Latest stories

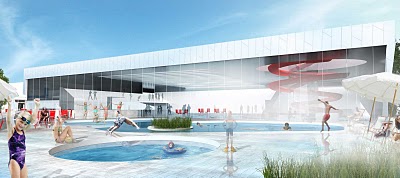
  • Ystad Arena by Henning Larsen Architects

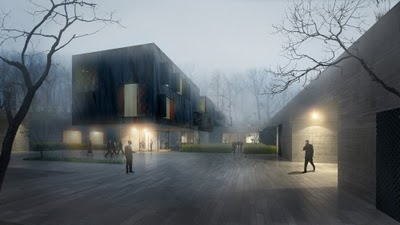
    Magazine: Ystad Arena Designed by Henning Larsen Architects in collaboration with Sweco Location: Ystad, Sweden Website: www.henninglarsen.com A simple but impressive Ystad Arena design by Henning Larsen Architects brought in collaboration with the Swedish architectural company Sweco. View more of this project and architects description after the jump: More

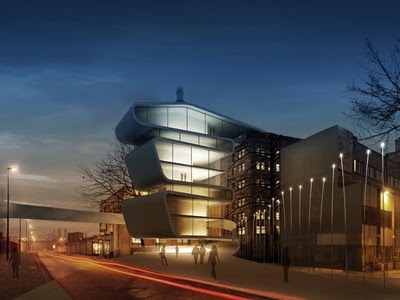
  • UXUS designed Ella Dining Room & Bar

    Project: Ella Dining Room & Bar Designed by UXUS Location: Sacramento, California Website: www.uxusdesign.com Ella Dining Room & Bar design by UXUS, already noted as one of the most innovative restaurant interiors gives a very approachable solution to the rustic sentiment inspiration, perfectly executed it impressively merges with the contemporary lines included in the overall […] More

  • Umicore by Conix Architects

    Project: Umicore Location: Hoboken, Belgium Designed by Conix Architects Website: www.conixarchitects.com Umicore office building is already an award winning project for Conix Architects, this already finalized project located in Belgium combines an industrial site with a new office building. Continue for more over at our sister site Design Scene. More

  • Embassy of the Czech Republic in USA by Your Building Here

    Project: Embassy of the Czech Republic in USA Designed by Your Building Here Website: www.yourbuildinghere.com After featuring a 1st proposal for Embassy of the Czech Republic in USA back in April, here's a competition entry coming from Your Building Here. View more over at our sister site Design Scene. More

  • The National Museum of Norway by RRA

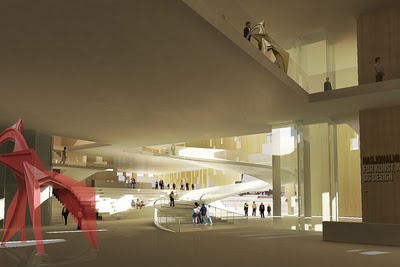
    Project: The National Museum of Norway Location: Vestbanen, Oslo,c Size: 46500m2 + offices buildings 32.500m2 Client: Statsbygg; Norwegian Public Construction and Property Management Website: www.reiulframstadarkitekter.no A mixed-type use development designed by RRA besides the New National Museum which will house art, design, industrial design, architecture and contemporary arts programs, the complex also contains Offices for […] More

  • TED by Bjarke Ingels Group

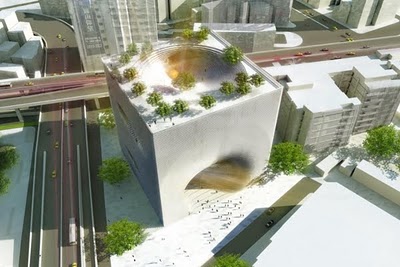
    Project: TED Designed by The Bjarke Ingels Group Location: Taipei, Taiwan Website: www.big.dk A new project by the famed Bjarke Ingels Group reflecting on an urban mix of programs unifying showrooms, offices and hotel rooms, exhibition spaces, restaurants and a unique public space. View more over at our sister site Design Scene. More

  • Kolding Campus by Henning Larsen Architects

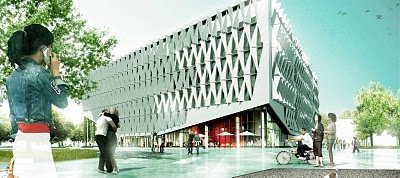
    Project: Kolding Campus Designed by Henning Larsen Architects Location: Kolding, Denmark Website: www.henninglarsen.com Kolding Campus with its contemporary design and triangular shape becomes a new landmark of Danish city Kolding. For more of Henning Larsen Architects design images and their description of the project, continue for more over at our sister site Design Scene. More

  • Net-A-Porter Offices by Studiofibre

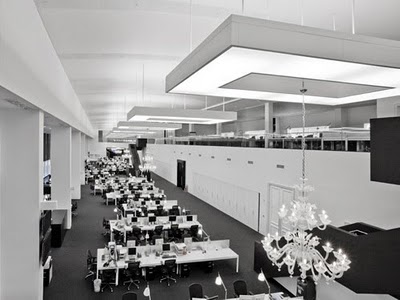
    Project: Net-A-Porter Location: London, United Kingdom Designed by Studiofibre Website: www.studiofibre.com Founder of Net-A-Porter Natalie Massenet started at her kitchen table with a borrowed laptop and a dream, when 10 years ago nobody thought you'll be shopping for luxury products online. Today her dream is reality, shpping at Net-A-Porter never stops and their new offices […] More

  • Denver International Airport by Santiago Calatrava

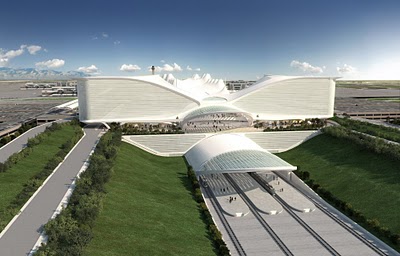
    Project: Denver International Airport Location: Denver, United States Designed by Santiago Calatrava Website: www.calatrava.com Denver chooses Santiago Calatrava for design of their new International Airport complex, which will also house conference centre, hotel (designed by Gensler) and office spaces. Calatrava's design will unite all of the new additions with current terminal and it will also […] More

  • 18 Septemberplein by Fuksas Architects

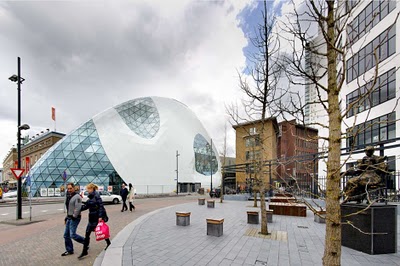
    Project: 18 Septemberplein Designed by Massimiliano Fuksas Architects Location: Eindhoven, Netherlands. Website: www.fuksas.it The “18 septemberplein” is one of the major squares in the city of Eindhoven. The square is the connection between the central station area and the main shopping district of the city. The demand for 2000 parking places for bicycles together with […] More

  • Tokyo Marc Jacobs Flagship Store Is An Award Winning Project

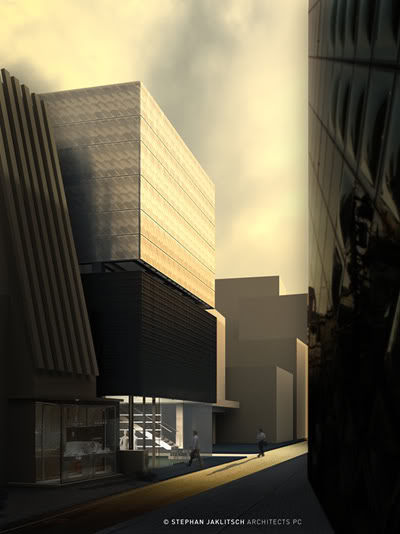
    Project: Marc Jacobs Flagship Store Location: Tokyo, Japan Designed by Stephan Jaklitsch Architects Website: www.sjaklitsch.com Project for the new Marc Jacobs Flagship Store in Tokyo designed by Stephan Jaklitsch Architects has won the prestigious AIA NY Award of Excellence from the American Institute of Architects. View more of the new store at our sister site […] More

  • Matsunami Mitsutomo: The Number House

    Project: The Number House Location: Osaka, Japan Designed by Matsunami Mitsutomo Website: www.mma-design.com A simple idea can do miracles for your project, proof is in The Number House, work of Japan based Matsunami Mitsutomo, view more images over at our sister site Design Scene. More

Load More
Congratulations. You've reached the end of the internet.