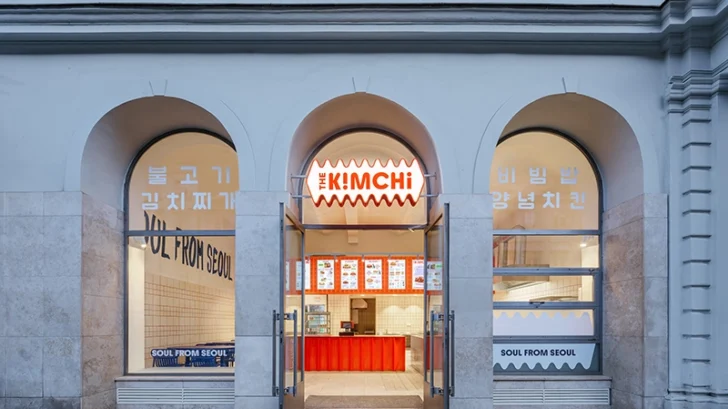
Located beside Prague’s Masaryk Railway Station, The Kimchi transforms a former pastry shop into a restaurant that reflects the pace, character, and visual language of contemporary Korean street food. Designed by SOA Architekti, the project balances efficient operation with a highly recognizable identity, creating an interior where architecture supports both the preparation of food and the experience of eating it.
RESTAURANTS
The restaurant belongs to a Korean husband-and-wife team who envisioned The Kimchi as a natural extension of their own lives. Their goal reaches beyond introducing Korean cuisine to Prague. They focus on serving authentic street food prepared daily, with fresh ingredients and intentionally limited portions. This commitment to quality informs every aspect of the design, from the kitchen layout to the organization of customer circulation.
SOA Architekti retains parts of the original floor plan while reorganizing the space around a clear operational strategy. Food preparation divides into two connected zones. Fresh ingredients and primary cooking remain hidden within the back-of-house kitchen, while the final assembly of every dish takes place at the front counter in full view of guests. The arrangement creates transparency between kitchen and customer while supporting an efficient workflow during busy service periods.
Rather than treating the serving counter as a simple point of transaction, the architects turn it into the restaurant’s focal element. Visitors witness the final stages of meal preparation before collecting their order, creating a direct relationship between food production and dining. The process introduces movement into the interior and reinforces the project’s emphasis on freshness and craftsmanship.
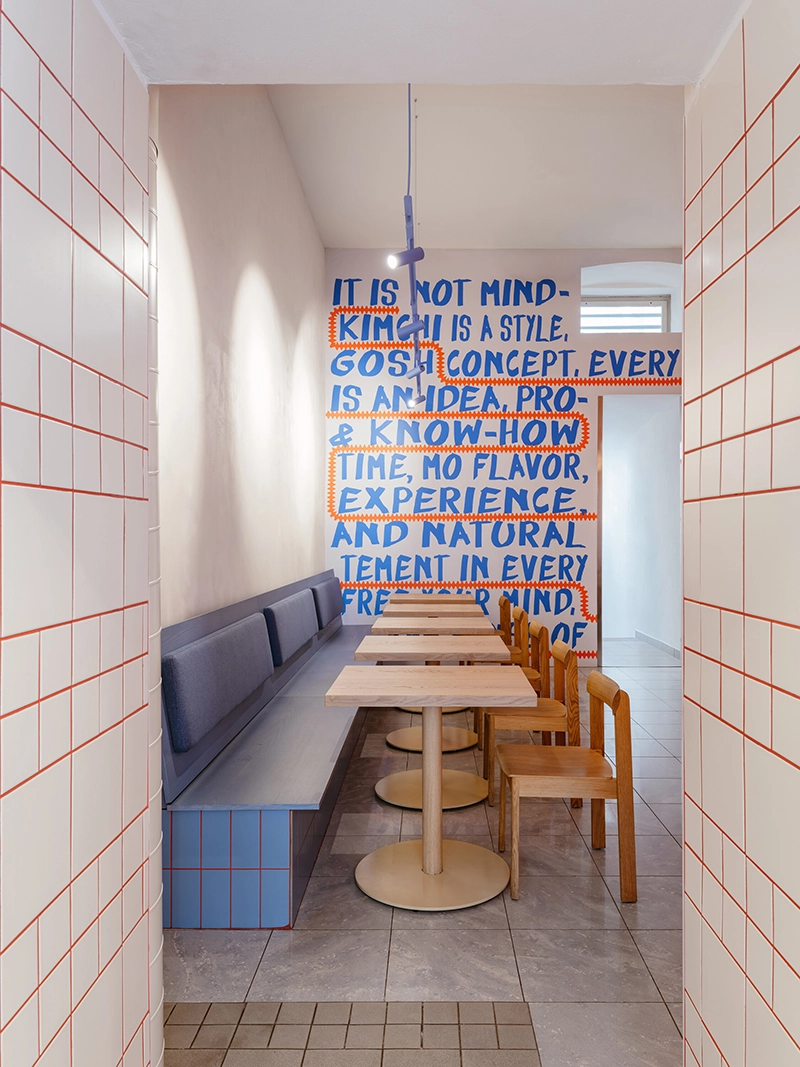
The visual identity emerged through close collaboration between the architects, the clients, and the graphic designer. Instead of separating branding from architecture, the project integrates both into a single spatial language. A flowing wave inspired by the Korean flag appears throughout the restaurant, connecting exterior signage, the serving counter, and graphic applications across the walls. The motif provides continuity without becoming overly literal, introducing rhythm that guides visitors naturally through the compact interior.
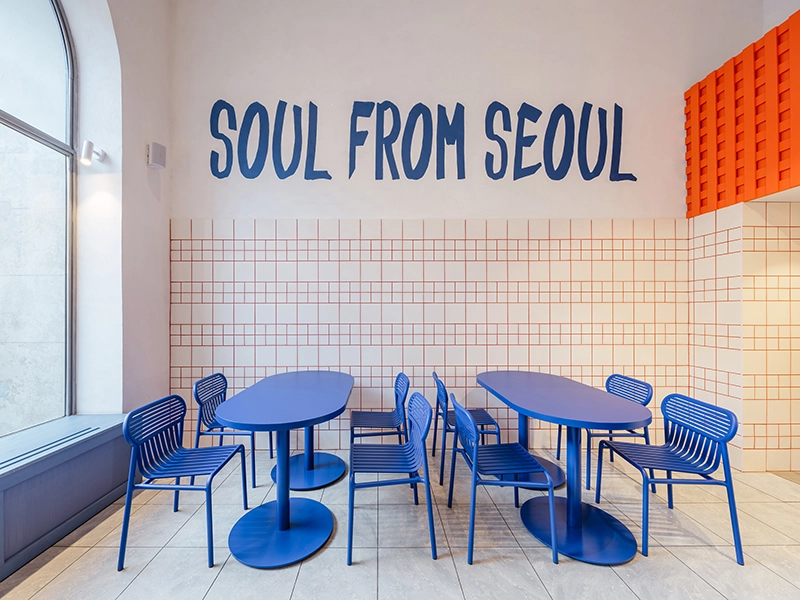
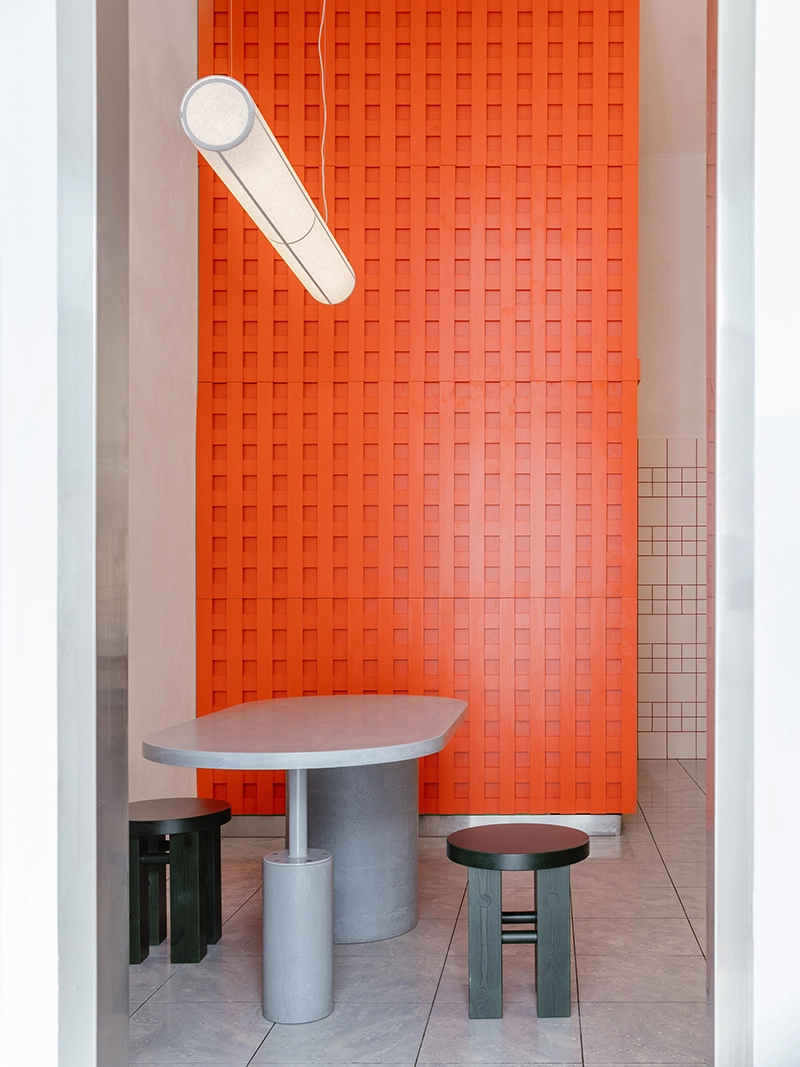
Color plays an equally important role. Blue establishes the restaurant’s primary visual framework, appearing on tables, banquette seating, wall finishes, and lighting details. White tiled surfaces introduce familiarity, while vivid red grout transforms a conventional material into an expressive graphic element. Above the serving counter, an orange mesh ceiling installation adds texture and depth while defining the preparation area. Together, the three colors create an energetic atmosphere that recalls the visual intensity of Seoul without relying on decorative imitation.
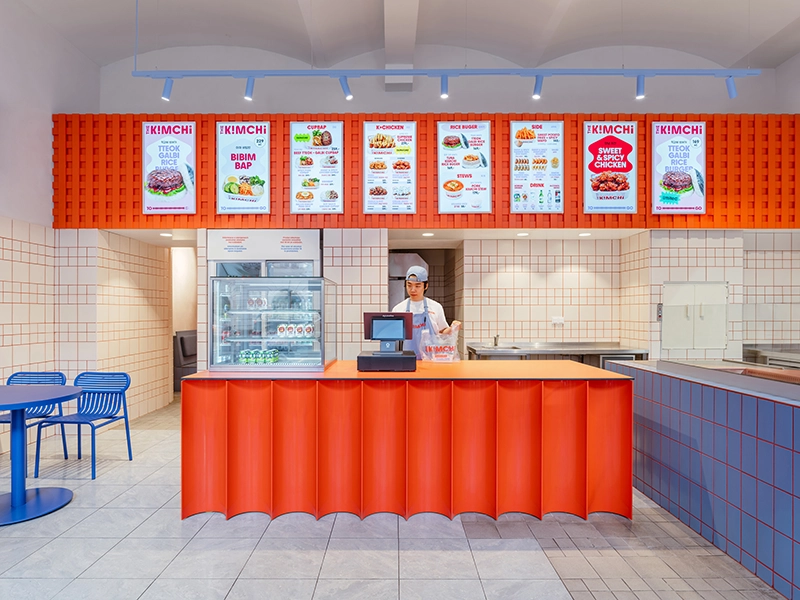
Material choices remain straightforward and durable. Concrete, tile, painted surfaces, and metal mesh reflect the demands of a high-traffic restaurant while supporting the project’s industrial character. The restrained palette allows color and graphics to carry much of the visual expression, avoiding unnecessary ornament.
The seating strategy supports different ways of using the restaurant. Window seating accommodates quick meals and people watching, a communal concrete table encourages shared dining, while additional seating offers greater flexibility for longer visits. Customers also have the option to take their meals away, reinforcing the restaurant’s identity as a fast yet carefully prepared dining destination.
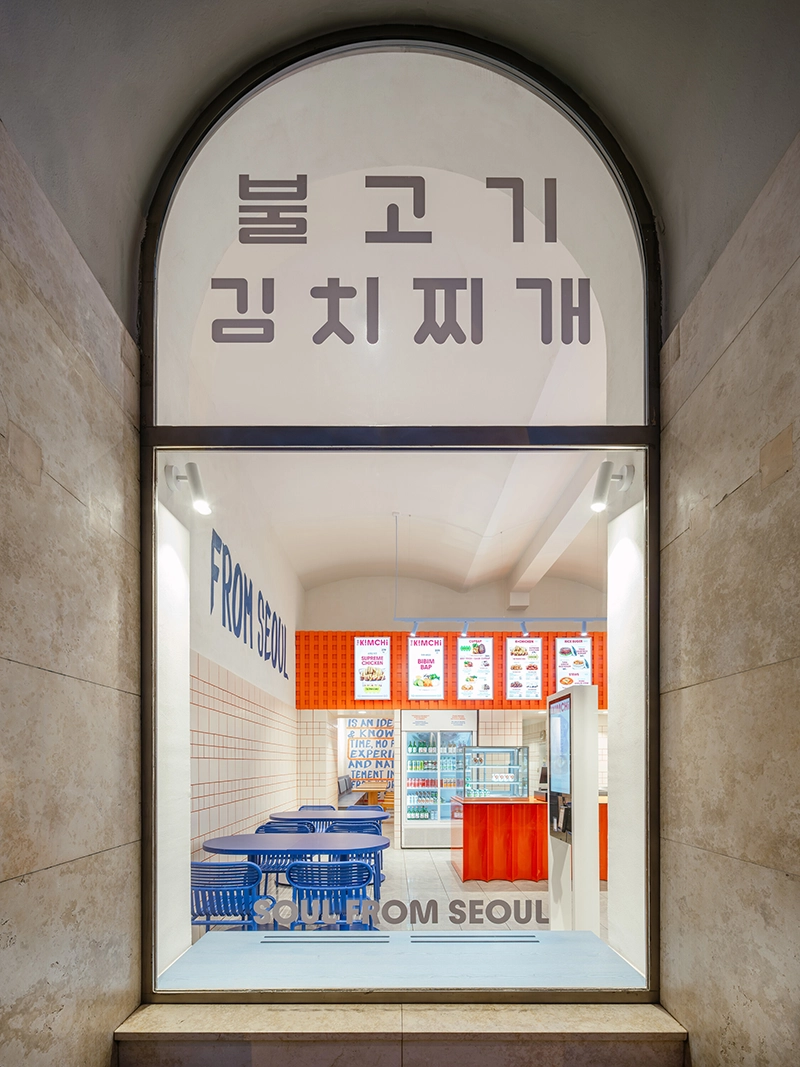
The Kimchi succeeds because it refuses to separate architecture, branding, and operation into independent layers. SOA Architekti treats each element as part of a single system where circulation, food preparation, graphic identity, and spatial experience support one another. The result feels direct and confident, translating the immediacy of Korean street food into an architectural language that remains clear, functional, and unmistakably contemporary.