Latest stories

  • Courtyard House by Robert Hutchison Architecture

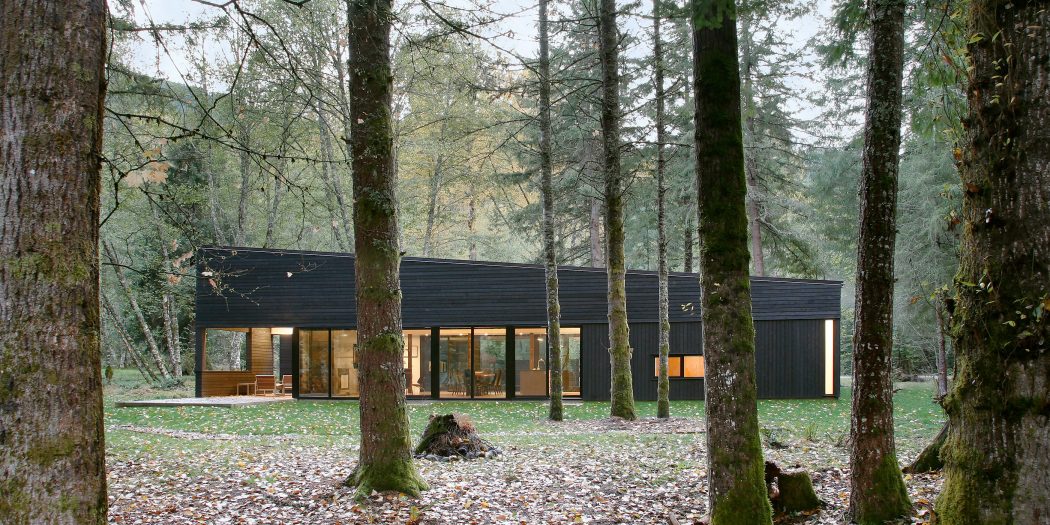
    Robert Hutchison Architecture designed this inspiring wooden retreat situated just outside Seattle, WA, in 2015.  The residence boasts an open living area that uses large glass walls to maximize natural lighting even on the  darkest, rainy days. A steel-clad fireplace mass serves as a central architectural feature and utility, complementing the natural wood interiors while separating […] More

  • Tower-house I by SOUTH

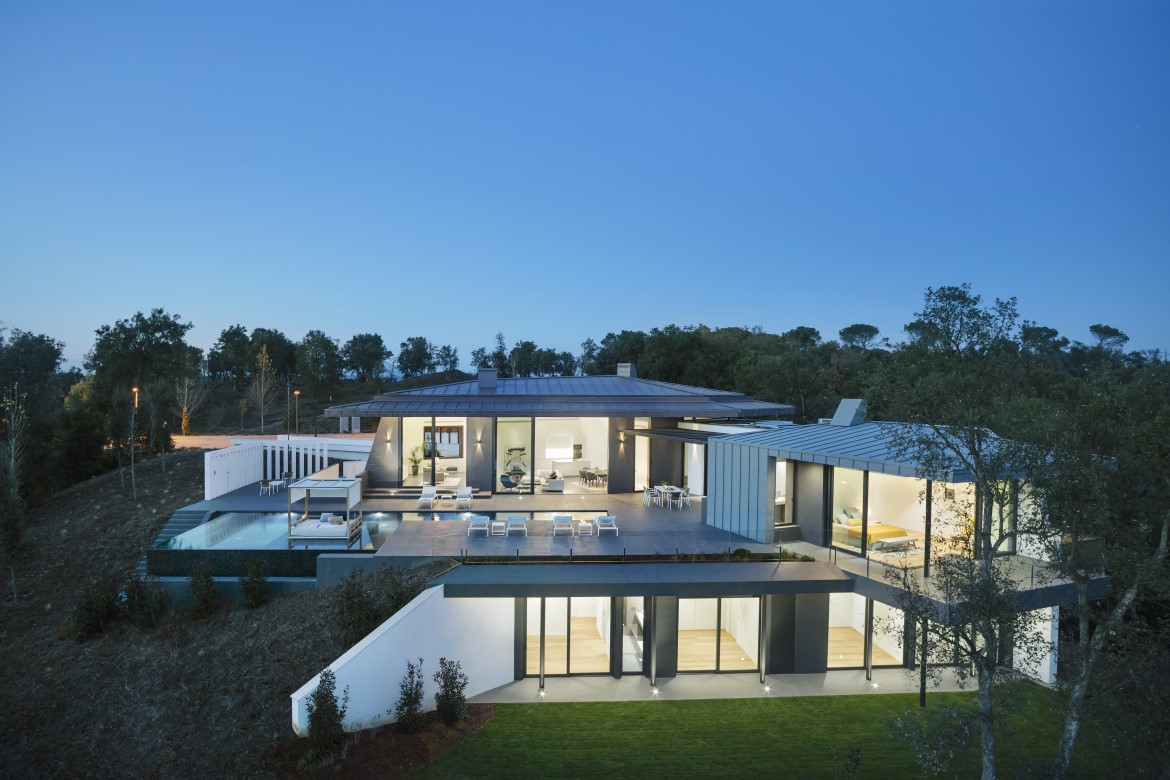
    SOUTH designed this stunning 200 m2 private residence located in in Greece, in 2012. The Tower-house I interprets a typical  dwelling that could be found in southern Greece, a combination of defense tower and farmhouse. A monolithic, stone structure with few openings, protected dwellers from extensive heat as well as piracy. Take a look at the […] More

  • Hidden Villa by Studio RHE

    Studio RHE has completed a unique four bedroom villa, La Vinya, at the edge of the world famous PGA Catalunya golf resort. Located in the foothills of the Pyrenees in northeast Spain, the PGA Catalunya Resort incorporates two open championship standard golf courses with a recently curated collection of architectural villas. The residence boasts a 80 […] More

  • Rough House by Measured Architecture

    Measured Architecture designed this inspiring single family house situated in Vancouver, Canada, in 2015. Take a look at the complete story after the jump. More

  • The Kumaon by Zowa Architects

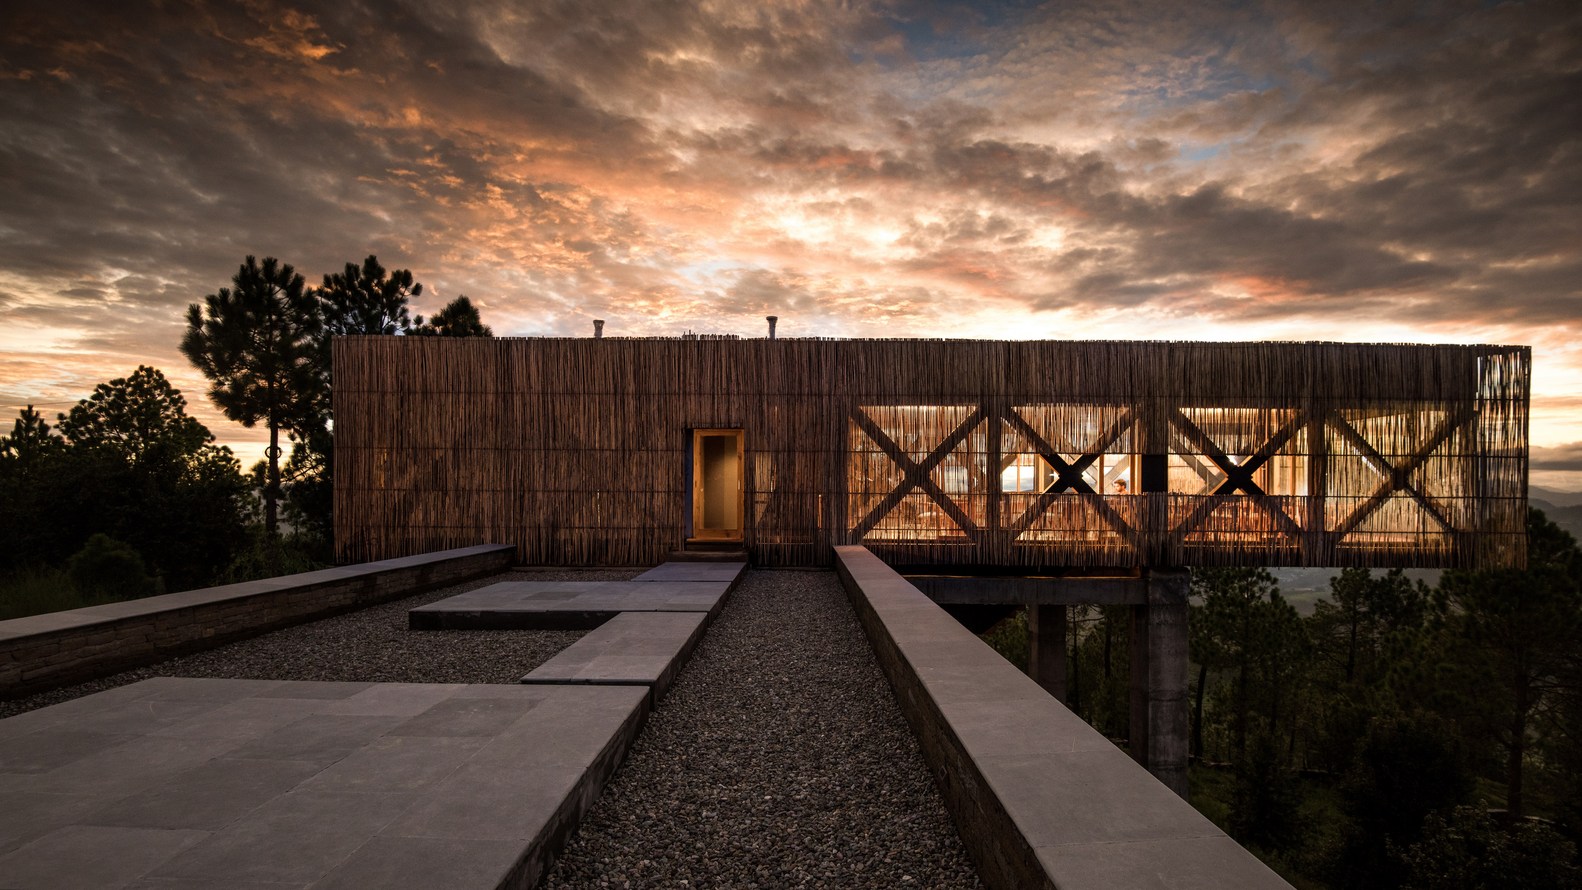
    Zowa Architects designed this stunning hotel located in Uttarakhand, India in 2017. Named after the region it is situated, ‘kumaon’ includes 10 rooms, lounge and dining facilities, library, spa and services.Take a look at the complete story after the jump. More

  • Casa S+J by Luciano Kruk Arquitectos


    Luciano Kruk Arquitectos designed this stunning modern concrete two-family residence located in Buenos Aires, Argentina, in 2016. The house is built entirely out of exposed concrete, with minimalist interior spaces and little maintenance requirements. The house boasts two en suite bedrooms with their own closets and two cabin-like minimum rooms sharing a bathroom. Take a […] More

  • House in Valencia by Gallardo Llopis Arquitectos

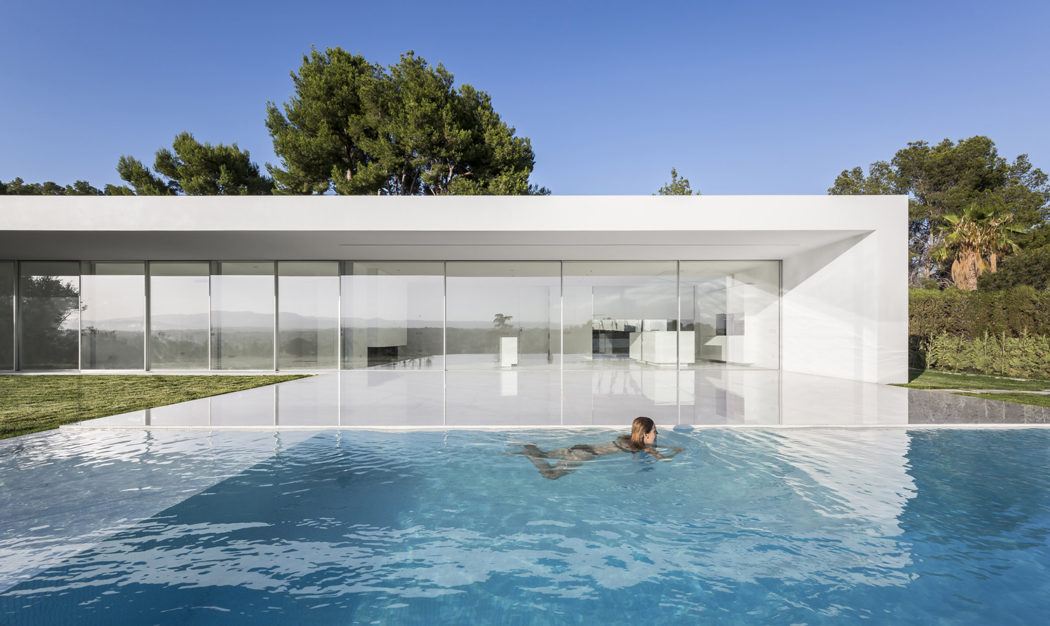
    Gallardo Llopis Arquitectos designed this stunning modern residence located in Valencia, Spain, in 2016. The object respects the modulation of the existing terraces and olive trees functioning as a lookout over them. The house ensures a good illumination throughout the whole day. It allows the sunrise to be observed from the left end of the […] More

  • Omakase by Shanghai Hip-pop Design Team

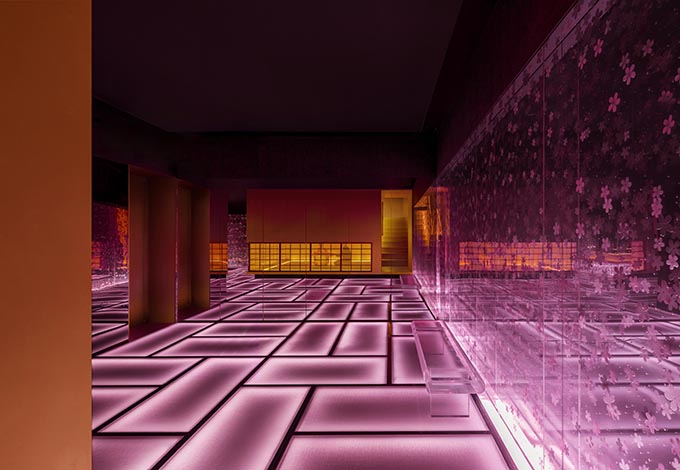
    Omakase by Shanghai Hip-pop Design Team

    Shanghai Hip-pop Design Team designed this stunning high-end Japanese restaurant located in Shanghai, China. Pink glass panels embellished with sakura petals and dewdrops divide the space into seperate dining units.  The Tatami room is held in gold and contrasts the rest of the interior. Take a look at the complete story after the jump.  More

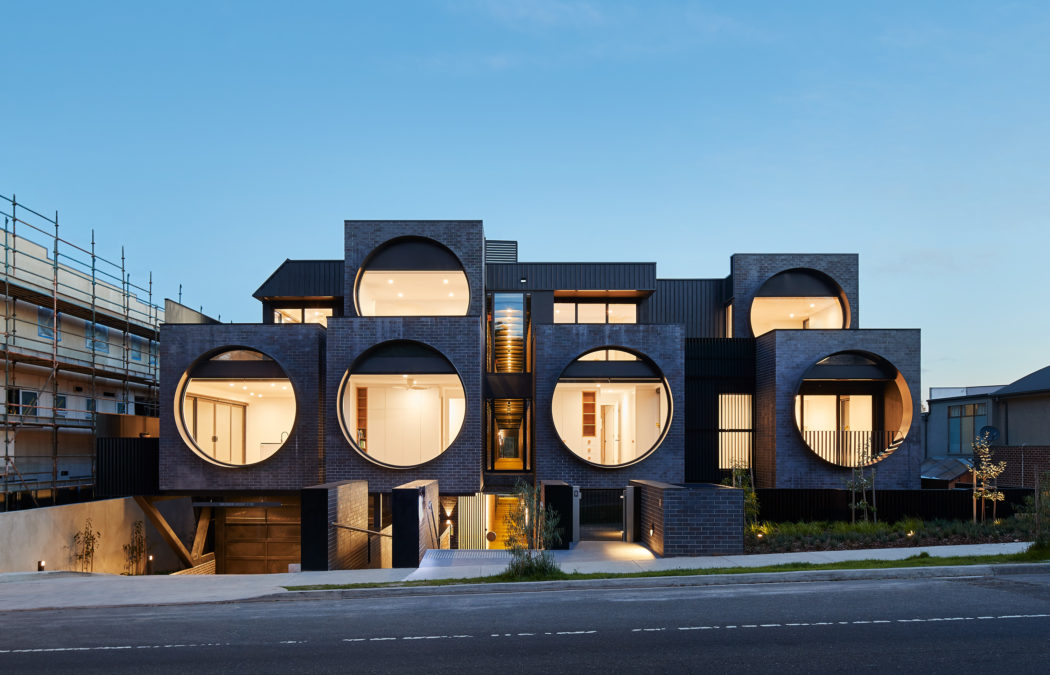
  • Cirqua Apartments by BKK Architects

    BKK Architects designed this stunning contemporary apartment building, located in Melbourne, Australia, in 2017. The project consolidated two neighbouring properties into a single block. The design aims to provide a strong sense of address for tenants whilst maintaining a street rhythm and scale that stitches the project into its context. Take a look at the complete […] More

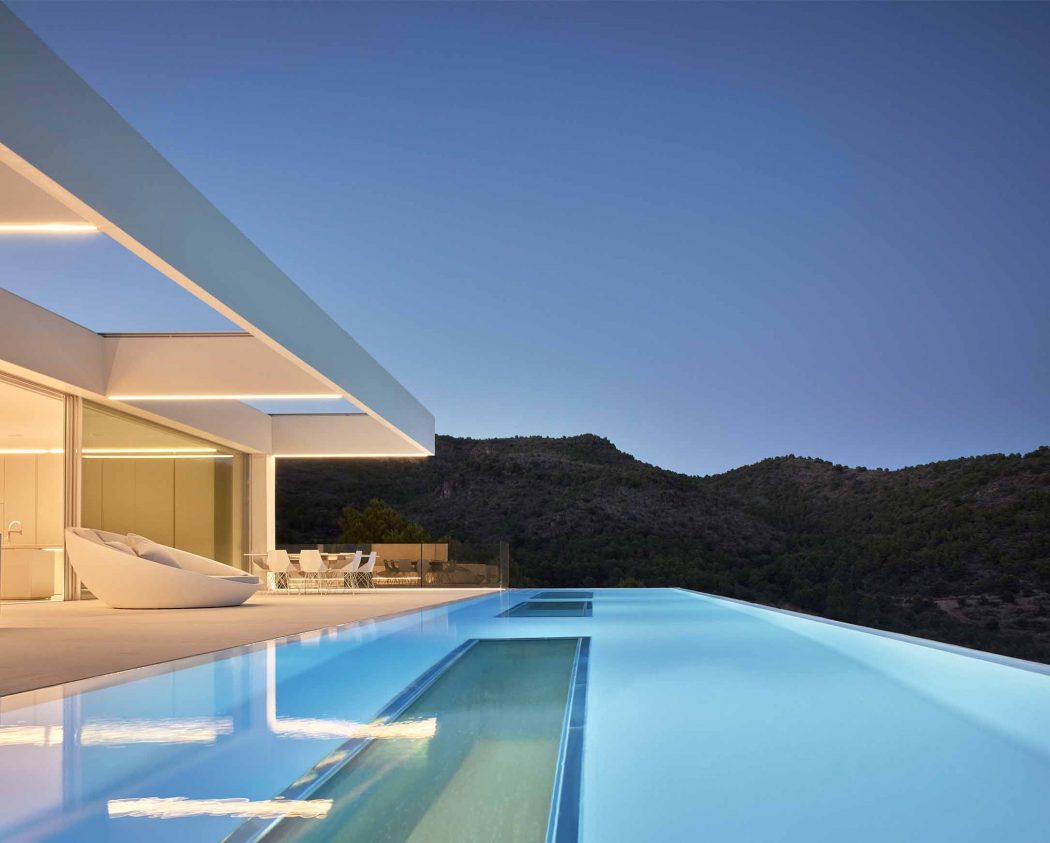
  • Quarry House by Ramon Esteve Estudio

    Ramon Esteve Estudio designed this stunning single family house located in Valencia, Spain, in 2017. The house is nestled in the mountain using an empty space that isolates it from its direct surroundings. The upper level is designed as a fluid space and contains all the day areas. The terrace and the pool serve as […] More

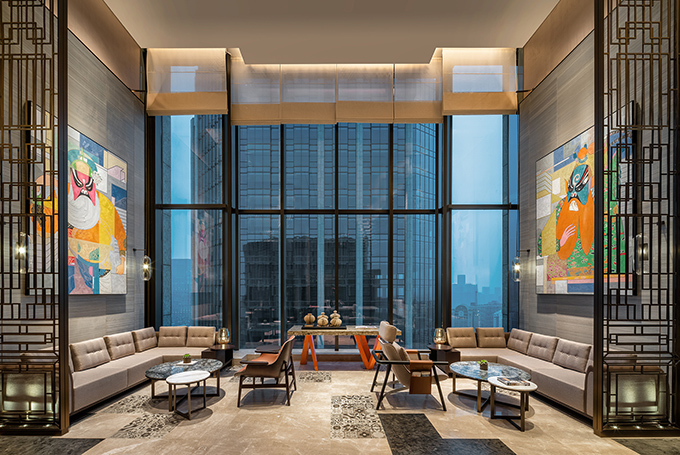
  • Canopy by Hilton in Chengdu by CCD Cheng Chung Design

    Canopy by Hilton in Chengdu by CCD / Cheng Chung Design

    CCD / Cheng Chung Design designed the Canopy by Hilton in Chengdu, China which will open its doors to the public on May 29th, 2019. The design of the hotel blends Chinese and Western charms, intertwined with old-fashioned feelings and vitality, elegant and unconventional style, bringing guests a lively Chengdu style and the comfort and warmth of […] More

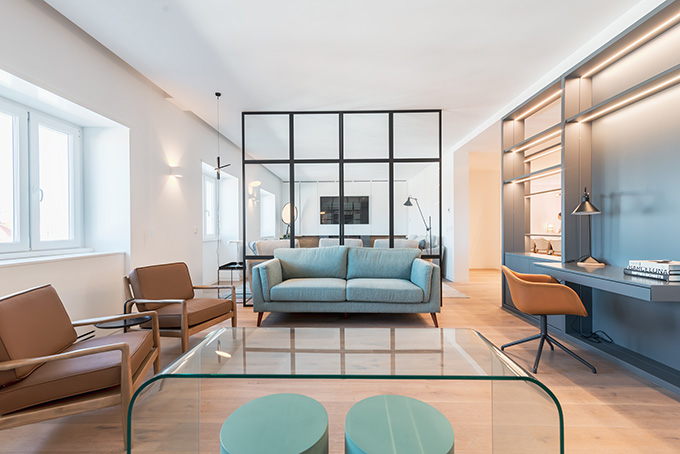
  • A House held by Shelves by blaanc borderless architecture

    A House held by Shelves by blaanc borderless architecture

    Blaanc borderless architecture has recently remodeled this stunning 50’s apartment located in Lisbon, Portugal.  The interior design  fully transformed this old apartment into a modern home. An  open spatial transition between the different social areas was created by taking advantage of the existing characteristics of the apartment. Take a look at the complete story after […] More

Load More
Congratulations. You've reached the end of the internet.