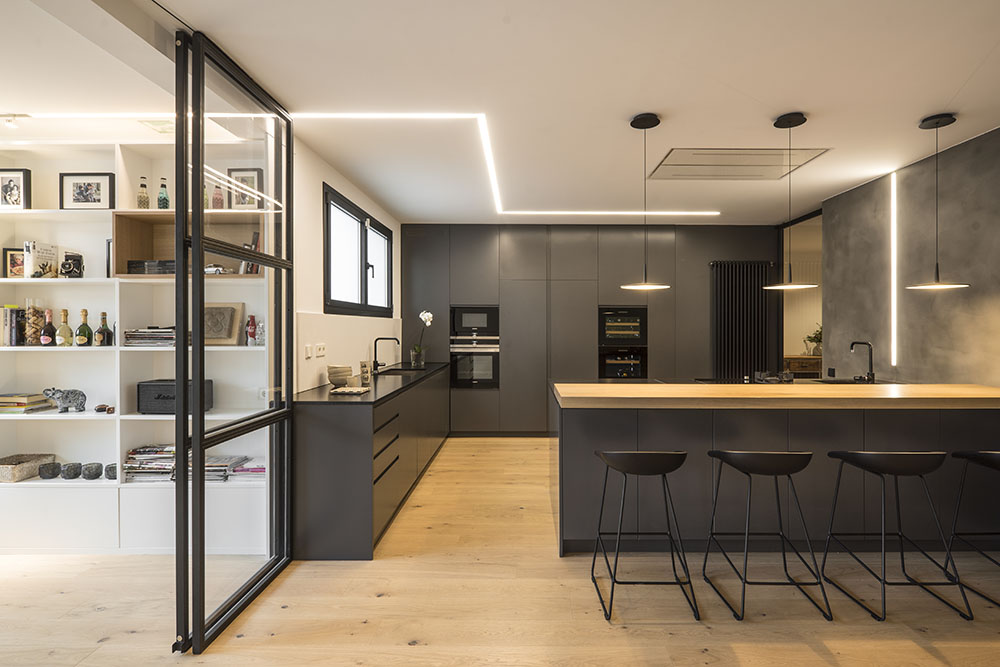
Penthouse in Barcelona by Susanna Cots
Susanna Cots designed this spaceous modern penthouse apartment located in Barcelona, Spain, in 2017. Take a look at the complete story below. More


Subterms
Susanna Cots designed this spaceous modern penthouse apartment located in Barcelona, Spain, in 2017. Take a look at the complete story below. More

DKOR Interiors designed this modern two-story residence located in Miami, Florida. Take a look at the complete story below. More
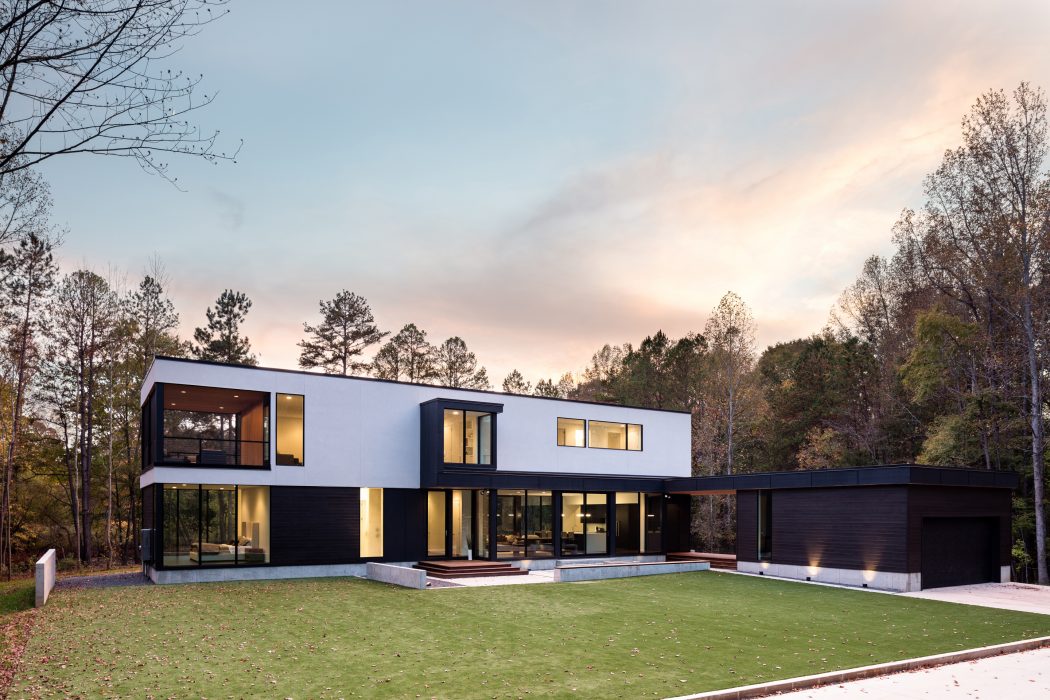
In Situ Studio designed this inspiring modern two-storey residence located in Matthews, North Carolina, was designed in 2016. Take a look at the complete story after the jump. More
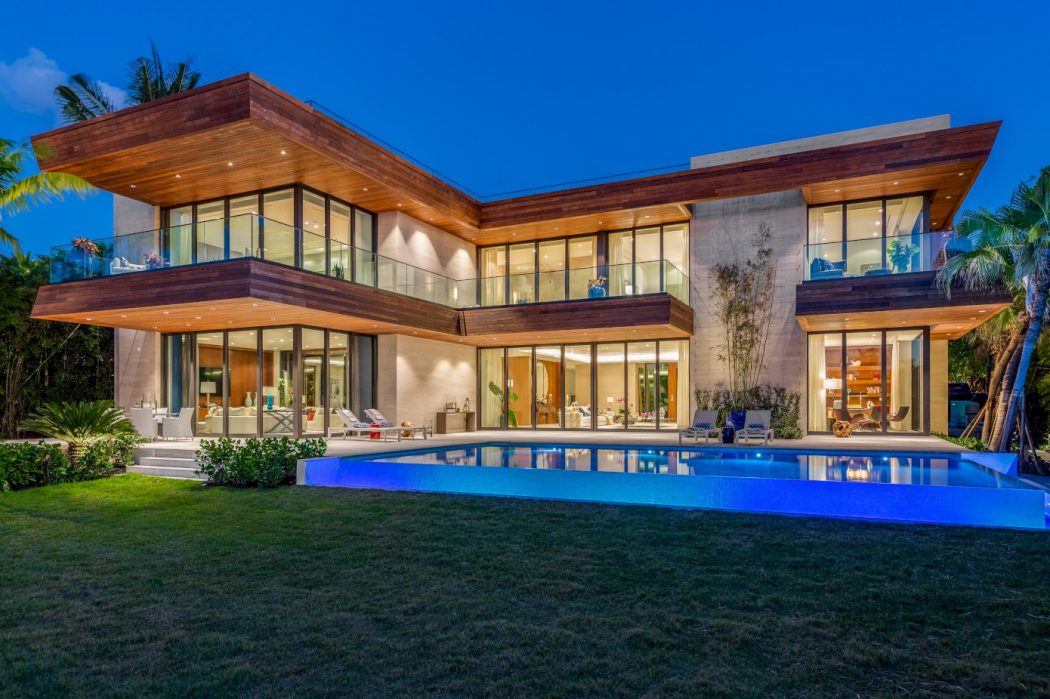
Choeff Levy Fischman designed this luxury contemporary two-storey residence situated in Miami Beach, Florida. Take a look at the complete stroy after the jump. More

Madeleine Blanchfield Architects have completely redesigned this single family residence located in Bellevue Hill, Australia in 2017. Take a look at more images below. More
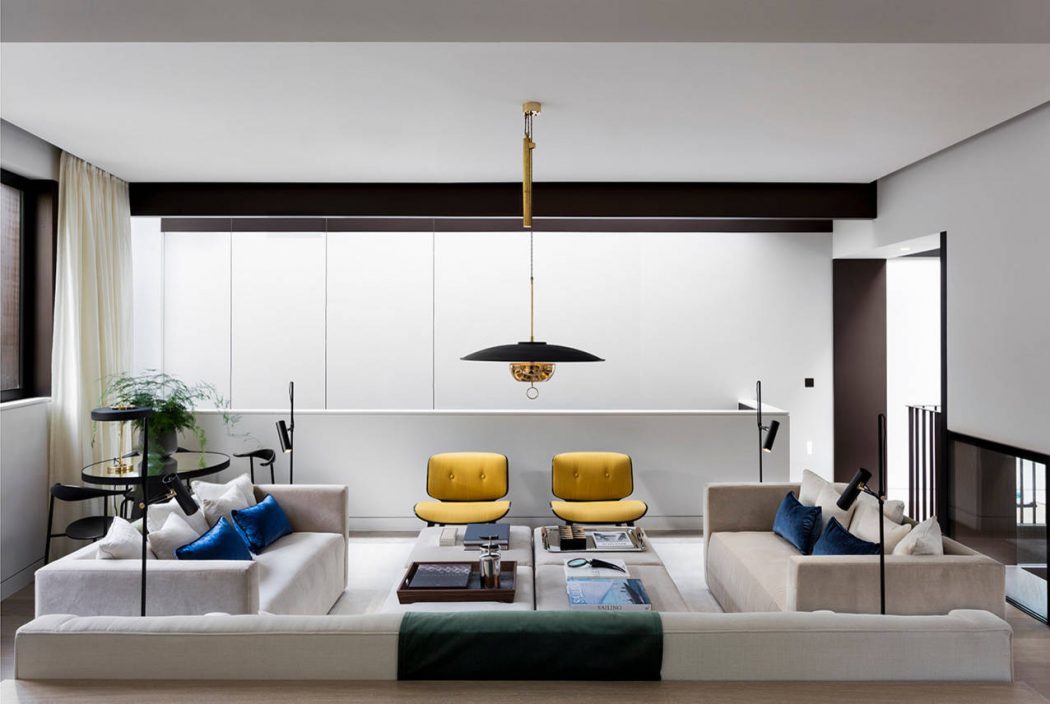
Echlin designed this creative single family residence located in London, United Kingdom. Take a look at more images below. More
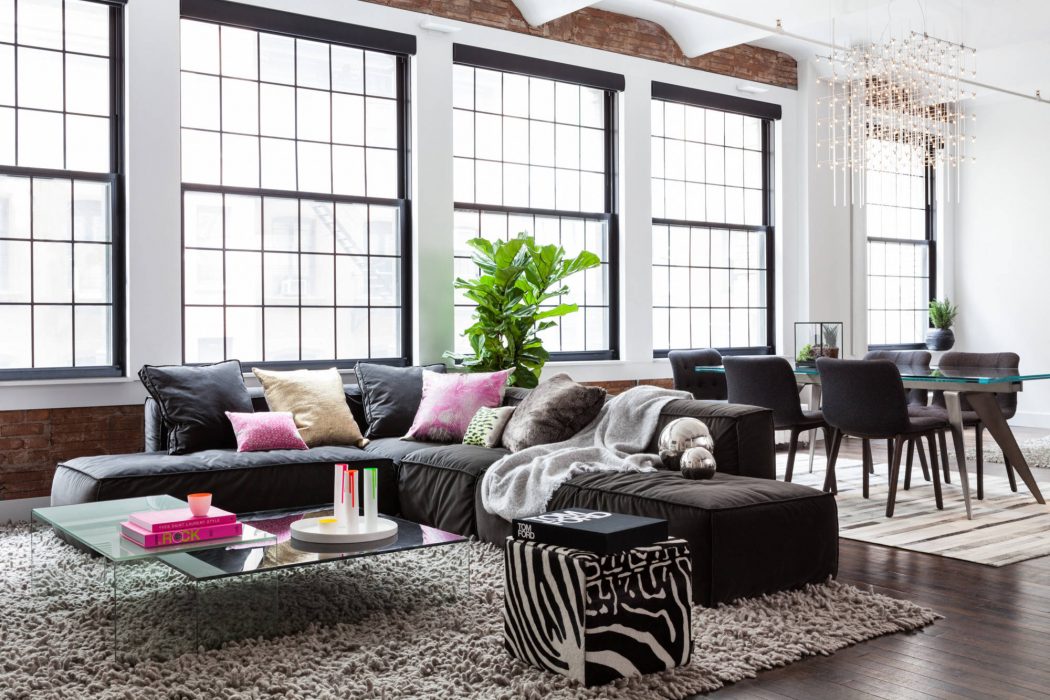
ALine Studio redesigned this inspiring industrial apartment located in New York City, in 2016. Take a look at the complete story after the jump. More
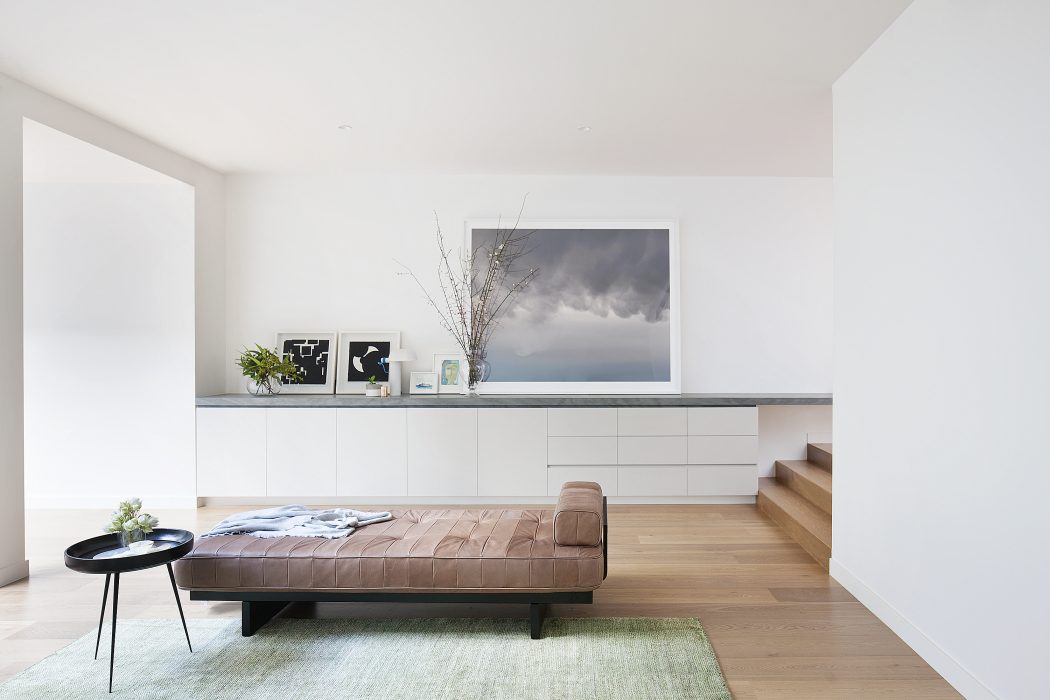
Robson Rak Architects designed this inspiring modern courtyard house located in Melbourne, Australia, in 2016. Take a look at the complete stroy below. More
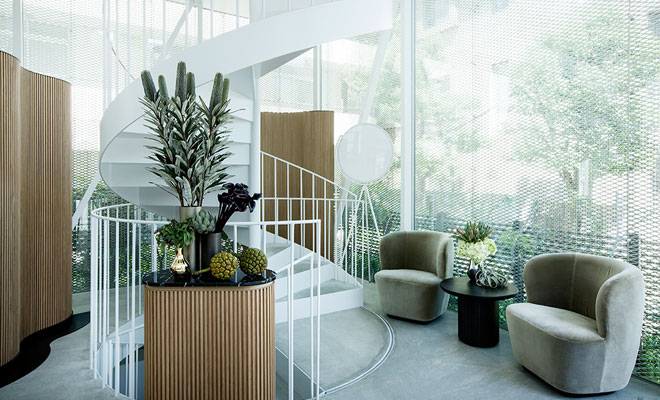
Discover Natur & Nicolai Bergmann, a fine jewellery concept store in Tokyo, designed by Copenhagen-based design practice OEO Studio. The space is spread over three floors of a distinctive building designed by Japanese architects SANAA. Each floor showcases a designated jewellery range: casual, jewellery collection, and bridal. For the design, OEO Studio has taken inspiration from the artistic […] More
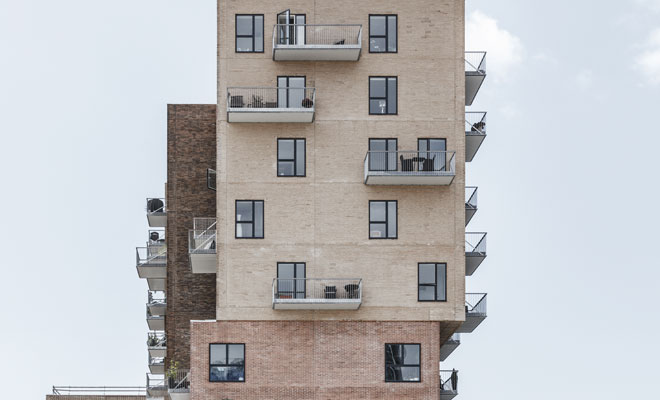
Discover the new residential complex in Copenhagen that breaks down the scale of a large building volume, designed by ADEPT. Recently finished Cubic Houses offer a generous variation to the in-progress development of a new neighbourhood. The design of the Cubic Houses aims to balance the client’s wish for a large amount of square meters with […] More
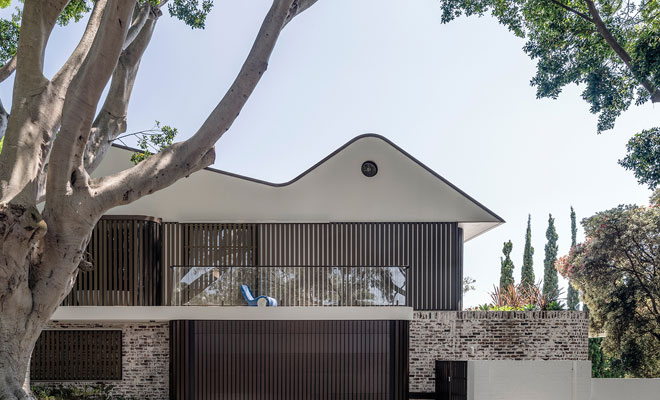
Luigi Rosselli Architects designed the new Twin Peaks house, built on the bones of a solid 1970s Rose Bay home with an existing single roof ridge to the front and a substantial addition to the rear under a new second roof ridge. Designed with a modern language of sharp edges, abstract forms, robust cantilevered canopies and […] More
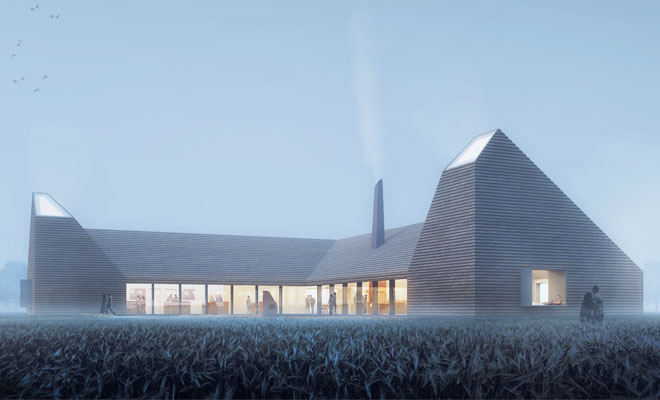
Reiulf Ramstad Architects has won the competition for the Kornets Hus (grain house) proposal in Denmark. Located on the land of an existing farm and bakery, the Kornets Hus is a new centre for the dissemination of the region’s rich food and farming culture. The building is organized around a simple and flexible plan, which allows for […] More