Latest stories

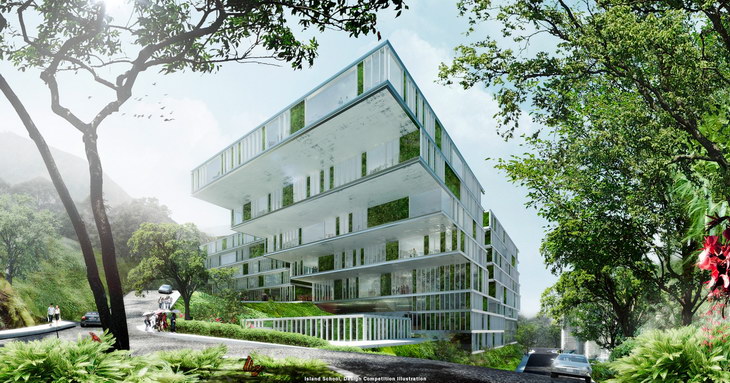
  • Schmidt Hammer Lassen Architects has Designed Winning Proposal for the New Island School in Hong Kong

    Danish Schmidt Hammer Lassen Architects and Hong Kong based Thomas Chow Architects have been appointed to design the New Island School in Hong Kong, China. The Client’s brief for the 28,000-square-metre new building is a sustainable learning landscape with state-of-the-art facilities to support optimal learning conditions for the school’s approximately 1,200 students, aged from 11 […] More
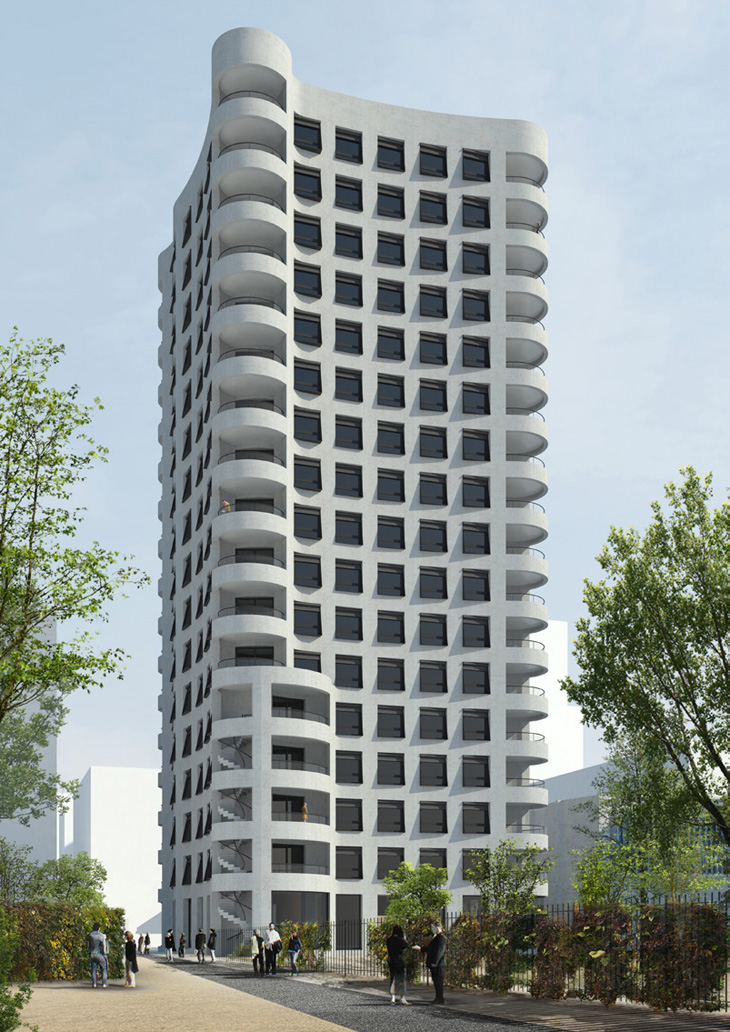
  • Herzog & de Meuron Unveils Lyon Confluence – Ilot A3

    On 16th January 2014 the Mayor of Lyon presented plans for Ilot A3, developed by Herzog & de Meuron in collaboration with Michel Desvigne ongoing since 2009, the Phase 2 of La Confluence is based on a phenomenological study of the city and its history. More

  • Foster + Partners Reveals Designs for United Arab Emirates Pavilion at Milan Expo

    World renowned Foster + Partners studio reveals design for United Arab Emirates pavilion at Milan Expo 2015. Bringing the planning principles of the traditional desert city to Milan, the pavilion’s interior of self-shaded streets evokes the experience of the UAE’s ancient communities, while demonstrating the natural energy efficiency of their compact urban form. More

  • CSC House by MMX

    Eye-catching design of the CSC House located in Santa Catarina, Mexico created by MMX studio. There's more after the jump: More

  • War Port Microtecture by Homemade Dessert

    Homemade Dessert, in cooperation with the Liepaja City Council, invites you to participate in the third international architecture vision competition on Karosta, Latvia: War Town Microtecture. Aims of the competition are listed in detail after the break. More

  • Moesgaard Museum by Henning Larsen Architects

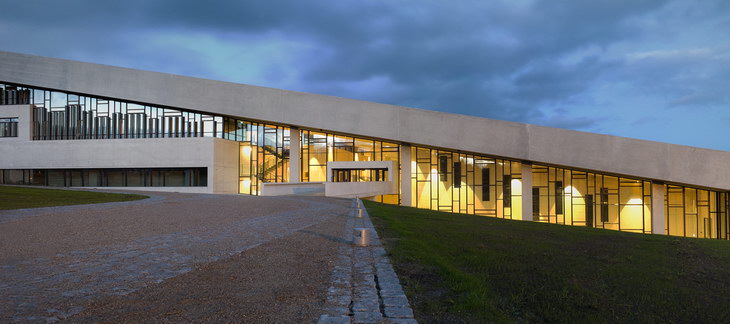
    Henning Larsen Architects practice has completed the construction of the Moesgaard Museum in Aarhus, Denmark. The museum is not only conceived as a striking landmark, visible from both land and sea, but will also come as a very important museum experience when it opens to visitors in 2014. More

  • Snøhetta‘s Plan for the Times Square Reconstruction

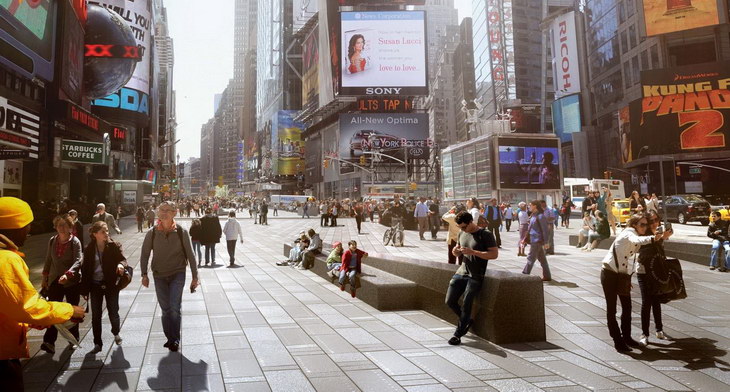
    In 2010, the New York City Department of Design and Construction and the New York City Department of Transportation selected Snøhetta to lead the design of the new public spaces in Times Square, comes 2014 the iconic site are now under construction. More

  • Home Spa by architekti.sk

    Clean and symmetrical design of the Home Spa located in the Bratislava (Slovakia) is masterfully created by talented creatives at architekti.sk. The key idea of project was to create a “relaxing & chill-out spot” accommodating 3 parking plots, situated in a elevated garden behind the client’s family residence located in a historical center of the […] More

  • Austrian Pavilion EXPO 2015 by Paolo Venturella Architecture

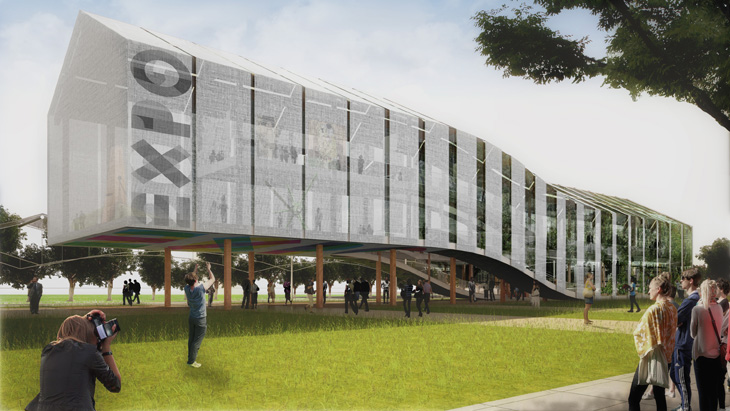
    Paolo Venturella 's practice has designed a proposal for the Austrian Pavilion EXPO 2015 to be held in Milan. The main concept of the pavillion is to create two different yet related spaces. One for the exhibition and another one for a massive greenhouse. Their connection actually allows the visitors to walk in a unique single […] More

  • Velton Park Apartment by SL*Project

    The Velton Park Apartment is located in the centre of Moscow, Raussia among historic tenement houses and old residential buildings. The apartment’s interior has been designed by the SL*Project studio. For more, continue after the jump: More

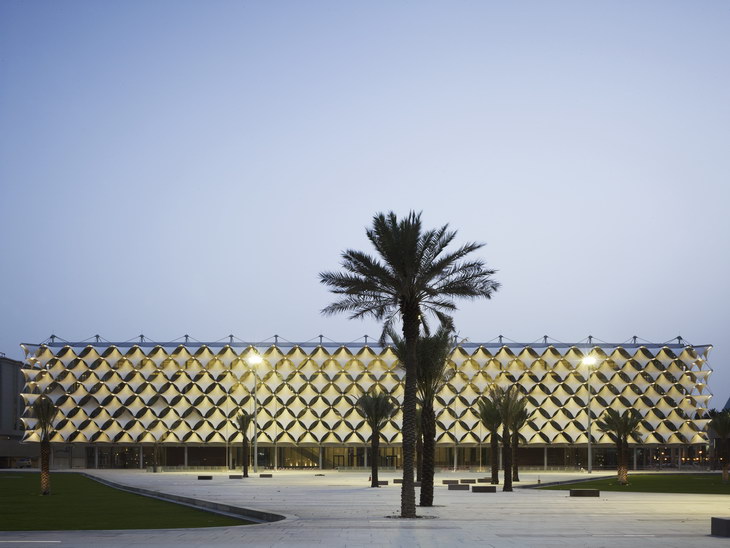
  • King Fahad National Library in Riyadh by Gerber Architekten

    In November 2013 architectural office Gerber Architekten, located in Germany, completed the King Fahad National Library in Riyadh, one of the most important urban development and cultural projects of Saudi Arabia. For more images and architects description continue after the jump: More

Load More
Congratulations. You've reached the end of the internet.