Latest stories

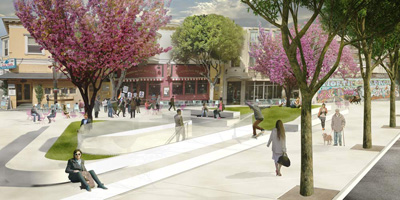
  • Washington Square Plaza by estudioOCA

    Project: Washington Square Plaza Designed by estudioOCA Project Team: Bryan Cantwell, Ignacio Ortinez Image Credit: Bryan Cantwell Services Provided: Conceptual Design Project Size: 20 700 sqf Location: San Francisco, California, USA Website: www.estudiooca.com Architects at estudioOCA make the most of space provided for the design of Washington Square Plaza in San Francisco. View more of their project after the jump: More
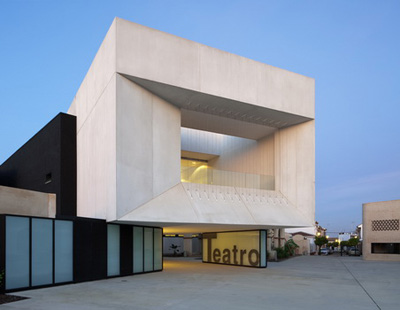
  • Almonte Theatre by Donaire Arquitectos

    Project: Almonte Theatre Designed by Donaire Arquitectos Project Team: Jesús Núñez Bootello, Carmela Domínguez Asencio, Tibisay Cañas Fuentes, David Rapado Moreno, Ignacio Núñez Bootello, Beatriz Hacar Hernández, Delia Pacheco Donaire, Pablo Baruc García Gómez, Celine Nelke Engineering: Javier Drake Canela, Guillermo Márquez Villanueva, Alfonso Buiza Camacho Constructor: Procondal S.A. Project area: 3 265 sqm Location: Huelva, Spain Website: www.donairearquitectos.com Located on a site of an […] More

  • Restaurant Onda by Alliance Arkitekter & MAPT

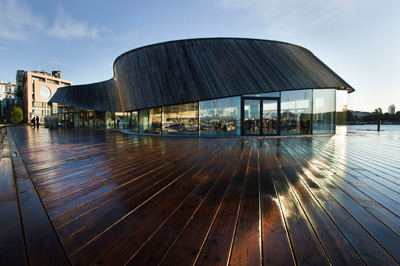
    Project: Restaurant Onda Designed by Alliance Arkitekter & MAPT Location: Oslo, Norway Website: www.allark.net With its design for Restaurant Onda in Oslo and especially careful choice of material Alliance Arkitekter & MAPT are setting new standards in the field of green-architecture. For more images and architects description continue after the jump: More

  • Graticule House by David Jameson Architect

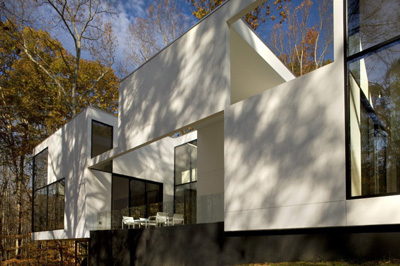
    Project: Graticule House Designed by David Jameson Architect Inc. Location: Great Falls, Virginia, USA Website: www.davidjamesonarchitect.com Photography: Nic Lehoux Another excellent home design coming from the noted practice of David Jameson Architects, Graticule House is part of an outstanding landscape of Great Falls in Virgina. More

  • Ordos Museum by MAD Architects

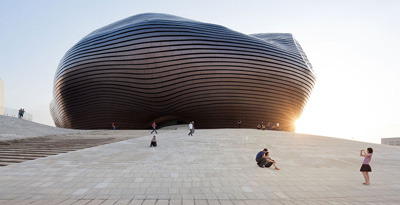
    Project: Ordos Museum Designed by MAD Architects Design Team: Shang Li, Andrew C. Bryant, Howard Jiho Kim, Matthias Helmreich, Linda Stannieder, Zheng Tao, Qin Lichao, , Sun Jieming, Yin Zhao, Du Zhijian, Yuan Zhongwei, Yuan Ta, Xie Xinyu, Liu Weiwei, Felipe Escudero, Sophia Tang, Diego Perez, Art Terry, Jtravis B Russett, Dustin Harris Directors: Ma Yansong, Yosuke […] More

  • Villa Veth by 123DV

    Project: Villa Veth Designed by 123DV Surface: Floor Surface: 475 m², Land: 6000 m²  Floors: 2 Location: Hattem, The Netherlands Website: www.123dv.nl Dutch practice 123dv invites the breathtaking landscape into their project for Villa Veth designed for this incredible location in Hattem. For more images and architects description continue after the jump: More

  • Sarpi Border by Jürgen Mayer H. Architects

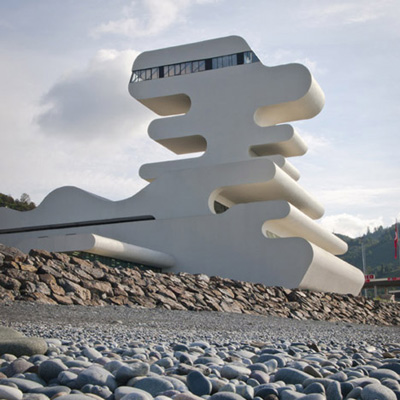
    Project: Sarpi Border Designed by J. Mayer H. Architects Design Team: Juergen Mayer H., Jesko Malkolm Johnsson-Zahn, Christoph Emenlauer Architects on Site: Beka Pkhakadze, Ucha Tsotseria Building Company: JSC Transmsheni Structural Engineering: LTD BWC Structural Engineering of Tower: Nodar Edisherashvili Client: Ministry of Finance of Georgia Location: Border Between Turkey and Georgia Website: www.jmayerh.de Do not mistake this uniquely shaped building with for a five star […] More

  • Metro Donostielda by Snøhetta

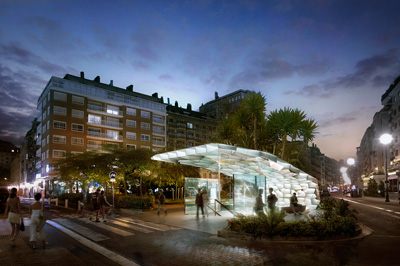
    Project: Metro Entrance in San Seastian Designed by Snøhetta Location: San Sebastian, Spain Website: www.snohetta.com The multidisciplinary Snøhetta leaves its signature design with Metro Donostielda created for the city of San Sebastian in Spain. More

  • Taiwan Tower by Sou Fujimoto Architects

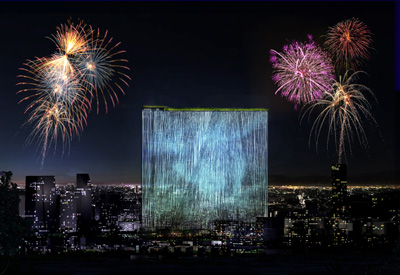
    Project: Taiwan Tower "FORMOSA" Designed by Sou Fujimoto Architects Location: Taichung City, Taiwan Website: www.sou-fujimoto.net Sou Fujimoto Architects share with us their winning proposal for the design of Taiwan Tower "FORMOSA", this remarkable project is set to become the 21st century's counterpart to the Eiffel Tower. Elevating the rules of green-architecture Taiwan Tower will house a modern day with a […] More

  • Housing Estate by Mikolai Adamus & Igor Brozyna

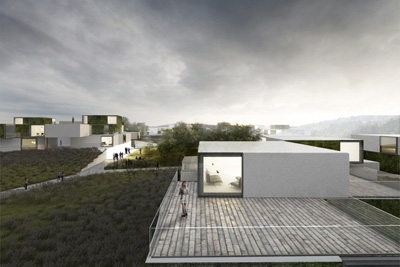
    Project: Housing Estate Designed by Mikolai Adamus & Igor Brozyna Location: Gdynia, Poland Website: mikolaiadamus.com & igorbrozyna.pl Mikolai Adamus & Igor Brozyna explore a new design concept reflecting in a different and more convenient urban organization in their project for Housing estate in Polish town of Gdynia. More

  • Thessaloniki Piers by Stamatios Giannikis Shop

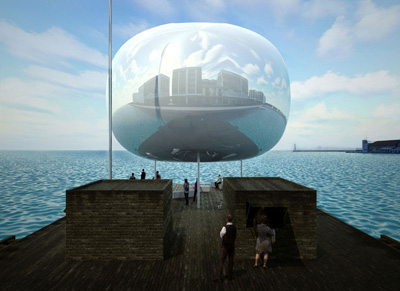
    Project: Thessaloniki Piers Designed by Stamatios Giannikis Shop Project Team: Stamatios Giannikis (Team Leader), Evi Tsagka, Stelina, Tsifti, Panagiotis Chatzitsakiris, Giorgos Aggelou Organizing Committee: Ministry of Infrastructure, Transport and Networks (Greece) Scope: 120 sqm Location: Thessaloniki, Greece Website: www.giannikis.gr An interesting pier solution created for city of Thessaloniki by Greek practice Stamatios Giannikis Shop. View more of this eye-catching project after the jump: More

  • Hotel Liesma by Visual Workshop

    Project: Hotel Liesma Designed by Visual Workshop Design Team: Nils Saprovskis, M?rti?š Rikards, Valters Bruzgulis, Ed?te Bok?ne Client: Hotel Liesma Location: Jurmala, Latvia Website: www.vizualadarbnica.lv Visual Workshop shares with us their unique proposal for Hotel Liesma competition, the music theme set for the design reflects in an outstanding play of forms on the facade. With a contemporary reinterpretation Visual Workshop successfully gives a distinct […] More

Load More
Congratulations. You've reached the end of the internet.