Latest stories

  • Haus 36 by Matthias Bauer Associates

    Matthias Bauer Associates designed this impressive residence located in Stuttgart,Germany. Hays 36 is a monolithic building that resembles a mountain crystal. The angular shell interprets the hillside, roof and walls are cast of the same material. Build entirely out of insulating concrete, the massive walls convey atmosphere, and the large openings bring light. The rough-sawn […] More

  • High House by Dan Gayfer Design

    Dan Gayferdesigned this modern two-storey residence located in Fitzroy North, Australia,in 2015. Take a look at the complete story after the jump. More

  • Bolsover Residence by Dillon Kyle Architects

    Dillon Kyle Architects designed this eclectic single family residence located in Houston, Texas. Take a look at the complete story below. Dillon Kyle Architects and the owner, an interior designer and landscape architect, collaborated closely on this residence. The main idea behind the renovation was to open up the existing space in the home so […] More

  • Surrey City Centre Library by Bing Thom Architects

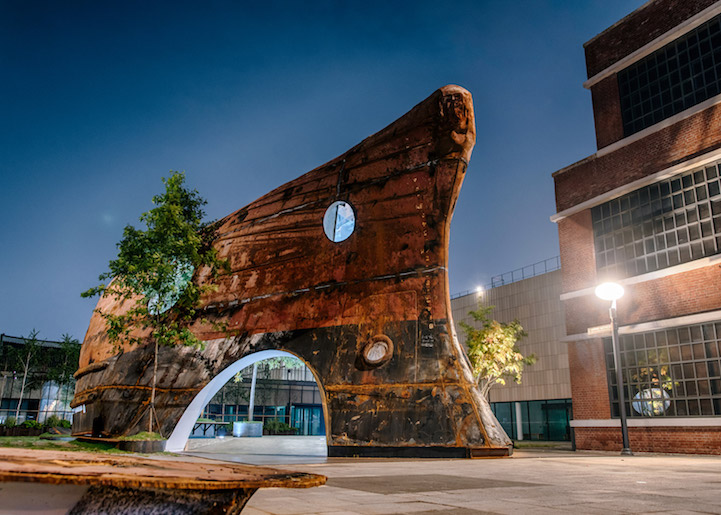
    Bing Thom Architects designed the Surrey City Centre Library near Vancouver featuring angled concrete walls, curved windows and a pointy corner that resembles a ship’s bow. The library is the main branch of the public library system in Surrey. The dwelling replaced an outdated facility and marked an important phase of “a major civic investment […] More

  • PANO Penthouse by Ayutt and Associates

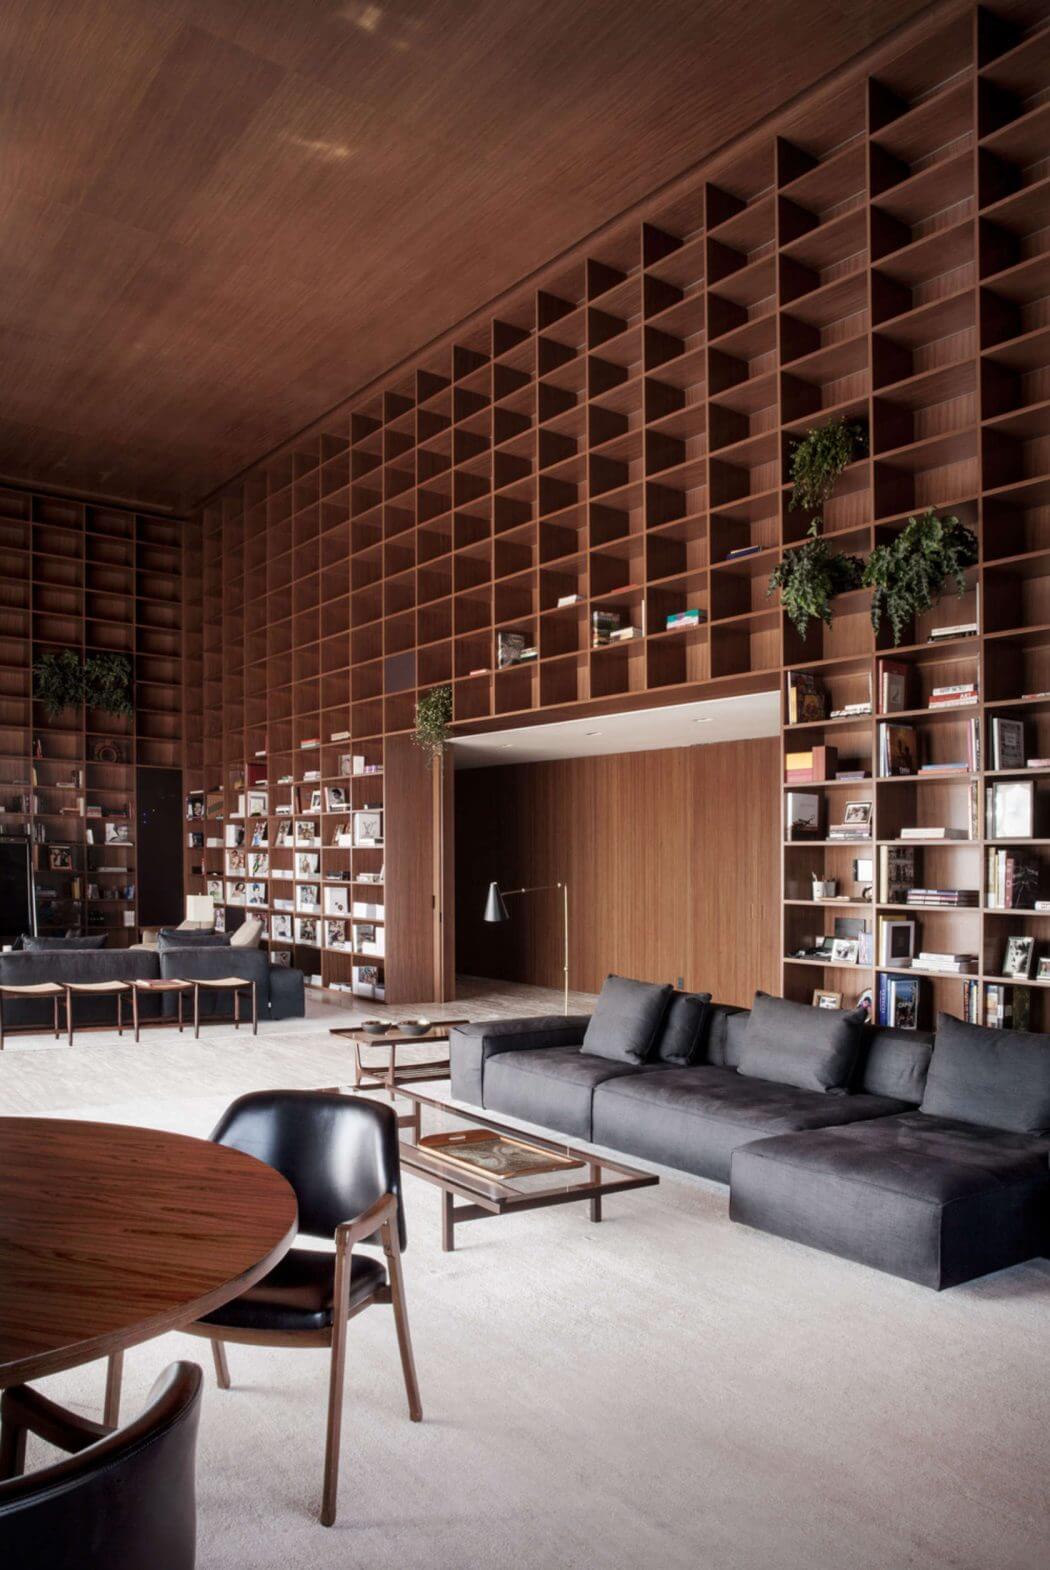
    Ayutt and Associates designed this luxurious penthouse apartment located in Bangkok, Thailand,in 2014. Take a look at the complete story after the jump. More

  • Wash Coffee by Formo Design Studio

    Formo Design Studio designed this charming laundry & coffee shop situated in Taipei City, Taiwan. Take a look at the complete story after the jump. More

  • Home in Melbourne by Alexandra Buchanan

    Alexandra Buchanan Architecture designed this contemporary residence located in Melbourne, Australia. Take a look at the complete story after the jump. More

  • House in Chamusca Da Beira by João Mendes Ribeiro

    The project for the House in Chamusca da Beira consists in the requalification of a small built aggregate in a rural estate and on its enlargement with the construction from scratch of a new small building, directly articulated with the exterior space. The former woodshed of the main house was redesigned to function as an […] More

  • Villa Vortex by Paulo Flores + ggarchitects

    Designed in collaboration by architect Paulo Flores and ggarchitects, the home is situated city of Queretaro, Mexico. The design’s concept is formulated in a “vortex” of circulation that articulates inner programs. Unlike traditional organization principles defined by walls, doors and corridors, the circulation in Vortex remains organic and visually continuous connecting interior and exterior spaces […] More

Load More
Congratulations. You've reached the end of the internet.