Latest stories

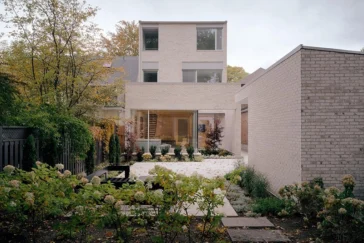
  • Casa Loma Residence by StudioAC Frames Art and Daily Life in Toronto

    StudioAC has completed Casa Loma Residence, a Toronto home designed around the display of art, natural light and a close relationship with the garden. Located on a site behind the historic stables of Casa Loma, the residence uses brick, exposed timber structure and carefully placed openings to establish a contemporary response to its architectural context. […] More
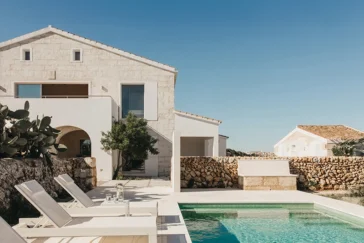
  • Son Martorell by idearch studio Restores a Menorcan Rural Estate

    Completed in 2026, Son Martorell by idearch studio transforms a historic rural estate in Menorca into a renewed residential property while preserving the spatial and material character of the original complex. The project occupies a traditional lloc, a Menorcan agricultural holding historically connected to farming and livestock, where architecture developed directly from local materials, climate […] More

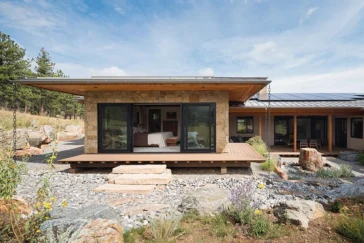
  • Seijaku by Rodwin Architecture Creates a Quiet Retreat in Boulder County

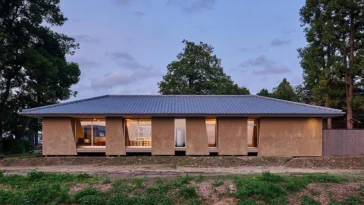
    Completed in 2023, Seijaku by Rodwin Architecture is a 3,836-square-foot single-family residence in Boulder County designed around privacy, nature and the changing needs of its owners. Created for a couple planning to remain in the house as they age, the project prioritizes reading, working, gardening and daily routines within spaces conceived to encourage calm. HOUSING […] More

  • Glenbrook Residence Reworks the Family Home for Multigenerational Living

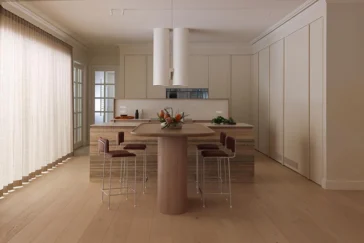
    Studio Minosa has redesigned Glenbrook Residence as a contemporary family home shaped around the changing needs of several generations. Built more than two decades ago, the residence contained areas that had gradually become disconnected or underused. The renovation addresses these issues through a revised plan that strengthens circulation and creates a closer relationship between the […] More

  • Casa Ala Blanca Reframes Desert Living in Arizona

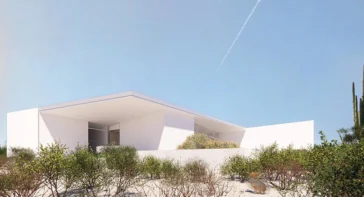
    In Oro Valley, Arizona, Casa Ala Blanca begins with a simple question: how can a small house respond intelligently to an environment defined by intense sun, limited water and dramatic shifts between exposure and shelter? Designed by HK ASSOCIATES, the 2,370-square-foot residence answers through a single wing-like form that brings passive environmental strategies, outdoor living […] More

  • Né Auberge by Kenta Fukunishi Rises From the Soil of Niigata

    In rural Shibata, Niigata Prefecture, Né approaches hospitality through the physical conditions of its site. Designed by Kenta Fukunishi Architecture Office for Ahead of the Curve Inc., the one-group-per-day auberge occupies land associated with the Honma family for over three centuries. Earth, timber, clay and regional building knowledge determine its architecture, allowing the project to […] More

  • MOAPAA by SPECTACLE Connects Indigenous Art, Architecture and the Alberta Prairie

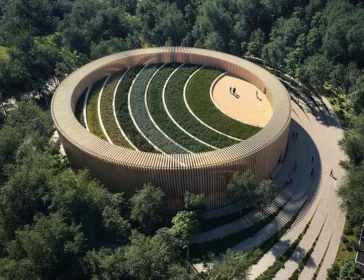
    SPECTACLE Bureau for Architecture and Urbanism has developed the Museum of Aboriginal Peoples’ Art and Artifacts, or MOAPAA, for the Portage College campus in Lac La Biche, Alberta. The 1,630-square-meter project will house the most extensive collection devoted to the complete group of artists associated with Professional Native Indian Artists Inc. (PNIAI), founded in Winnipeg […] More

  • Grand Ji Hotel Photo Jian Quan Wu

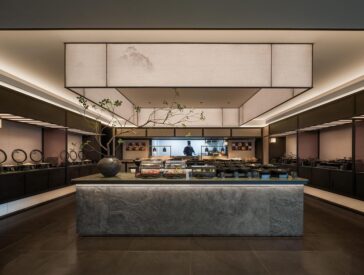
    Grand Ji Hotel in Hangzhou: New Standard for Refined Hospitality Design

    A new hotel in Hangzhou marks a turning point in how China’s established hospitality brands approach maturity. Grand Ji Hotel, designed by Vermilion Zhou Design Group, isn’t competing on scale or luxury excess. It competes on something quieter and harder to replicate: a complete, thoughtfully integrated guest experience built on Eastern philosophy and spatial restraint. […] More

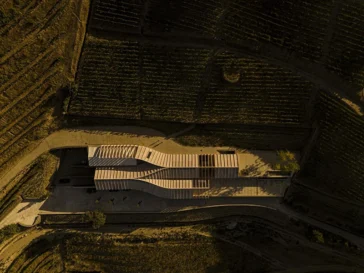
  • Quinta de Adorigo Winery by Atelier Sérgio Rebelo Follows the Douro Terrain

    Atelier Sérgio Rebelo designed Quinta de Adorigo Winery in Tabuaço as part of a family wine tourism development in Portugal’s Alto Douro Vinhateiro. A hotel remains under construction within the wider property. UNESCO has recognized the wine-growing area as a World Natural and Cultural Heritage Site since 2001, and the winery responds directly to its […] More

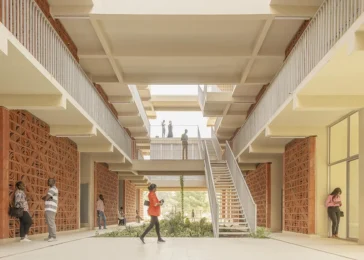
  • UCAD Student Housing by Hardel Le Bihan Architects Brings Bioclimatic Design to Dakar

    Hardel Le Bihan Architects, working with Dakar-based Alun Be, has developed a large bioclimatic student housing program for Cheikh Anta Diop University in Dakar. Commissioned by AMSA Realty SA, the project will ultimately comprise 16 buildings on two sites and provide accommodation for around 10,000 students. Ten buildings occupy the UCAD campus, while six form […] More

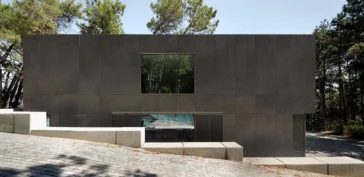
  • Pine House by STARH Rests Lightly in a Bulgarian Forest

    STARH designed Pine House near Varna, Bulgaria, as a 247.5-square-meter residence shaped by the conditions of its wooded site. Completed in 2025, the house takes a restrained approach to construction, keeping the existing trees intact and limiting its physical impact on the ground. Steel piles lift the structure above the forest floor, while modular components […] More

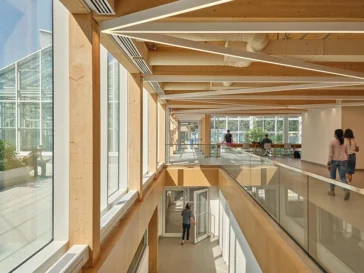
  • McMaster Life Sciences Building and Greenhouse by Moriyama Teshima Architects

    Moriyama Teshima Architects has completed the McMaster University Life Sciences Building and Greenhouse in Hamilton, Ontario, creating an 11,400-square-foot addition that brings plant research, teaching, and student activity into direct contact with campus life. The project replaces an aging off-site greenhouse and integrates the new facility with the existing five-storey Life Sciences Building, while establishing […] More

Load More
Congratulations. You've reached the end of the internet.