Latest stories

  • Diving and Indoor Skydiving Center Proposal by Moko Architects

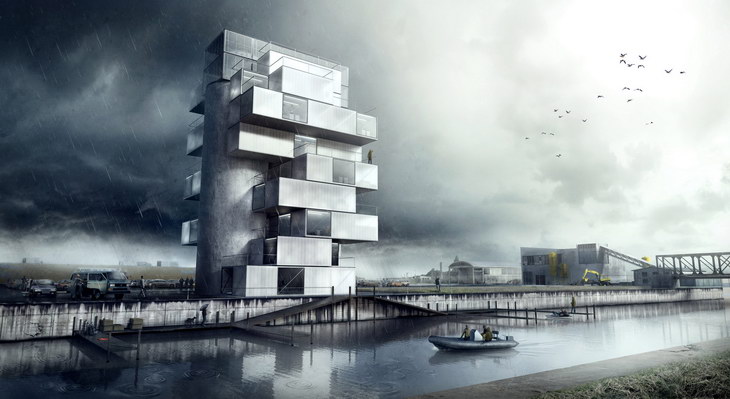
    Moko Architects present their proposal design for the Diving and Indoor Skydiving Center in Warsaw, Poland, entitled 'BS25' Silos. The structure of the building will provide the people of Warsaw place where they can learn the skills of diving and have the opportunity to safely train at the depth of 25m under supervised control. More

  • KS House by Two in a Box

    Beautifully designed KS House project by Two in a Box architects embodies both warmth of a family home as well as the contemporary design. More

  • The Glass House by AR Design Studio

    The AR Design Studio creates this wonderfully inviting interior design solution of the Glass House extension of a family home in Winchester. On the site of this wonderful house was found the remains of Roman origin.  More

  • Daegu Public Library by Engage Tomorrow | Today

    Engage Tomorrow | Today practice are sharing with us their design proposal for the Daegu Public Library, the impressive shape of the building is set to become a Daegu city signature. Discover more images as well as the architect's description after the jump: More

  • Miami Beach Square by BIG

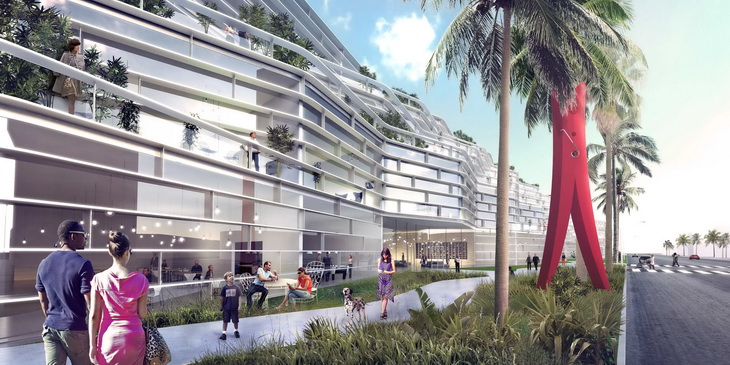
    BIG unveils proposal to create a new civic heart of Miami Beach by redeveloping the Convention Center area. BIG has collaborated with West 8, Fentress, JPA as well as Portman CMC developers to create this impressive makeover plan for 52-acres of "a dead black hole of asphalt in the heart of one of the most beautiful and lively cities in […] More

  • Xiamen Wu Yuan Wan Mixed-use Development by Aedas

    Aedas recently won a competition to design a bay front development in Xiamen, China. According to Aedas design plan's, mixed use development will have a shopping mall, a five-star hotel and two SOHO towers with a total gross floor area of 175,000 square meters. This project is scheduled for completion in 2015. For more about this […] More

  • The International Competition for Zaryadye Park in Moscow Is Now Open

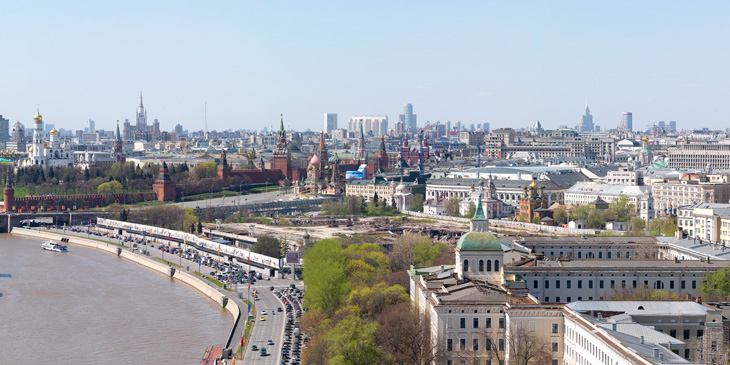
    Zaryadye Park is an international competition providing one of the most ambitious tasks in the last decade. Zaryadye is a unique historic district in downtown Moscow, on the bank of Moskva river, adjacent to the Kremlin and the Red Square. The aim of this Competition is to develop an Architecture and Landscaping Design Concept that […] More

  • Armandale House by Jackson Clements Burrows

    The Armandale House which saw alterations and additions to an existing Victorian house in Armadale that had been renovated in the late 1980s. The scope of work included a complete refurbishment of the existing Victorian House and a new upper level extension separated into two private zones one for parents and other for children. The house is […] More

  • House M2 by Monovolume Architecture + Design

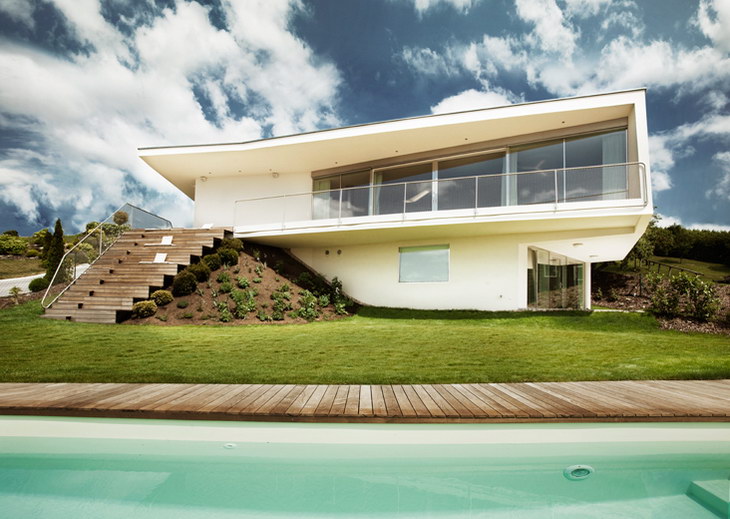
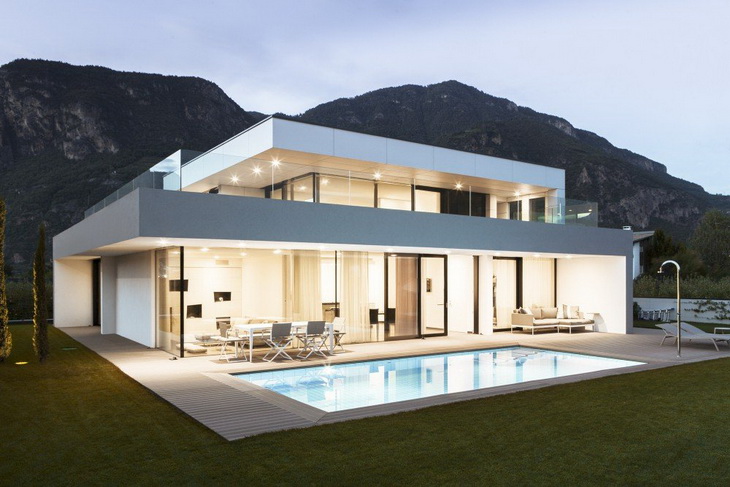
    Impressive design for the House M2 in Bozen, is work of Monovolume Architecture + Design shaped as a 190 square meters space. For more images as well as the architects' description continue after the jump: More

Load More
Congratulations. You've reached the end of the internet.