
Two Hulls House by MacKay-Lyons Sweetapple Architects
MacKay-Lyons Sweetapple Architects have designed the Two Hulls House in Nova Scotia, Canada providing the residents a remarkable view. More


Subterms
MacKay-Lyons Sweetapple Architects have designed the Two Hulls House in Nova Scotia, Canada providing the residents a remarkable view. More

Here is another proposal for the Collider Activity Center located in Sofia, Bulgaria and this elegant solution comes from the drawing board of STRATO architects. More
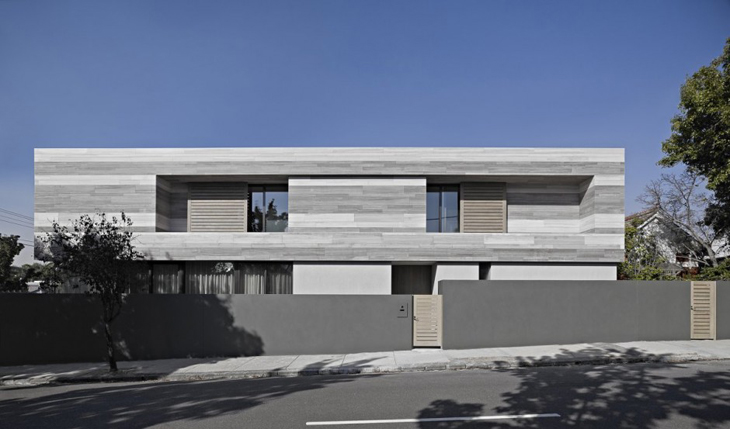
Creatives from b.e architecture practice have completed a family Cassell Street House in Australian city of Melbourne, designed with a subtle form of contemporary style. For more images continue after the jump: More
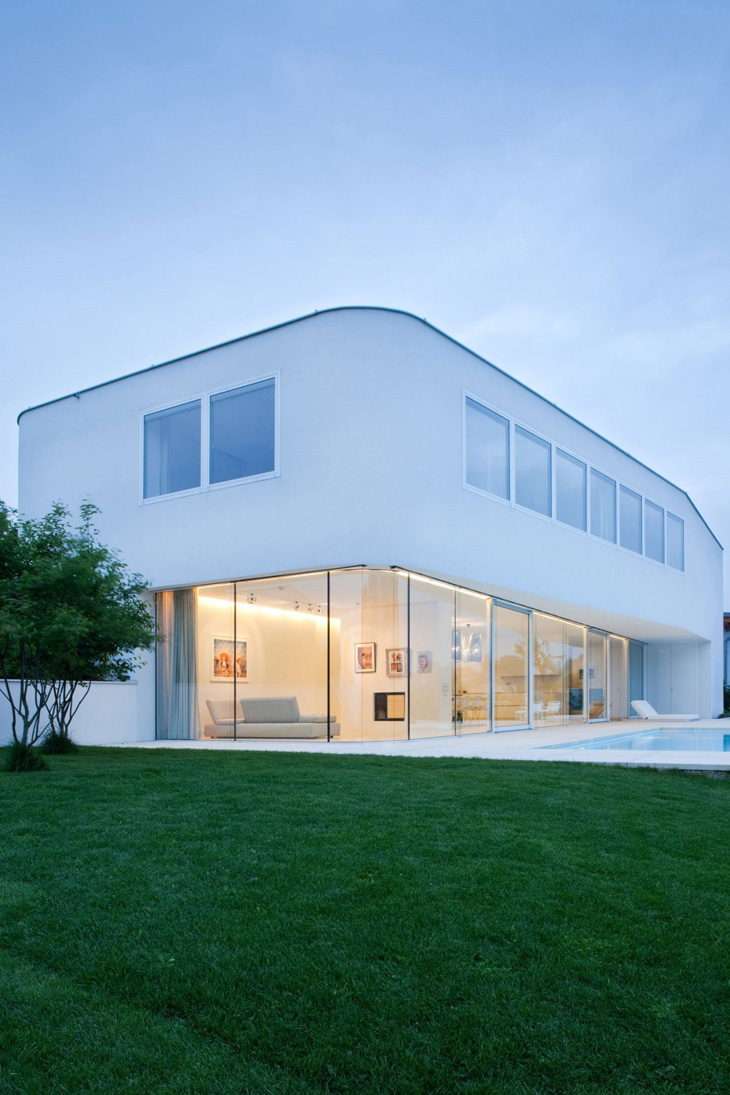
Coloured in white L House is the project shaped for a couple with two children and their two cats. House design comes from Schneider & Lengauer architects. More images and architects’ description after the break. More
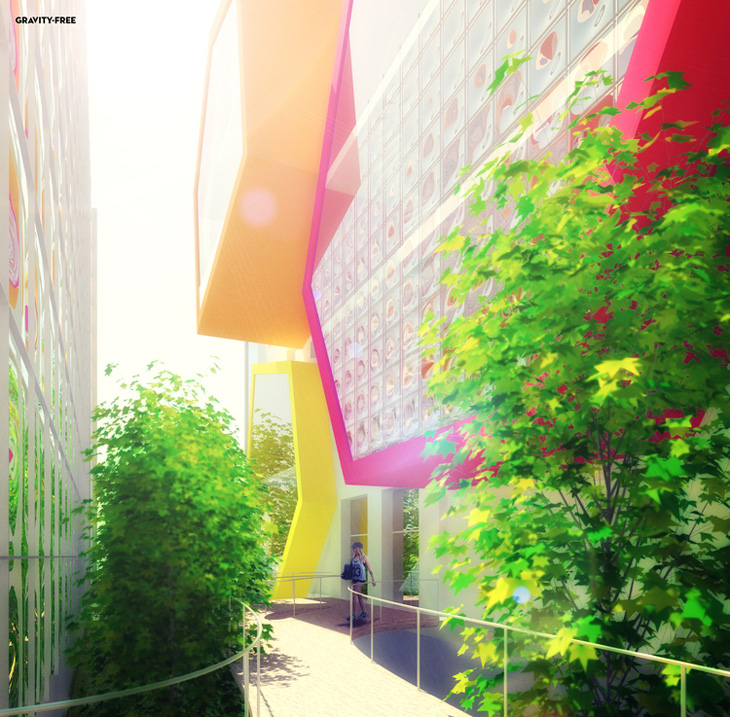
The Collider Activity Center 'Four Faces' is a multi-purpose sport center related to climbing activites, located in Sofia this design was a competition entry by Atelier WHY. More images and architects’ description after the break. More
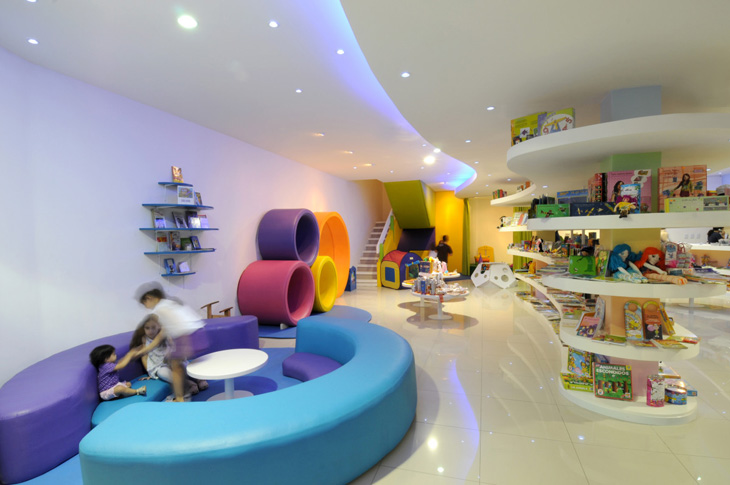
Colorful interior design for the toy store named 'De La Cuna A La Luna' comes from studio of architect Juan Carlos Menacho. For more images and the accompanying description continue after the jump: More

Massimiliano & Doriana Fuksas architects in collaboration with SPEECH have won the first prize in the international competition for the design of 'Moscow Polytechnic Museum and Education Centre' which should be realized by 2017. For a closer look of the winning project continue after the jump: More

Long Lane a key section of the Great Kneighton development on the southern fringe of Cambridge has received its planning approval. The proposal was designed by C.F. Møller Architects and it covers 5.4 hectares which will accommodate 273 homes. More images and architects’ description after the break. More
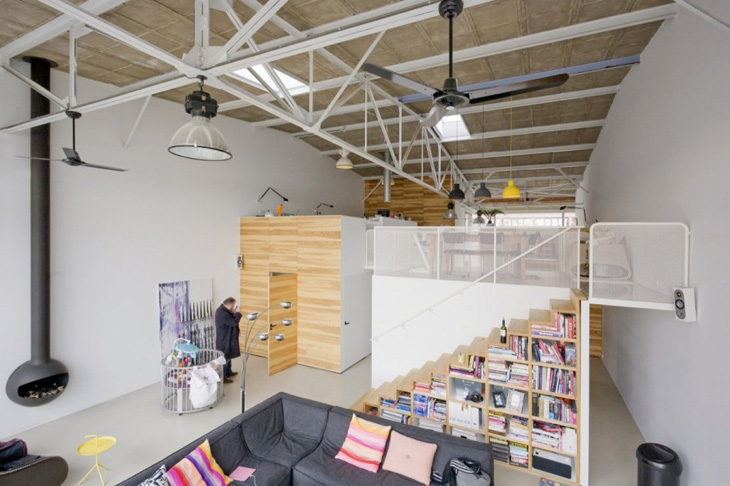
House Like Village is located in an old harbour cantina at the KNSM-island in Amsterdam, which was transformed into a residential building with large apartments. Marc Koehler Architects have designed one of the apartments in the building. More images and architects’ description after the break. More

Léon Wohlhage Wernik Architekten studio takes home the first prize award for their proposal in the competition for 'Wohnen am Kunstcampus Berlin', which is a residential quarter in the heart of Berlin, Germany. More

Ippolito Fleitz Group designers have designed interior space of WakuWaku fast food restaurant and organic food store in Hamburg, with a little help of artist Chris Rehberger. More
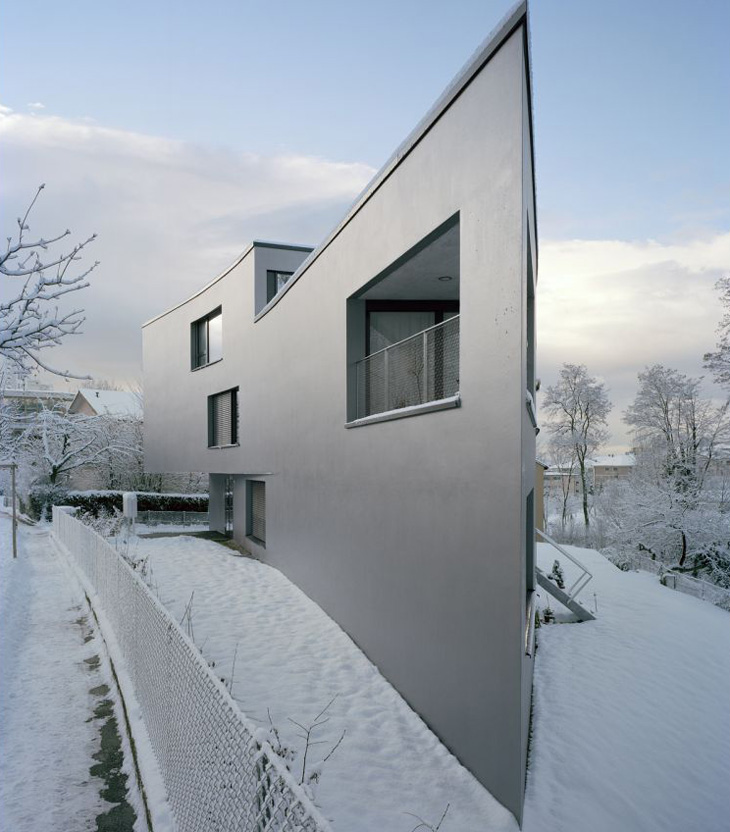
This three storey residential building located in the suburb of Chailly and accommodates six individual units in it's sharp edge form. PRS Architects insisted in providing for every floor anindividual access to a private exterior garden, balcony, and terrace. More