Latest stories

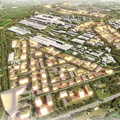

  • Ninotsminda Border Checkpoint by Luka Machablishvili

    Project: Ninotsminda Border Checkpoint Designed by Luka Machablishvili Co-Architect: Giorgi Meladze Pr. Chief Constructor: D. Abashidze, N. Kirtadze Air conditioning-ventilation-heating: G. Qumsiashvili Water Sewage Project: L. Malashkhia El-supply-low Power: S.Soziashvili Construction of the Project: B. Gogolauri Cost Estimation: K. Nachkebia Total Construction Area: 10 073 m2 Building Height: 9.30 m Storeys: 2 floors Location: Ninotsminda, Georgia  Website: www.behance.net An impressive showcase of contemporary architecture Ninotsminda Border Checkpoint design […] More

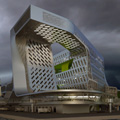
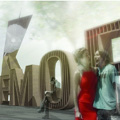
  • Contemporary Art Museum by TABB Architecture

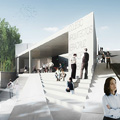
    Project: Contemporary Art Museum Designed by TABB Architecture Team Leader: Bernardo Bieri Team: Ariel Ballesteros + David Enriquez + Ana Sofía Huerta + AndrésDominguez Total Area: 8 350 m2 Height: 19 mts Location: Buenos Aires, Argentina Website: www.facebook.com/TabbArchitecture TABB Architecture studio shares with us their Contemporary Art Museum project, with their solution they are raising important question for the world of art exhibitions […] More

  • Congress Gateway Towers by Danny Mui & Benjamin Sahagun

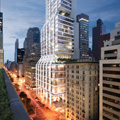
    Project: Congress Gateway Towers Designed by Danny Mui & Benjamin Sahagun Location: Chicago, USA Congress Gateway Towers design comes from architects Danny Mui & Benjamin Sahagun, while its primary function is providing parking space the buildings form a unique landmark for the city of Chicago. Both towers also house unique restaurant space as well as modern C02 scrubbers. More

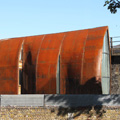
  • Aradas House by RVDM Architects


    Project: Aradas House Designed by RVDM Architects Location: Aveiro, Portugal Website: www.rvdm.pt RVDM Architects design the marvelously shaped Aradas House in Portuguese town of Aveiro. More

  • Capri Suite by ZETASTUDIO Architects

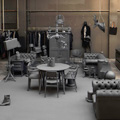
    Project: Capri Suite Designed by ZETASTUDIO Architects Location: Capri, Italy Website: www.zstudioarchitetti.it ZETASTUDIO Architects have designed the beautifully colourful and warm solution for the Capri Suite. Discover more after the jump: More
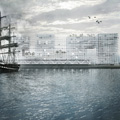
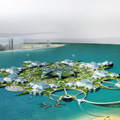
  • OostCampus by Carlos Arroyo Architects

    Project: OostCampus Designed by Carlos Arroyo Architects Location: Oostkamp, Belgium Website: www.carlosarroyo.net Circular shapes take center stage with the splendid OostCampus design created at Carlos Arroyo Architects studio. More

  • National and University Library II in Ljubljana by Barcode Architects

    Project: Ljubljana Library  Designed by Barcode Architects Project Team: Dirk Peters, Caro van de Venne, Philip Vandermey, Hendrik Bloem, Albert Dijk, Michiel van Loon, Pedro Pitarch, Jon Garbizu Client: NUK Size: 20 000 m2 Location: Ljubljana, Slovenia  Website: www.barcodearchitects.com The impressive design for National and University Library II in Ljubljana by Barcode Architects has been selected for display at the exhibition in […] More

  • Family Residence in Atka by Gabriel Belli Butler and Stefano Rocchetti

    Project: Family Residence in Atka Designed by Organic Scapes and Architecture (OS+A) Project Team: Gabriel Belli Butler and Stefano Rocchetti Building Area: 1 365 sqf  International Competition: Alaska – Living Aleutian Home Design Competition Location: Atka, Alaska, USA Website: www.organic-scapes.com Gabriel Belli Butler and Stefano Rocchetti share with us their project for the Family Residence in Atka, the design was part of […] More

  • La Vie Parisienne by D’Apostrophe Design

    Project: La Vie Parisienne Designed by D'Apostrophe Design Project Leader: Francis D’Haene Location: Left Bank, Paris, France Website: www.dapostrophe.com D'Apostrophe Design is sending over their splendid solution for La Vie Parisienne, Francis D’Haene has assembled the apartment project with furniture pieces selected by the owners.   More

  • Acera Flagship Store by Hangar Design Group

    Project: Acera Flagship Store Designed by Hangar Design Group Client: Acera Location: Taipei, Taiwan Website: hangardesigngroup.it Hangar Design Group shares with us their elegant design of Acrea Flagship Store in Taipei, this is the first flagship store for this Taiwanese ceramic maker. More

  • The Winery Under the Hill by Christian de Portzamparc

    Project: The Winery Under the Hill – Chateau Cheval Blanc Designed by Christian de Portzamparc Location: Saint-emilion, France Website: www.chdeportzamparc.com The impressive Winery Under the Hill project is work of Christian de Portzamparc studio shaped for a location in French Saint-emilion. More

  • Schaustelle by Jürgen Mayer H. Architects

    Project: "Schaustelle" for the Pinakothek der Moderne Designed by Jürgen Mayer H. Architects Location: Pinakothek der Moderne, Munich, Germany  Website: www.jmayerh.de J. MAYER H. architects create, the Schaustelle temporary pavilion and platform set to showcase the four collections housed at the Pinakothek der Moderne. Discover more after the jump: More
Load More
Congratulations. You've reached the end of the internet.