Latest stories

  • L’Opéra Restaurant by Odile Decq


    Project: L'Opéra Restaurant at Designed by Odile Decq Client: Gumery  Surface: 1100 m2 Location: Paris, France Website: www.odbc-paris.com Specially design for the restaurant space in the world-renowned Opera Garnier in Paris, L'Opéra Restaurant is work of the celebrated architect Odile Decq and her studio. The design reflects on architects signature red, at the same time the contemporary shaped project had to obey the rules […] More
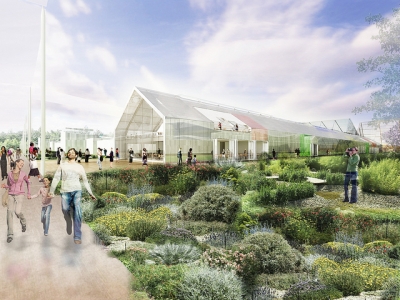
  • Hula Visitors’ Centre by Golany Architects

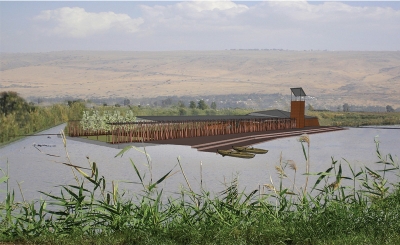
    Project: Hula Visitors' Centre Designed by Golany Architects  Architects: Yaron Golany and Galit Golany Interior Area: 4000 sqm Location: Hula Lake Reserve (Agamon Hula), Israel Website: www.golanyarchitects.com Golany Architects share with us their design for Hula Visitors' Centre designed for a famed bird watching site in Northern Israel. More

  • House of Justice by Jürgen Mayer H. Architects

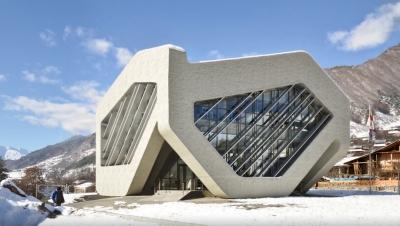
    Project: House of Justice Designed by Jürgen Mayer H. Architects Project Team: Juergen Mayer H., Jesko M. Johnsson-Zahn, Danny te Kloese, Hugo Reis Architect on Site: Ltd. „Alioni 99“  Client: Ministry of Justice of Georgia  Floor Space: 350m2  Location: Mestia, Georgia  Website: http://www.jmayerh.de/ Photographers: Beka Pkhakadze, Jesko M. Johnsson-Zahn House of Justice project corresponding to the recently featured Police Station design is […] More

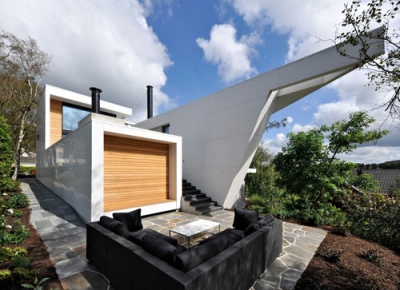
  • Himmelkutter by Tommie Wilhelmsen

    Project: Himmelkutter House Designed by Tommie Wilhelmsen Location: Sandnes, Norway   Website: www.tommie-wilhelmsen.no Himmelkutter placed on a beautiful location is shaped in a contemporary sentiment by Tommie Wilhelmsen's studio. More

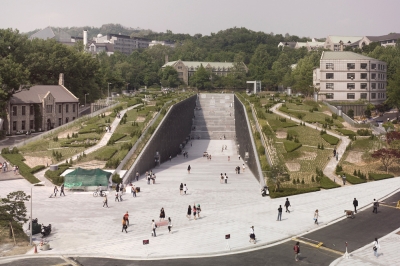
  • Ewha Woman’s University by Dominique Perrault Architecture

    Project: Ewha Womans University Designed by Dominique Perrault Architecture Partners: Baum Architects, Seoul Engineering: Perrault Projets, Paris (Architectural Engineers); VP&Green Ingenerie, Paris (Structural Engineers); HL-PP Consult, Munich (Building Services); Jean-Paul Lamoureux, Paris (Acoustic), Rache-Willms, Aix-la-Chapelle (Facades) Consultant: Jeon and Lee Partners, Seoul (Structural Engineer), HIMEC, Seoul (Mechanical Engineer), CG E&C, Seoul (Civil Engineer), CnK Associates, Seoul (Landscape) Built Area: 70 000 […] More

  • Architecture Service Expo 2015 by Ternulomello + Nuno Marcos

    Project: Architecture Service Expo 2015 Designed by Ternulomello + Nuno Marcos Team: Stefania Stellacci Sustainability Consulting: Gonçalo Pinheiro Structural Engineering: João Paulo Cardoso (PRPC engenheiros) Electrical Engineering: João Mira (Ohmsor) Thermal Behavior: Rui Batista (Ohmsor)   Location: Milan, Italy  Website: blog.ternullomelo.com Gearing up for the upcoming Expo in Milan Architecture Service Expo 2015 project is work of Ternulomello + Nuno Marcos. For more images as well […] More

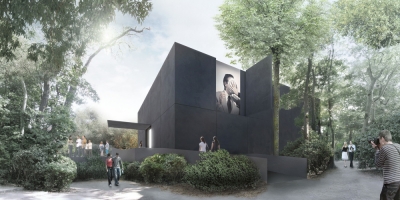
  • Winning Proposal of Australian Pavilion in Venice by Denton Corker Marshall

    Project: Winning Proposal of Australian Pavilion Designed by Denton Corker Marshall  Location: Venice, Italy Website: www.dentoncorkermarshall.com Denton Corker Marshall shares with us their winning proposal for the design of Australian Pavilion in Venice’s Giardini della Biennale, located at the heart of the world renowned Venice Biennale. Discover more images and architects description of the project after the jump:     From […] More

  • Lausanne Planetarium by Marc Anton Dahmen + Studio DMTW


    Project: Lausanne Planetarium Designed by Marc Anton Dahmen + Studio DMTW Credits: Marc Anton Dahmen, Maximilian Schmitz, Bettina Lemoine and Mint Penpisuth Wallace Size: 4 800 sqm  Location: Lausanne, Switzerland   Website: work.marcdahmen.de Lausanne Planetarium in Switzerland designed by Marc Anton Dahmen and Studio DMTW is imagined as a placed devoted to showing and sharing science. Discover more of the project […] More

  • Cultural Campus Frankfurt by Adjaye Associates

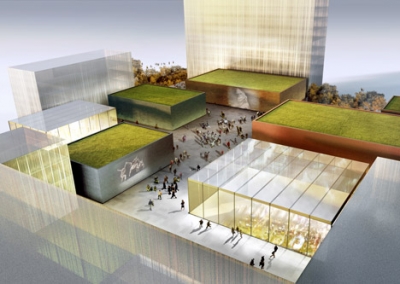
    Project: Cultural Campus Frankfurt Designed by Adjaye Associates Client: Forum Kulturcampus Frankfurt e.V.  Location: Frankfurt, Germany Website: http://www.adjaye.com The massive Cultural Campus in Frankfurt is work of Adjaye Associates studio, see more of the design after the jump: More

  • Second Prize for Beach and Seafront of Figueira da Foz and Buarcos by RUA

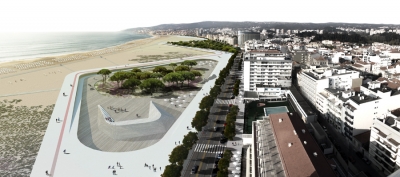
      Project: Second Prize for Beach and Seafront of Figueira da Foz and Buarcos Designed by RUA Location: Buarcos,Figueira da Foz, Portugal Website: atelierrua.com Atelier RUA has won the 2nd prize for their design of Beach and Seafront of Figueira da Foz and Buarcos, discover more of the project along with the architects description after the jump:   More

  • Salt Tower by Enforma + AIM Studio

    Project: Salt Tower Designed by Enforma + AIM Studio Team Project: Enforma – Nikola Novakovi?, Slobodan Jovi?, Radovan Radoman; AIM Studio – Ivan Miloševi?  Clients: Monterra Montenegro d.o.o. , MCG d.o.o. Total Constructed Gross Area: 6095.24 m2  Location: Budva, Montenegro  Website: www.enforma.me  & www.aimstudio.me Enforma + AIM Studio win the 2nd prize for the design of Salt Tower hotel in Montenegro's beach hot-spot destination […] More

Load More
Congratulations. You've reached the end of the internet.