Latest stories

  • Simphony House by A-cero

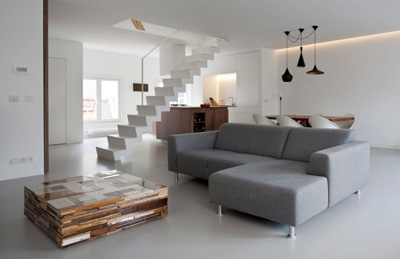
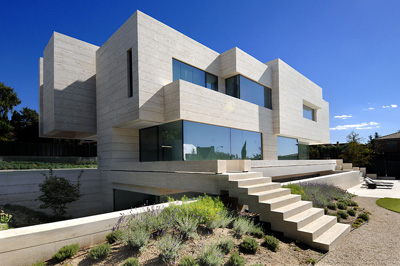
    Project: Simphony House Designed by Joaquin Torres Architects, A-cero Location: Madrid, Spain Website: www.a-cero.com Joaquin Toores Architects in collaboration with A-Cero design the Simphony House mixing just the right amount of grey tones into the modern design of this family home. More

  • Beijing Bohai Innovation City by Skidmore, Owings & Merrill

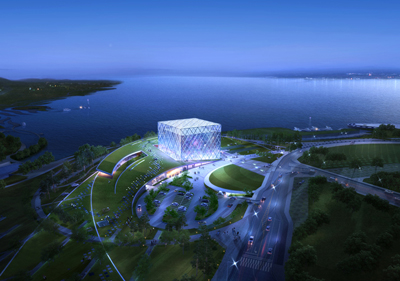
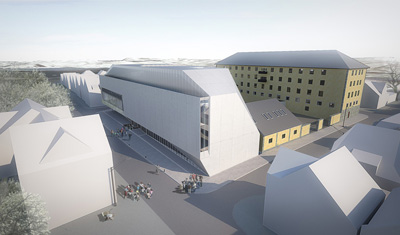
    Project: Beijing Bohai Innovation City Designed by Skidmore, Owings & Merrill (SOM) Location: Beijing, China  Website: www.som.com With its Beijing Bohai Innovation City practice of Skidmore, Owings & Merrill presents a new concept of urban design, an environmentally friendly idea lies at the the heart of this project. More

  • Stavanger Museum of Archeology by Lund & Slaatto Architects

    Project: Stavanger Museum of Archeology Designed by Lund & Slaatto Architects Collaboration: Schmidt Hammer Lassen Architects  Location: Stavanger, Norway  Website: www.lsa.no Stavanger Museum of Archeology extension in Norway is work of Lund & Slaatto Architects who for this 5000 square meter project collaborated with Schmidt Hammer Lassen Architects. Their project was awarded 2nd place in the competition for the design […] More

  • The Presidential Archives in Multi-functional Administrative City

    Project: The Presidential Archives Designed by  SAMOO Architects & Engineers Collaboration: Kunwon Architects, ABLine Architects Area: 30 962 m2 Location: Yeongi-gun, Korea  Website: www.studioseilern.com The massive Presidential Archives building is work of SAMOO Architects & Engineers, the geometry itself is there to reinforce the significance of such a building. You can see more images and read the architects description after […] More

  • New Knightsbridge Schools International “Classroom” by Studio Seilern Architects

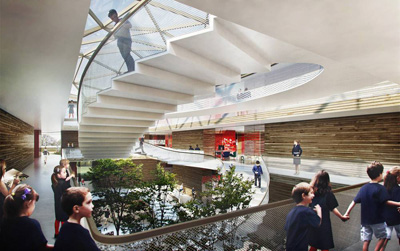
    Project: Knightsbridge Schools International Classroom Designed by Studio Seilern Architects Area: 7 000 sqm Location: Geneva, Switzerland  Website: www.studioseilern.com A splendid way to bring the nature closer to a school environment comes with a Knightsbridge Schools International Classroom solution by Studio Seilern Architects. More

  • 2012 MoMA PS1 YAP Runner-Up: PS1 Moments by AEDS

    Project: The Winning Proposal for the 2012 MoMA PS1 Designed by Ammar Eloueini Digit-all Studio (AEDS) Location: New York, USA Website: www.digit-all.net The Winning Proposal for the 2012 MoMA PS1 courtyard space coming from AEDS, discover more of the project along with architects description after the jump: More

  • …Let Me See You Stripped… by Urbanplunger

    Project: Night Club Hotel in Hong Kong Designed by Urbanplunger Project Team: Tatsiana Keskevich , Alexander Kuzmianchuk, Eugene Liashuk Location: Hong Kong, China Website: urbanplunger.com Urbanplunger engages in a design of a Night Club Hotel in Hong Kong concept, shape of the same was quite a topic of discussion in our office – judge for yourself after the jump: More

  • Villa PM by Architrend Architecture


    Project: Villa PM Designed by Architrend Architecture Location: Ragusa, Sicily, Italy Website: vqg1811-700.com Architrend Architecture delivers a splendid display of contemporary architecture with their design of Villa PM in Sicilian town of Ragusa. More

  • Mexico’s First New Construction LEED Platinum Building by BROOKS + SCARPA

    Project: Metalsa – LEED Platinum Building Designed by Brooks + Scarpa Architects Project Team: Lawrence Scarpa, FAIA – Lead Designer, Daniel Poei, Abby Katcher, Oliver Liao, Darien Williams, Jordan Gearhart, Ching Luk  – Project Design Team Landscape: PEG Engineering: Carl W. Howe Partners, Inc. – Structural Engineering, Cobalt – Mechanical, Electrical and Plumbing Client: The Proeza Group LEED: Zinner Consultants Location: Alianza, Mexico  […] More

  • Apartment Singel by Laura Alvarez Architecture

    Project: Apartment Singel Designed by Laura Alvarez Architecture Location: Amsterdam, The Netherlands Website: www.lauraalvarez.eu For the radiant Apartment Singel in Amsterdam with their redesign project Laura Alvarez Architecture gave a warm contemporary look to the space. View more after the jump: More

  • Clouds for 2014 Winter Olympics by Asadov Studio

    Project: Clouds for 2014 Winter Olympics Designed by Asadov Studio Authors: A.Asadov, A.Poroshkin, A.Shtanjuk, ?.Hrenov Location: Sochi, Russia  Website: www.asadov.ru Clouds for 2014 Winter Olympics concept project is work by Asadov Studio, discover more of this design after the jump: More

  • Forest View House by Shinichi Ogawa & Associates

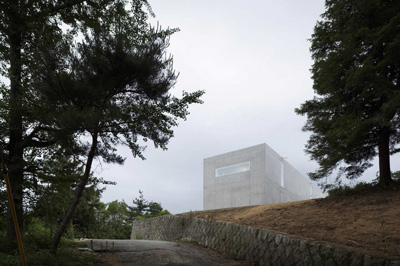
    Project: Forest View House Designed by Shinichi Ogawa & Associates Structural System: Reinforced concrete Site Area: 3 306.14 sqm Building Area: 188.74 sqm Total Floor Space: 362.19 sqm   Location: Hyogo, Japan  Website: shinichiogawa.com Forest View House comes with the flawless sentiment of Japanese contemporary architecture, designed for a location in Hyogo it is work of Shinichi Ogawa & Associates. More

Load More
Congratulations. You've reached the end of the internet.