Latest stories

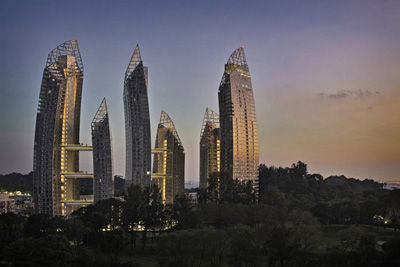
  • Reflections at Keppel Bay by Studio Daniel Libeskind

    Project: Keppel Bay Designed by Studio Daniel Libeskind Landscape Architect: Hargreaves Associates + Sitetectonix  Client: Keppel Land International  Building Size: 2 000 000 sqf Location: Keppel Bay, Singapore Website: daniel-libeskind.com The famed Daniel Libeskind studio's design for the massive Keppel Bay in Singapore, read more about the project after the jump: More
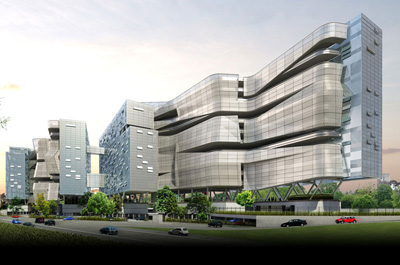
  • UTEC University Campus by XTe a+d

    Project: UTEC University Campus Designed by XTe a+d Size: 51 330 m2  Location: Lima, Peru Website: www.xte-ad.com UTEC University Campus in Peru designed by XTe a+d studio comes as a result of an interesting study of building placement, view images after the jump: More


  • Three Stone Performing Arts Centre by Matteo Cainer Architects

    Project: Three Stone Performing Arts Centre Designed by Matteo Cainer Architects Ltd. Client: New Taipei City Government  Location: Taipei, Taiwan  Website: www.matteocainer.com Nature itself and the strong symbolism of a river become the main inspiration behind the Matteo Cainer Architects' impressive design of Three Stone Performing Arts Centre in Taipei. For more images and architects description continue after the jump: More

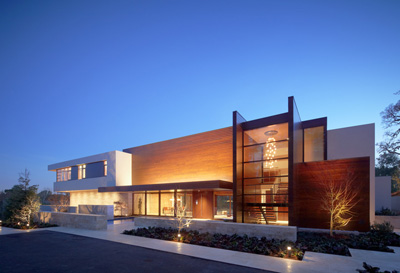
  • OZ House by Swatt Miers Architects

    Project: OZ House Designed by Swatt Miers Architects Location: Silicon Valley, California, USA Website: www.swattmiers.com A family home for a young couple with two children designed by Swatt Miers Architects comes with the relaxed sentiment of a vacation, OZ House found its place on a wast location in California's Silicon Valley. More

  • Lucasfilm’s Singapore Headquarters by Aedas

    Project: Lucasfilm’s Singapore Headquarters Designed by Aedas Location: Singapore  Website: www.aedas.com The world renowned AEDAS has designed Lucasfilm’s Singapore Headquarters impressive new headquarters in Singapore. View more of the design along with architects description after the jump: More

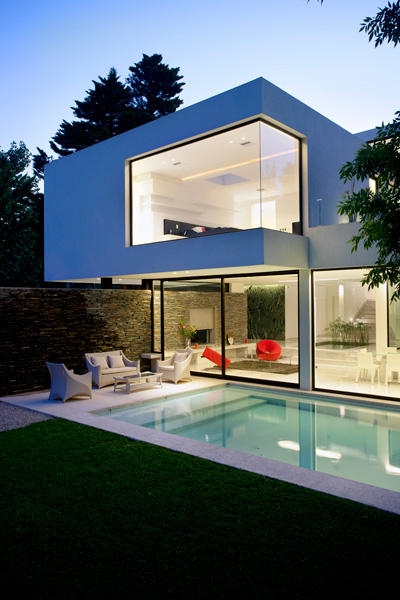
  • Carrara House by Andres Remy Arquitectos

    Project: Carrara House Designed by Andres Remy Arquitectos Location: Pilar, Argentina Website: andresremy.com Carrara House designed by Andres Remy Architects comes as a contemporary piece of architecture however it is certainly enhanced with the sentiment of a warm family home. More

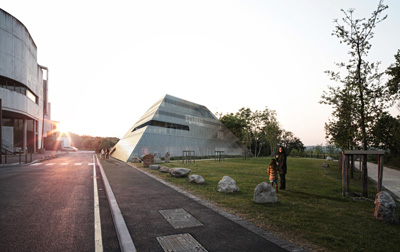
  • The Maison Internationale de Recherche by LAN

    Project: The Maison Internationale de Recherche (MIR) Designed by LAN Architecture Project Team: LAN, Agence Franck Boutté (HEQ), Batiserf Ingénierie (structure), Michel Forgue (quantity surveyor), J.P. Lamoureux (acoustics), Nicolas Ingénierie (fluids)  Client: Université de Cergy – Pontoise Surface: 7350 m2  Location: Cergy – Pontoise, France  Website: www.lan-paris.com LAN Architecture designs the eye catching Maison Internationale de Recherche, a scientific facility truly embodying […] More

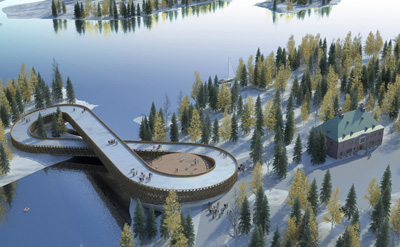
  • Serlachius Museum by Atelier Zündel & Cristea

    Project: Serlachius Museum Designed by Atelier Zündel & Cristea  Client: Gostä Serlachius Fine Arts Foundation  Project Area: 4800 m²  Location: Mänttä, Finland  Website: www.zundelcristea.com Atelier Zündel & Cristea designs an impressive musem building for a location in Mänttä, displaying the works along an endless multilevel pedestrian route created for the museum visitors. More

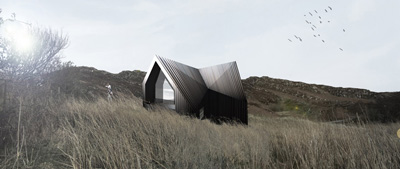
  • Camusdarach House by Raw Architecture Workshop

    Project: Camusdarach House Designed by Raw Architecture Workshop  Project Area: 150sq/m   Location: Morar, Scotland, United Kingdom Website: www.rawarchitectureworkshop.com Raw Architecture Workshop while designing Camusdarach House in Morar takes on an upside-down concept when it comes to organization at the same time while they try to get the most of the splendid view they also have in mind the environmental impact. More


  • Mount East Design by Pal Pang

    Project: Mount East  Designed by Another Design International Interior Designer: Pal Pang  Location: Hong Kong, China Website:  www.another-design.com  Photographer: Virgin Simon Bertrand Another Design International shares with us their splendid design for a luxury residential unit in Hong Kong, view more of Mount East along with a more detailed description after the jump: More

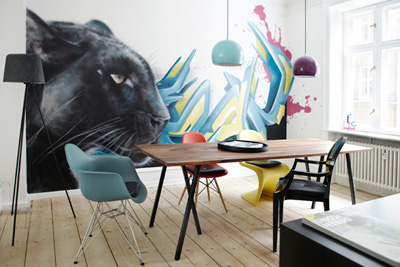
  • The Art of Clean by KML Design

    Project: The Art of Clean Designed by KML Design Client: Christina Eivor Wallem Hvims and Frederik Lassen Hesseldahl  Size: 93 m2  Location: Copenhagen, Denmark  Website: www.kmldesign.dk An apartment of a young couple in Copenhagen morphed by The Art of Clean project by KML Design, view more of this 93 square meter space after the jump: More

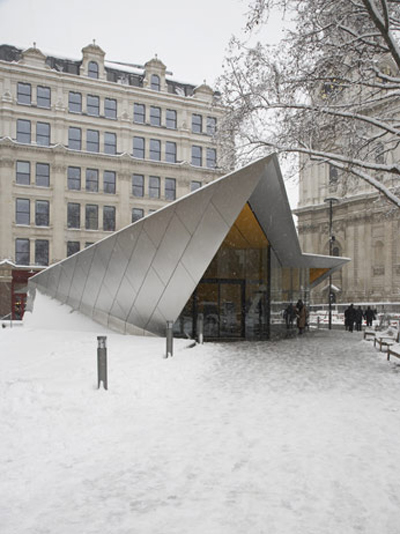
  • City of London Information Centre by Make Architects

    Project: City of London Information Centre Designed by Make Architects Collaborators: Arup, Davis Langdon Client: City of London  Project Area: 135 sqm   Location: London, United Kingdom Website: www.makearchitects.com Make Architects design the convenient City of London Information Centre in collaboration with Arup and Davis Langdon. View more of the design after the jump: More

Load More
Congratulations. You've reached the end of the internet.