Latest stories

  • GateWave by Marc Fornes & Volkan Alkanoglu


    Project: GateWave Designed by Marc Fornes & Volkan Alkanoglu | DESIGN Design Team: Peter Nguyen, Jeffrey Quantz, Claudia Corcilius Location: Redondo Beach, California, USA Website: theverymany.com & www.alkanoglu.com "GateWave" is a public art project created by Marc Fornes & Volkan Alkanoglu for North Redondo's new transit centre currently under construction. For more images and architects description continue after the jump: More
  • Multifunctional Pavilions by Aleksander Wadas

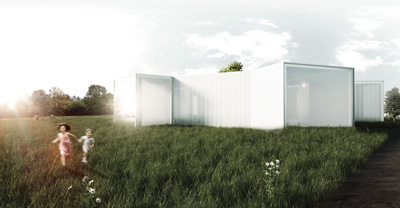
    Project: Multifunctional Pavilions Designed by Aleksander Wadas Location: Gda?sk, Wrzeszcz , Poland Website: aleksanderwadas.blogspot.com With his Multifunctional Pavilions project architect Aleksander Wadas at the example of Polish city Gda?sk explores the new functions of public spaces. For more images and architects description continue after the jump: More
  • Koutalaki Ski Village by BIG

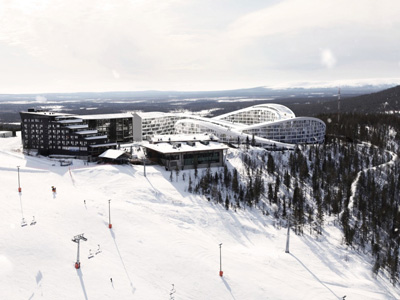
    Project: Koutalaki Ski Village Designed by Bjarke Ingels Group (BIG) Partner in Charge: Bjarke Ingels Group,  Jakob Lange  Project Leader: Hanna Johansson  Project Team: David Tao, Erik de Haan, Jeff Mikolajewski, Jesper Victor Henriksson, Lucian Racovitan, Maren Allen  Client: Kassiopeia Finland Oy  Scope: 47 000 sqm  Location: Levi, Finland  Website: www.big.dk Shaped in the noted Bjarke Ingels aesthetic the Ski Village in Levi in […] More

  • Algae Green Loop by Influx_Studio

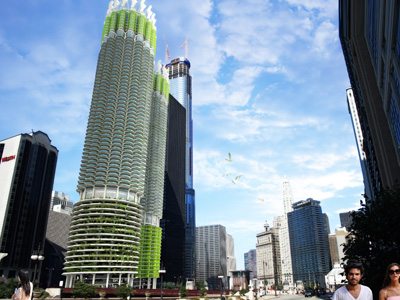
    Project: Algae Green Loop Designed by Influx_Studio Location: Chicago, Illinois, USA Website: www.influx-studio.com Algae Green Loop concept project marks a new step in green-architecture potentially creating buildings capable to leave zero environmental footprint. For more continue after the jump: More

  • Incheon Tri-bowl by iArc Architects

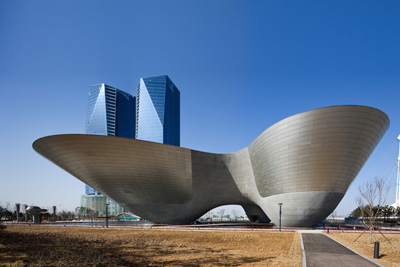
    Project: Incheon Tri-bowl Designed by iArc Architects Architect: Kerl Yoo Design Team: Jeongim Kim, Seunghyeon Shin, Seongjin Kim, Seokcheon Kim, Jungjun Park, Yoonjoo Lee, Geunseok Ryu, Sunhun Kim, Sangmi Lee, Jiyeon Ryu, Junseok Park, Taesu Kim, Seoneun Park Area Building: 2 869 sqm Site: 12 300 sqm Location: Incheon, South Korea  Website: www.iarc.net Incheon Tri-bowl is a remarkably shaped exhibition and performance space created by iArc Architects, who with this project wanted to […] More

  • Dargah by Triple O Studio

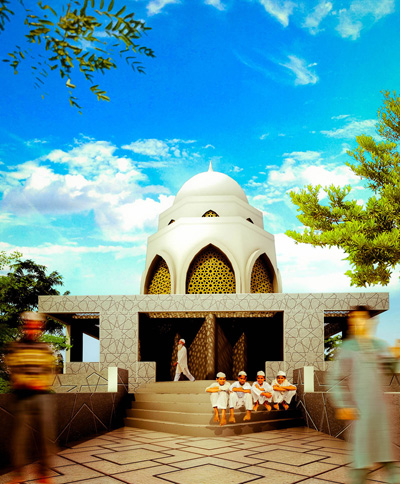
    Project: Dargah (Shrine) Designed by Triple O Studio Team members: Anupriya, A.G Praveen. Jeevanandam, Tahaer Zoyab Location: Chennai, Tamil Nadu, India Website: www.tripleostudio.com Triple O Studio shares with us another outstanding example of how traditional and contemporary architecture can coexist in religious architecture, talented architects at the studio have created the design for  Dargah in Chennai. More

  • Leganés Museum of Sculpture by MACA Estudio de Arquitectura


    Project: Leganés Museum of Sculpture Designed by MACA Estudio de Arquitectura Project Team: Christian Álvarez, Jorge Garrudo, Tomás Suarez Size: 4000m2 Location: Leganés, Madrid, Spain Website: www.macaestudio.es Architects at Spanish MACA studio design an incredibly engaging structure for their proposal of Leganés Museum of Sculpture, appropriate to the theme the building itself becomes a sculpture.  More

  • White Chapel in Greece by a3lab

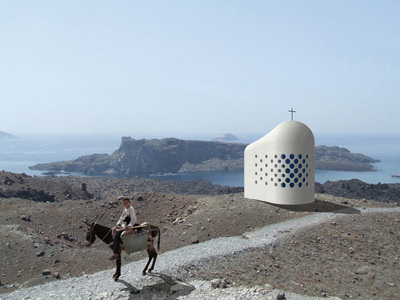
    Project: White Chapel in Greece Designed by a3lab Location: Greece Website: www.a3lab.org a3lab shares with us their design of White Chapel in white and blue remain as the part of the tradition, everything else is touch of the contemporary. For more images and architects description continue after the jump: More
  • Disaster Prevention and Education Centre by Shine Architecture

    Project: Disaster Prevention and Education Centre Designed by Shine Architecture Project Credits: Michael Smith, Minche Mena, Ruben Vazquez, Jose Zermeno, “Shine Architecture” Client: ThyssenKrupp Elevator Location: Istanbul, Turkey Website: shinearchitecture.com Talented creatives at Shine Architecture create their proposal design for the much talked about Disaster Prevention and Education Centre in Istanbul. More

  • Model Home in Toronto by Cecconi Simone

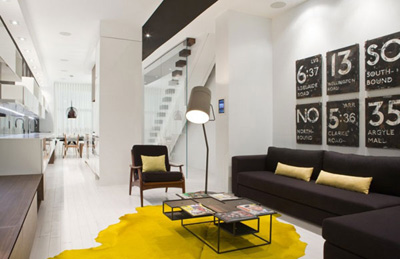
    Project: Model Home Designed by Cecconi Simone Location: Toronto, Canada Website: www.cecconisimone.com With a contemporary aesthetic on their mind interior design practice Cecconi Simone designs the Modern Home on a location in Toronto. The dominant black and white are enriched by a touch of yellow and carefully placed wooden panels. More

  • UNO Charter School Proposal by STL Architects

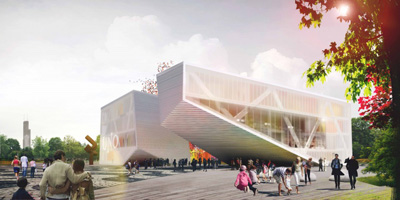
    Project: Uno Charter School Proposal Designed by STL Architects Size: 60 000 sqf Location: Chicago, Illinois, USA Website: www.stlchicago.com Uno Charter School prooposal leaves for a reason an empowering sentiment to its spectators, the architects in charge of this engaging design come from STL Chicago. More

  • Strip-Garden by Buildingstudio Architects

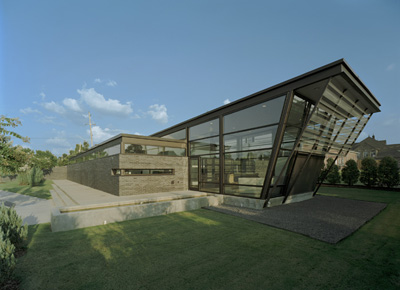
    Project: Strip-Garden Designed by Buildingstudio Architects Project Team: Coleman Coker, Jonathan Tate, Christopher Schmidt, David Dieckhoff, Carl Batton Kennon Interior Designer: Emily Summers Design Location: Memphis, Tennessee, USA Website: www.buildingstudio.net While shaping the Strip Garden project the architects at Buildingstudio knew what a gift the surrounding landscape is, therefor they allowed the maximal use of daylight throughout the building creating the remarkable vista. For more images […] More

Load More
Congratulations. You've reached the end of the internet.