Latest stories

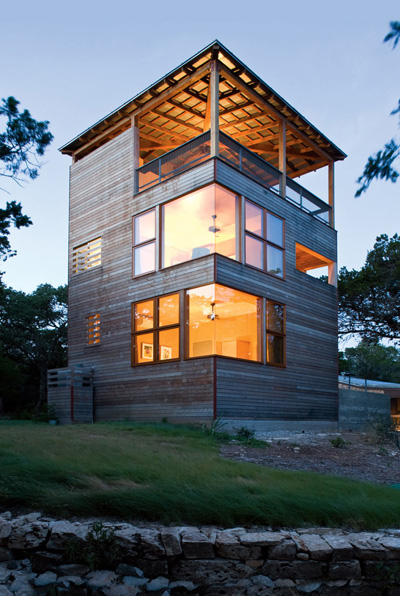
  • Tower House by Andersson Wise

    Project: Tower House Designed by Andersson Wise Location: Austin, Texas, USA Website: www.anderssonwise.com Anderson Wise takes a unique approach while creating the Tower House, minimizing the footprint but at the maximizing from the spectacular view. More

  • RG House by Estudio Arquitectura Hago

    Project: RG House Designed by Estudio Arquitectura Hago Location: Badajoz, Spain Quantity surveyor: Ángel Risco Ceniceros Engineer: Estudio Sinergia Project Area: 265,07 sqm Photographs: Carlos Pesqueira Calvo, Estudio Arquitectura Hago Website: www.estudiohago.com White and clean contemporary lines shape the RG House designed for a site in Spain by Estudio Arquitectura Hago. More


  • First Presbyterian Church in Colorado Springs by Trahan Architects

    Project: First Presbyterian Church  Designed by Trahan Architects Design Team: Erik Herrmann, Emma Chammah, Luis Quinones, Mark Hash, Blake Fisher, Michael McCune, Sean David, Ben Rath, David Merlin, Tara Street-Bradford, Brad McWhirter, Christian Rodriguez, Ivan O’Garro, Judson Terry, Chris Simon Client:  First Presbyterian Church Colorado Springs  Project Area: 118,000 sqf Location: Colorado Springs, Colorado, USA Website: www.trahanarchitects.com For the First Presbyterian Church […] More

  • Taipei Nangang Office Tower by Aedas

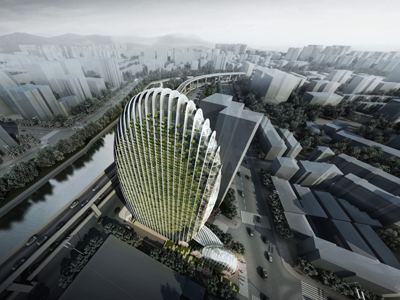
    Project: Taipei Nangang Office Tower Designed by Aedas Beijing Ltd Architect Team: Benjamin Chan, Yijun Qian, Jihyeun Byeon Location: Taipei, Taiwan Client: Earnest Development & Construction Corporation Project Area: 9,153 sqm Site Area: 2,310 sqm Website: www.aedas.com Taipei Nangang Office Tower inspired by a shape of a pebble coming from the noted practice of Aedas will redefine the skyline of this fast growing Asian city. More

  • Greenland Zhengzhou Towers by Brininstool, Kerwin and Lynch

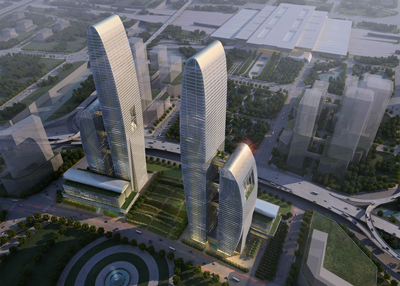
    Project: Greenland Zhengzhou Towers  Designed by Brininstool, Kerwin and Lynch Consultants: Magnusson Klemencic Associates, Structural; Arup, MEP Engineering; RJA International, Fire Protection; Lerch Bates, Vertical Transportation Location: Zhengzhou, China Project Area: 616,000 sqm Website: www.bklarch.com Brininstool, Kerwin and Lynch design the massive Greenland Zhengzhou Towers reflecting on the standards of green architecture and sustainability for more than 600,000 square meters of space. More

  • Wangjing Soho by Zaha Hadid Architects & Patrik Schumacher

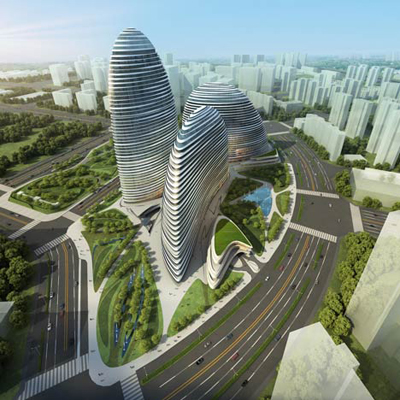
    Project: Wangjing Soho Designed by Zaha Hadid Architects with Patrik Schumacher Design Team: Bianca Cheung, Yu Du, Ed Gaskin, Sally Harris, Chao-Ching Wang, Feng Lin, Yikai Lin, Oliver Malm, Rashiq Muhamadali Matthew Richardson, Yichi Zhang, Yan Guangyuan, Ma Xinyue Zhang Zhe Client: SOHO China Ltd. Location: Beijing, China Website: www.zaha-hadid.com The final design version by Zaha Hadid Architects & Patrik Schumacher for […] More

  • Taipei City Museum of Art by Pikasch Architecture Studio

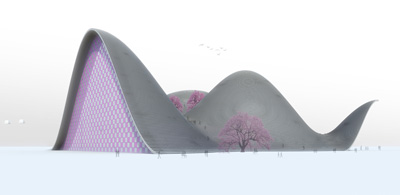

    Project: Taipei City Museum of Art Designed by Pikasch Architecture Studio, Budapest Design Team: Designers: Arash Pirayesh, Joan CASTELLVI BOSCH Client: New Taipei City Government Site Area: 25,000 sqm Project Area: 55,000 sqm Location: Taipei, Taiwan Website: www.pikasch.hu Hungarian based practice Pikasch Architecture Studio creates a design for the Taipei City Museum taking in count both the surrounding landscape and the accessibility of the location. With various programs accompanying the […] More

  • Taipei City Museum of Art by Studio_Kick

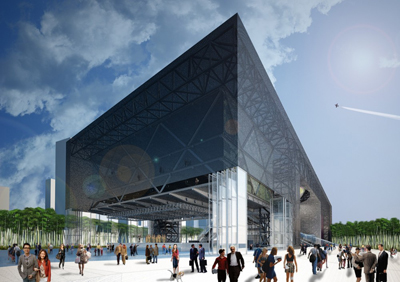
    Project: Taipei City Museum of Art Designed by Studio_Kick Design Team: Bernado Garcia, Pey Lung, Steven Tsai, Ximing Liu Collaborators: Marta Glez, Leo Mulvehill, Loukia Tsafoulia Client: New Taipei City Government Site Area: 20,000 sqm Project Area: 51,045 sqm Location: Taipei, Taiwan Architects at Art By Studio_Kick besides creating a new landmark for the city of Taipei, also seriously approach to the solution of urban aspects […] More

  • Busan Opera House by Nabito Arquitectura


    Project: Busan Opera House Designed by Nabito Arquitectura Design Team: Agita Putnina, Furio Sordini, Alessandro Costantini, Lina Gronskyte, Dana Mazaarani, Daniel Ghutler, Liva Vilcina Client: The Busan International Architectural Culture Festival Organizing Committee Location: Busan, South Korea Scope: 60,000 sqm Website: www.nabit.it Nabito Architects avoid the parametricism obsession of today' architecture, and find a  practical approach for their design of the Busan Opera House […] More

  • Industrial Rossi Sud Complex by DRA&U

    Project: Industrial Rossi Sud Complex Designed by DRA&U Architect Team: Simone Luciani, Livia Campana, Flavia Garzia, Simone Coppola, Manlio Leo Location: Latina, Italy Client: Province of Latina Project Area: 24000 sqm Website: www.dra-u.net A cultural note added up to Rossi Industrial complex in Latina is work of architectural team at DRA&U, the multi-functional building will provide space for performance activities and exhibition areas. More

  • Ai Cadelach Hotel by Daniele Menichini

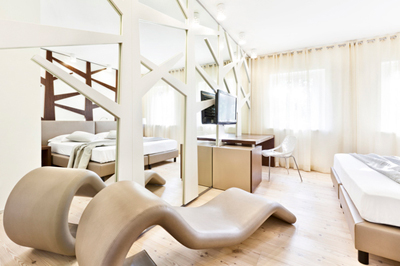
    Project: Ai Cadelach Hotel Designed by Studio di Architettura Daniele Menichini Location: Revine Lake, Italy Client: Family Grava – Revine Lake Gross area of the project: 200 sqm Number of floors: 2 Photos: Alma Photo – Milano Website: ec2.it Impressive contemporary interior design shapes the sentiment of Ai Cadelach Hotel created by Italian practice Studio di Architettura Daniele Menichini. For more continue after the […] More

  • Gatica House by Felipe Assadi & Francisca Pulido

    Project: Gatica House Designed by Felipe Assadi & Francisca Pulido Location: Rancagua, Chile House Area: 550 sqm Land Area: 3800 sqm Photos: Guy Wenborne Website: www.assadi.cl An impressive house design by Felipe Assadi & Francisca Pulido for Gatica House, a family home created to accommodate multiple family generation in the same period. For more images and architects description continue after the jump: More

Load More
Congratulations. You've reached the end of the internet.