Latest stories

  • Kongekvarteret by 42 architects & Regional Associates

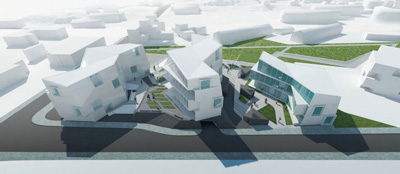
    Project: Kongekvarteret Location: Nuuk, Greenland Designed by 42 architects & Regional Associates Website: www.42architects.com Mixed-use development designed in 42 Architects collaboration with Regiona Associates in Greenland town of Nuuk, the project houses 35 apartments, retail and community space. This is certainly a green project, it is designed to have minimal environmental impact, using all the benefits […] More
  • Vietnam Cement Industry Corporation HQ by Jürgen Engel Architects

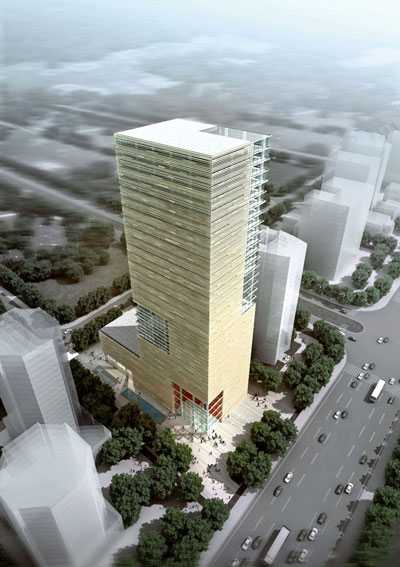
    Project: Vietnam Cement Industry Corporation Headquarters Location: Hanoi, Vietnam Designed by KSP Jürgen Engel Architekten International GmbH Website: www.ksp-architekten.de This is the first project by Jürgen Engel Architects to be built in Vietnam, the Cement Industry Corp. HQ will include a 5 storey pedestal building and an impressive 135m high tower. The five storey space will house restaurants, […] More

  • Sputnik by McAdam Architects

    Project: Sputnik Location: Sochi, Krasnodar Region, Russia Designed by McAdam Architects Website: www.mcadamarchitects.co.uk A project by London based McAdam Architects designed in collaboration with Russian practice Ginzburg Architects is shortlisted in a competition for the design of Sputnik. This will be a 40,000 sqm development constructed in a Black Sea resort Sochi, cost of the project […] More

  • Tirana Mosque and Museum of Religious Harmony by BIG

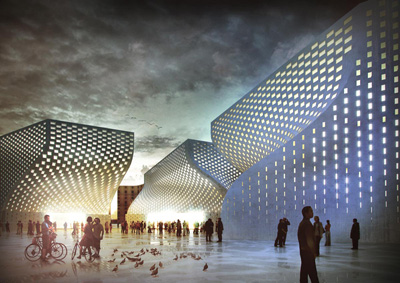
    Project: The Mosque and Museum of Religious Harmony Designed by Bjarke Ingels Group Location: Tirana, Albania Website: www.big.dk Noted Danish practice BIG designs a cultural centre in Tirana, this winning entry was selected out of five finalists including Spanish Architect Andreas Perea Ortega, French Architecture Studio, Dutch SeARCH and Zaha Hadid Architects. To create this […] More

  • The Design Story of W Taipei

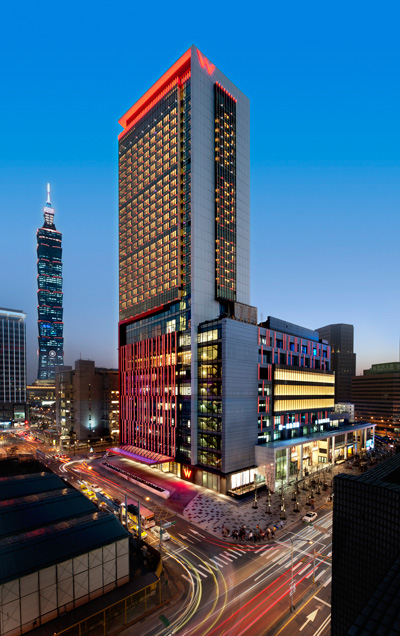
    Project: W Taipei Location: Taipei, Taiwan Architects: G.A. Design International from London Design Concept: Nature Electrified; Fuses The Rural Surroundings of Taipei with the Vibrant, High Voltage of the City Website: www.whotels.com The 31 stories tall W Taipei designed by the internationally acclaimed practice G.A. Design Internation Ltd is Taipei's only hotel with a panoramic vista of the prestige […] More

  • Lebanon Waterfront City by Oppenheim

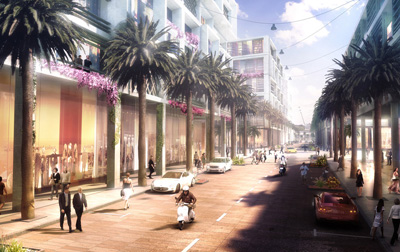
    Project: Lebanon Waterfront City Designed by Oppenheim Website: www.oppenoffice.com The noted Miami based Oppenheim Office is no stranger to projects in the middle east, their latest is the vast Lebanon Waterfront City design. For more images and architects description continue after the jump: More

  • Museo Soumaya by LAR Fernando Romero

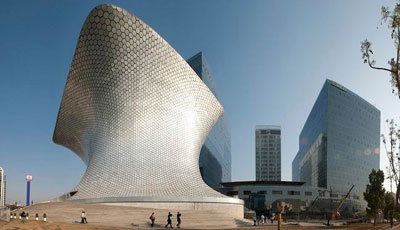
    Project: Museo Soumaya Location: Mexico City, Mexico Client/Owner: Fundación Carlos Slim Photos by Adam Wiseman Designed by LAR Fernando Romero Website: www.lar-fr.com The outstanding design for Mexico City's Museo Soumaya is conceived as a sculptural building by LAR Fernando Romero practice, nevertheless the museum wont lose any of its functionality. Soumaya will house paintngs and sculptures dating from […] More

  • National Children’s Museum by Pelli Clarke Pelli Architects

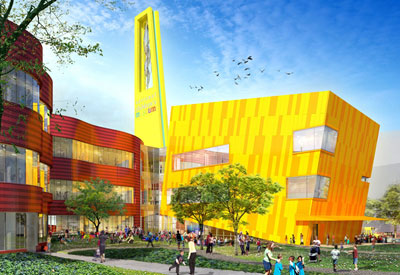
    Project: National Children's Museum Designed by Pelli Clarke Pelli Architects Location: National Harbor, Maryland, USA Website: www.pcparch.com Set for construction in 2012, building of National Children's Museum designed by Pelli Clarke Pelli Architects is located close to Washington D.C. and will host exhibits on the environment, health, play, civics, the arts, and world cultures. Design for the four […] More

  • DC6 – Dragon City by ICE

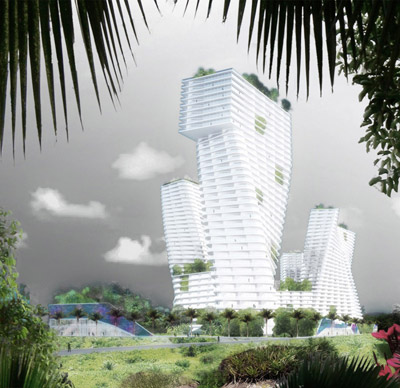
    Project: DC6 – Dragon City Designed by ICE (Ideas for Contemporary Environments) Location: Vung Tau, Vietnam Client: DIC Site Area: 55,000 sqm Construction Area: 330,000 sqm Design Team: Ulrich Kirchhoff, Louise Low, Claudia Wigger, Minh Le Van, Tim Mao Yiqing Website: www.icehk.com ICE  in collaboration with local architects Trinity & Associates won a second prize in an international competition for DC6 – Dragon City, a high density mixed […] More

  • Commercial Domicile In Oslo by Henning Larsen Architects

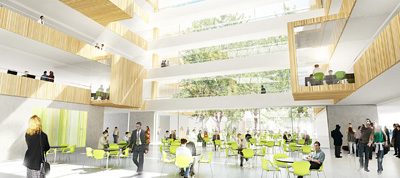
    Project: Commercial Domicile Location: Oslo Norway Designed by Henning Larsen Architects Website: www.henninglarsen.com The new Commercial Domicile in Oslo is one of the most advance eco-neutral projects in Norway, designed by Henning Larsen Architects who implemented the Integrated Energy Design for the building meeting the FutureBuilt criteria. More

  • Art’otel Hoxton by Squire and Partners

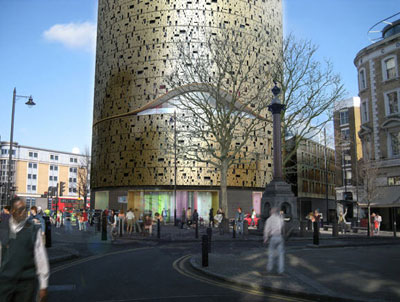
    Project: Art'otel Hoxton Client:  Aspirations Limited Location: London, United Kingdom Designed by Squire and Partners Website: www.squireandpartners.com Flagship hotel of Art'otel in Hoxton designed by Squire and Partners will provide 350 rooms in addition to public areas including a gallery, arthouse cinema, spa and world-class restaurant on the double height top floor. More

  • Templer Townouse by Workshop for Architecture

    Project: Templer Townhouse Location: New York, USA Scope: 2,400 SF Designed by Workshop for Architecture  Website: www.wfora.com Town House design for Interview Magazine's creative director Karl Templer, this outstanding interior design project is work of architect John Lee founder of Workshop for Architecture.  More

Load More
Congratulations. You've reached the end of the internet.