Latest stories

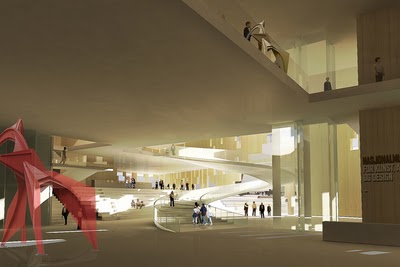
  • The National Museum of Norway by RRA

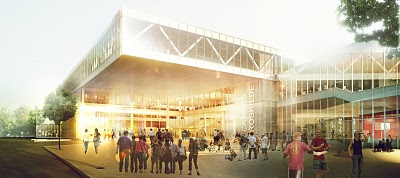
    Project: The National Museum of Norway Location: Vestbanen, Oslo,c Size: 46500m2 + offices buildings 32.500m2 Client: Statsbygg; Norwegian Public Construction and Property Management Website: www.reiulframstadarkitekter.no A mixed-type use development designed by RRA besides the New National Museum which will house art, design, industrial design, architecture and contemporary arts programs, the complex also contains Offices for […] More
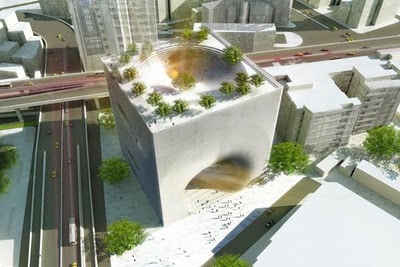
  • TED by Bjarke Ingels Group

    Project: TED Designed by The Bjarke Ingels Group Location: Taipei, Taiwan Website: www.big.dk A new project by the famed Bjarke Ingels Group reflecting on an urban mix of programs unifying showrooms, offices and hotel rooms, exhibition spaces, restaurants and a unique public space. View more over at our sister site Design Scene. More

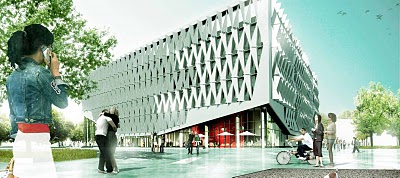
  • Kolding Campus by Henning Larsen Architects

    Project: Kolding Campus Designed by Henning Larsen Architects Location: Kolding, Denmark Website: www.henninglarsen.com Kolding Campus with its contemporary design and triangular shape becomes a new landmark of Danish city Kolding. For more of Henning Larsen Architects design images and their description of the project, continue for more over at our sister site Design Scene. More

  • Net-A-Porter Offices by Studiofibre

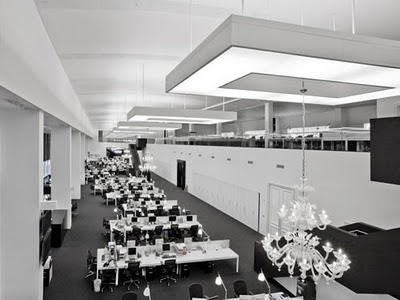
    Project: Net-A-Porter Location: London, United Kingdom Designed by Studiofibre Website: www.studiofibre.com Founder of Net-A-Porter Natalie Massenet started at her kitchen table with a borrowed laptop and a dream, when 10 years ago nobody thought you'll be shopping for luxury products online. Today her dream is reality, shpping at Net-A-Porter never stops and their new offices […] More

  • Denver International Airport by Santiago Calatrava


    Project: Denver International Airport Location: Denver, United States Designed by Santiago Calatrava Website: www.calatrava.com Denver chooses Santiago Calatrava for design of their new International Airport complex, which will also house conference centre, hotel (designed by Gensler) and office spaces. Calatrava's design will unite all of the new additions with current terminal and it will also […] More

  • 18 Septemberplein by Fuksas Architects


    Project: 18 Septemberplein Designed by Massimiliano Fuksas Architects Location: Eindhoven, Netherlands. Website: www.fuksas.it The “18 septemberplein” is one of the major squares in the city of Eindhoven. The square is the connection between the central station area and the main shopping district of the city. The demand for 2000 parking places for bicycles together with […] More

  • Tokyo Marc Jacobs Flagship Store Is An Award Winning Project

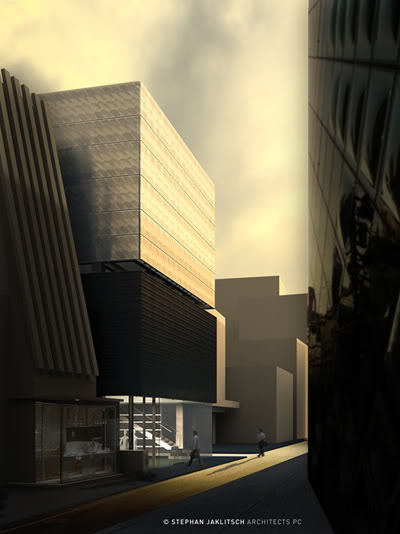
    Project: Marc Jacobs Flagship Store Location: Tokyo, Japan Designed by Stephan Jaklitsch Architects Website: www.sjaklitsch.com Project for the new Marc Jacobs Flagship Store in Tokyo designed by Stephan Jaklitsch Architects has won the prestigious AIA NY Award of Excellence from the American Institute of Architects. View more of the new store at our sister site […] More

  • Matsunami Mitsutomo: The Number House

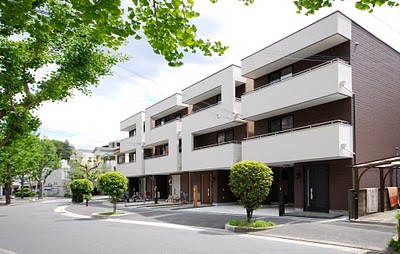
    Project: The Number House Location: Osaka, Japan Designed by Matsunami Mitsutomo Website: www.mma-design.com A simple idea can do miracles for your project, proof is in The Number House, work of Japan based Matsunami Mitsutomo, view more images over at our sister site Design Scene. More

  • KPMB Architects: The Gardiner Museum


    Project: The Gardiner Museum Designed by KPMB Architects Location: Toronto, Ontario Size: 46,276 s.f. (renovation 31,958; new 14,318) Website: www.kpmbarchitects.com The Gardiner Museum is one of the world's preeminent institutions devoted to ceramic art, and the only museum of its kind in Canada. It is also designated as one Toronto’s cultural renaissance projects. The renewal […] More

  • Campus Roskilde by Henning Larsen Architects

    Project: Campus Roskilde Designed by Henning Larsen Architects Location: Campus Roskilde, Denmark Photo: Peter Krogtoft |HLA Visuals| Website: www.henninglarsen.com ”Many minds – one pulse”. This is one of the key concepts of the project proposal for Campus Roskilde, selected by an unanimous jury at a press conference on 8 July. Behind the winning proposal is […] More

  • Kristiansund by C.F. Møller

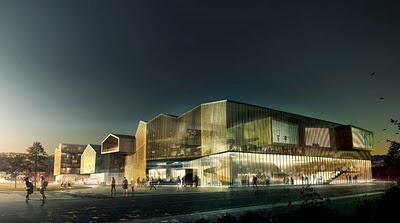
    Project: Kristiansund Opera and Culture Centre Designer: C.F. Møller Location: Kristiansund, Norway Website: www.cfmoller.com C. F. Møller Architects has won a shared first prize in the competition for the new Kristiansund Opera and Culture Centre. The vision of the new Opera House is to create a cultural power centre in Kristiansund, which has the oldest […] More

  • Cultural Center of Stjordal by RRA

    Project: Cultural Center of Stjordal Designed by RRA Location: Stjordal, Norway Size: 17.500m2 Status: Competition Proposal Website: www.reiulframstadarkitekter.no The Cultural Center of Stjordal will be an important node, both locally and in the region. The center will become an inviting place for all people interested in culture in one way or another; a building where […] More

Load More
Congratulations. You've reached the end of the internet.