Latest stories

  • House of Culture and Movement by MVRDV and ADEPT

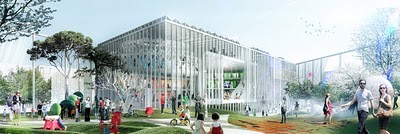
    Project: House of Culture and Movement Location: Frederiksberg, Denmark Designed by MVRDV and ADEPT Website: www.mvrdv.nl + www.adeptarchitects.com MVRDV and ADEPT win competition for House of Culture and Movement, Frederiksberg, DK. The building is a new urban typology with its mix of community centre, exhibition and performance, playground, park and health centre. The House of […] More
  • The Narrow House by Bassam El-Okeily

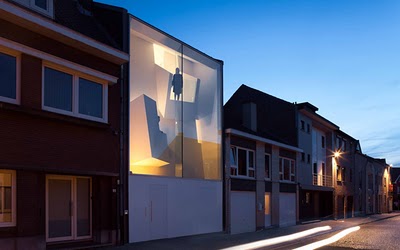
    Project: The Narrow House Designed by Bassam El-Okeily Location: Bilzen, Belgium Website: www.bassamelokeily.com The Narrow House in Bilzen (Belgium) designed by Bassam El-Okeily, not only is the house work of art it actually does wonders for it's rather dull looking neighborhood. You can check out the architects superb work over at their refreshingly unique website, […] More

  • Hariri Pontarini Architects: One Bloor East


    Project: One Bloor East Designed by Hariri Pontarini Architects Location: Toronto, Canada Website: www.hariripontarini.com The new building is the instrument which restores the urban experience of the street, while signifying the corner as a landmark location. The building is comprised of a street level podium with retail and commercial space, and a 65-storey residential tower […] More

  • Oppenheim: Plot r7 in Dubai

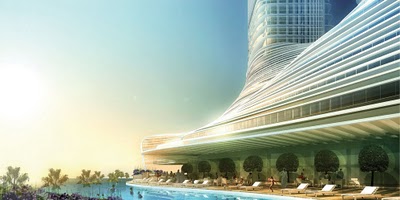
    Project: Plot r7 Location: Dubai, United Arab Emirates Designed by Oppenheim Scope: 1,100,000 SF Type: Mixed-use Residential Complex with 3 Towers Ranging from 27-60 Stories Estimated Completion: 2014 Website: www.oppenoffice.com Located within a large marina complex, three incredibly thin towers, symbolizing the trident, emerge from a park. Each tower, optimized for view and privacy is […] More

  • 195 Broadway by Joel Sanders Architect

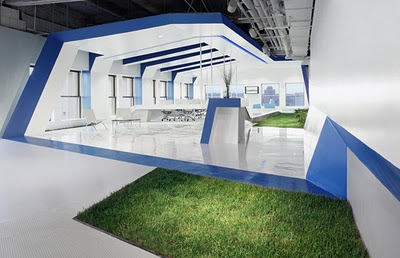
    Project: 195 Broadway Designed by Joel Sanders Architect Location: New York, USA Website: www.joelsandersarchitect.com This commission for a sales office at 195 Broadway, one of Manhattan’s most distinguished historic properties, called for a design that would marry the building’s prewar detailing with cutting-edge office design. A back-lit blue line inscribed in the walls and dropped […] More

  • Villa San Valentino by Architect Stephen Unger

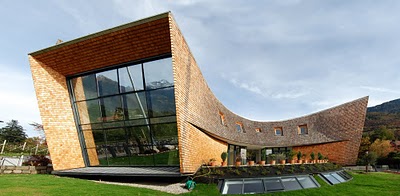
    Project: Villa San Valentino Architects: Architekt Stephen Unger Location: Merano, Alto Adige, Italy Project Area: 400 sqm Project Year: 2006-2008 Website: www.stephen.at A temple of landscape, the nature, the sun and the people. View more of Villa San Valentino after the jump: More

  • Pitch House by Iñaqui Carnicero

    Project: Pitch House Architect: Iñaqui Carnicero Alonso-Colmenares Location: Los Peñascales, Madrid, Spain Project Year: 2005-2009 Website: www.inaquicarnicero.com Contemporary designed Pitch House by Iñaqui Carnicero located in a small neighbourhood on the west boundaries of Madrid, only proves that concrete can be more than just a depressive gray mass. View more of Pitch House after the […] More

  • UBPA B3-2 Pavilion at Shanghai Expo 2010

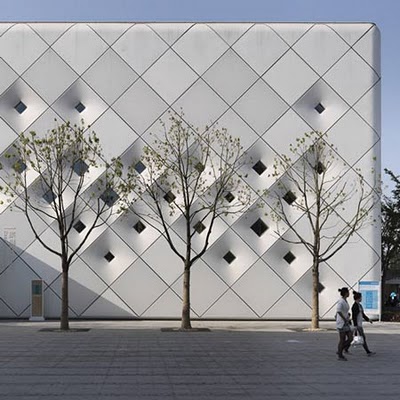
    Project: UBPA B3-2 Pavilion Designed by Studio Archea Website: www.archea.it To meet the express wishes of the client, the building is a simple rectangular box, 78×28 meters, completely free inside to create a neutral space that can accommodate the exhibits of the cities participating in the event. Continue for more images over at Design Scene. More

  • World Cup Stadium by Roy Zipstein

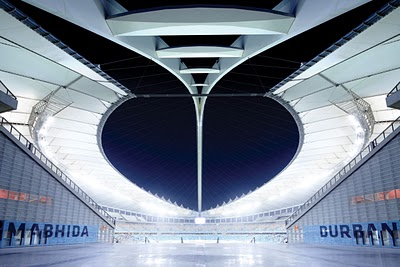
    Magazine: SPREAD|Artculture magazine Photographer: Roy Zipstein |Bernstein Andriulli| Website: www.ba-reps.com Bernstein Andriulli photographer Roy Zipstein made these breathtaking images of Moses Mabhida stadium for SPREAD|Artculture magazine. Roy traveled to Durban, South Africa to photograph the World Cup stadium. Continue for more images over at Design Scene. More

  • KT Landmark Tower


    Project: KT Landmark Tower Designed by Studio Daniel Liebeskind + Gansam Architects & Partners Location: Seoul, South Korea Client: KT Corporation Project area: 169,784 sqm Competition Year: 2010 Website: www.daniel-libeskind.com + www.gansam.com The design reflects the vision of KT as a landmark tower and the generous spirit of the KT employees, Customers, and Visitors who […] More

  • Lotte Super Tower by KPF

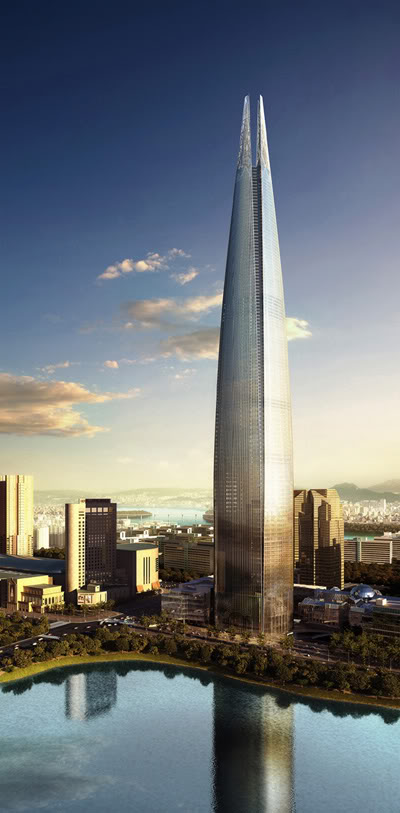
    Project: Lotte Super Tower Designed by KPF Website: www.kpf.com Kohn Pedersen Fox Associates, the international architecture firm headquartered in New York, announced it has completed the conceptual design for Lotte Super Tower 123 in Seoul, South Korea. The 555-meter (1,821 feet), 123-story tower, when completed in 2014, will be the tallest building in Asia and […] More

Load More
Congratulations. You've reached the end of the internet.