Latest stories

  • COFFEE MACHINE BAKERY by Miyao Design Studio

    COFFEE MACHINE BAKERY by Miyao Design Studio


    Miyao Design Studio designed the new flagship coffee house of the large Coffee Machine chain, located in the historic center of Vladivostok, Russia. The cafe and bakery is the brand’s first major street retail project. Take a look at the complete story after the jump. More
  • ALENCASTRE 360 by HEMAA

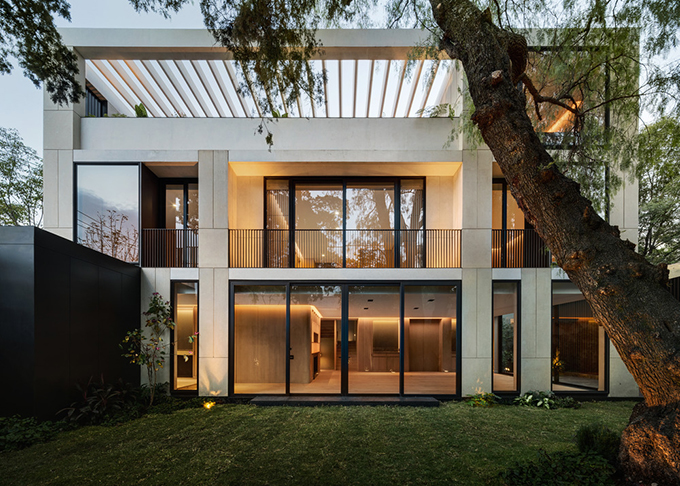
    ALENCASTRE 360 by HEMAA

    HEMAA recently completed this stunning private residence in the West side of Mexico City. The aim was to preserve the existing trees and integrate them as core elements of the project, create privacy by isolating the  from the street’s inherent transit, and the incorporation of an ample architectural program on a plot with limited dimensions.Take […] More

  • Lake Huron by SAOTA

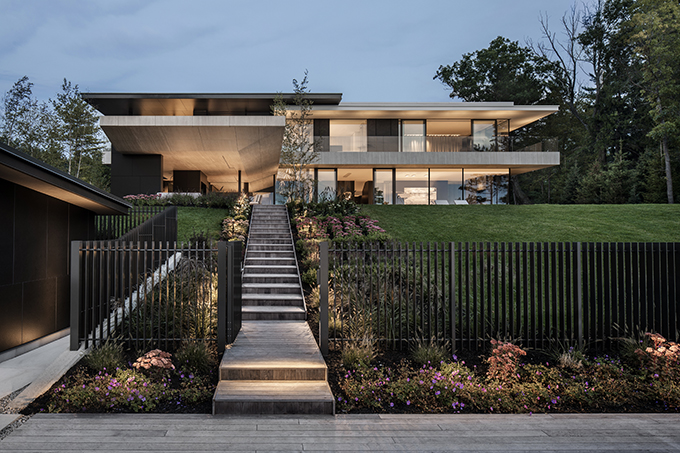
    Lake Huron by SAOTA

    SAOTA have recently completed their first project in Canada. The private residence is set on the banks of Lake Huron and extends the possibilities of the traditional lakeside family retreat through a contemporary architectural approach. SAOTA has taken great care to keep the design unobtrusive and sensitive to its setting, while still making an architectural […] More

  • BIBILEE at Upper Hills by MOC DESIGN OFFICE

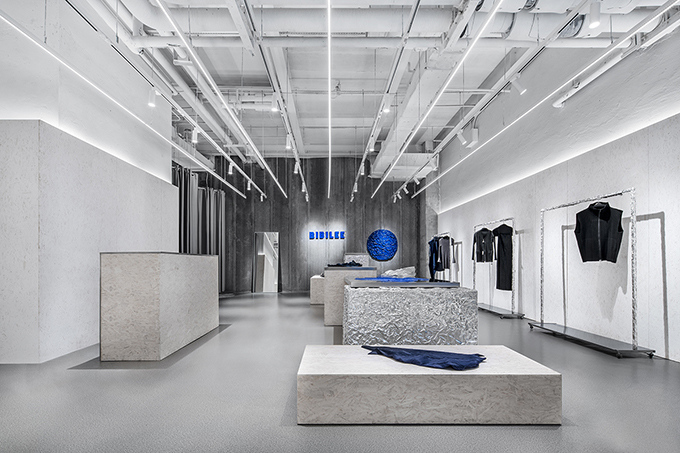
    BIBILEE at Upper Hills by MOC DESIGN OFFICE

    MOC DESIGN OFFICE designed the stunning minimalist interiors for BIBILEE’s new pop-up store in Shenzhen, China. Take a look at the complete story after the jump. More
  • The Preston Hollow home by Specht Architects


    The Preston Hollow home by Specht Architects

    Specht Architects designed this one-of-a-kind residence in Dallas, Texas. The architects aimed to blur the lines between the inside and outside spaces while providing a sense of privacy and seclusion from the street and surrounding neighborhood. Take a look at the complete story after the jump. More
  • GPTW Headquarters by Bibiana Menegaz

    GPTW Headquarters by Bibiana Menegaz

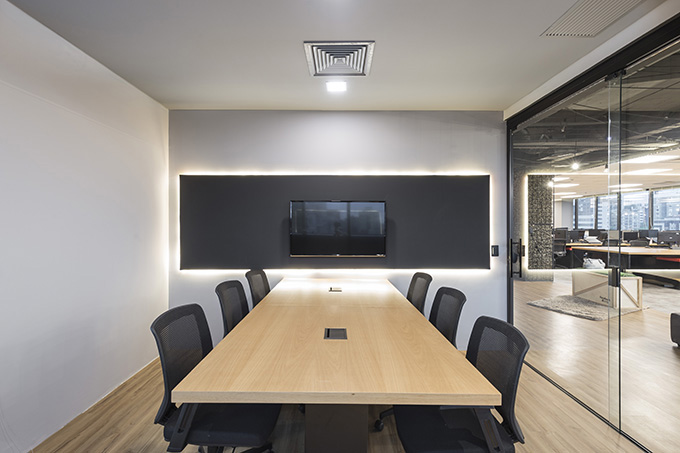
    Arq Bibiana Menegaz designed the stunning interiors of the GTPW headquarters – a digital media agency in Porto Alegre, Brazil. Take a look at the complete story after the jump. More
  • Xi'an VANKE • VIEW LAKE by ONE-CU Interior Design Lab

    Xi’an VANKE • VIEW LAKE by ONE-CU Interior Design Lab

    ONE-CU Interior Design Lab designed the Xi’an VANKE • VIEW LAKE sales center in Xi’an, China. The design drew on autumn lake landscape to set the overall spatial tone, with various simulated stone, wood and reed art installations showcasing ecological beauty. Discover more after the jump. More

  • X by Ulf Mejergren Architects (UMA)

    X by Ulf Mejergren Architects (UMA)

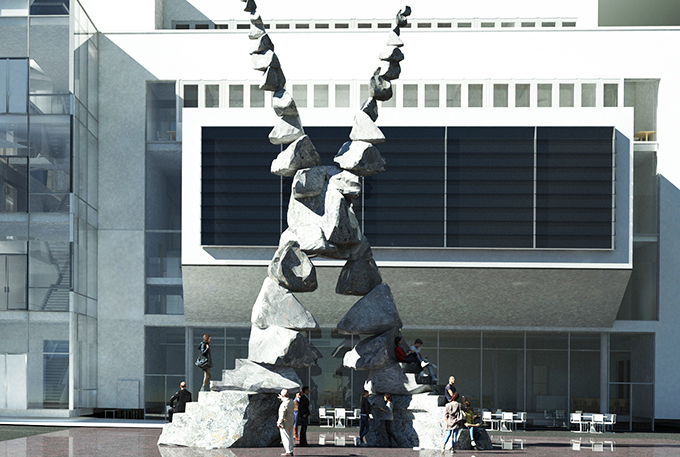
    Ulf Mejergren Architects (UMA) designed “X” – a pavilion made of boulders from the construction site in front of a new university building in Örebro, Sweden. Take a look at the complete story after the jump. More

  • White Square by Minggu Design

    White Square by Minggu Design

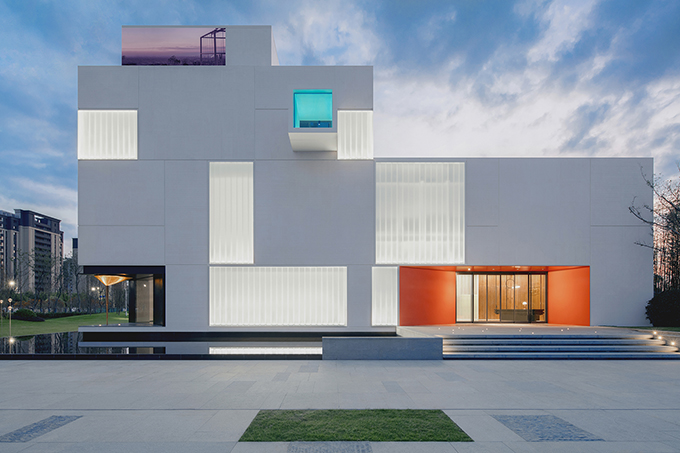
    Minggu Design completed their most recent architecture design project – White Square. Located at the central area of Nanjing airport city, the original concept is to create a place which will be expected to build a public park, and also with functions of exhibition, work and etc. White Square uses white as main tone to […] More

  • Museum of Language by JDAP

    Museum of Language by JDAP in Songdo

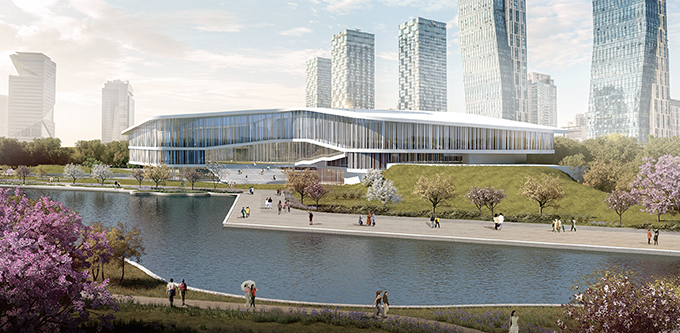
    JDAP has designed an international centre for language in Songdo, South Korea. Sited on a bend in the stream that runs through the city’s central park, the building forms an open gateway that draws people from the park, into an Open Centre at the heart of the building. Gently draped over a mound at one […] More

  • Richmond House by Studio AVC

    Studio AVC have recently completed this stunning house refurbishment project in London,UK. The project consists of replacing the existing glass conservatory, extending the property towards the rear garden, converting the ground floor of the existing garage into a kitchen space, removing the garage doors and replacing them with a brick façade and a new door. […] More

  • Elementary School V?esovice by Public Atelier and FUUZE

    Elementary School V?esovice by Public Atelier and FUUZE

    Public Atelier and FUUZE designed an expansion of an elementary school housed in a former Baroque rectory. Giving the Baroque complex a new life, the project emphasises the interconnection of the new and the original historical elements, while clearly distinguishing them through shapes, materials and colours. Discover more after the jump. More

Load More
Congratulations. You've reached the end of the internet.