Latest stories

  • Siji Minfu Roast Duck Restaurant by IN • X

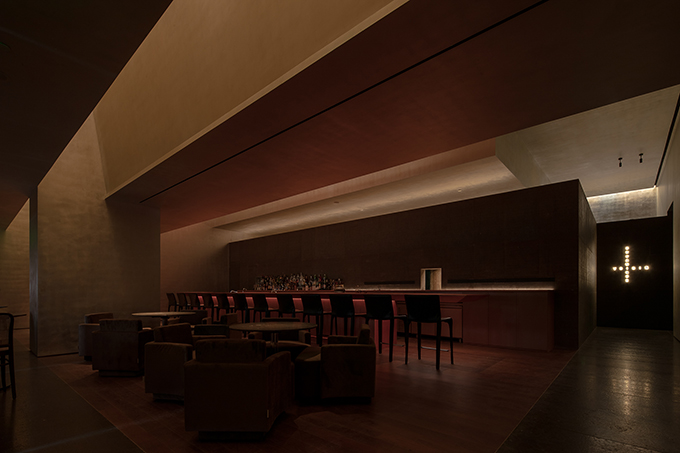
    Siji Minfu Roast Duck Restaurant by IN • X

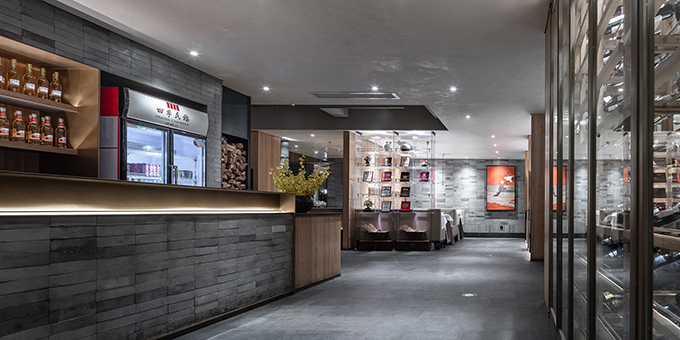
    IN • X designed the Siji Minfu Roast Duck Restaurant  in Qianmen, Beijing, China.  The design of the restaurant uses subtraction to create a wisdom of keeping quiet in a noisy neighbourhood. Take a look at the complete story after the jump. More
  • Fælledby Masterplan by Henning Larsen

    Fælledby Masterplan by Henning Larsen


    Henning Larsen are going to design Fælledby, Copenhagen’s first all timber neighborhood. Envisioned as 40 percent undeveloped nature, the Fælledby community illustrates how new developments can combine sustainable architecture and environmentalist principles to serve people and animals alike. Take a look at the complete story after the jump. More
  • Folding garden by Towodesign

    Folding garden by Towodesign

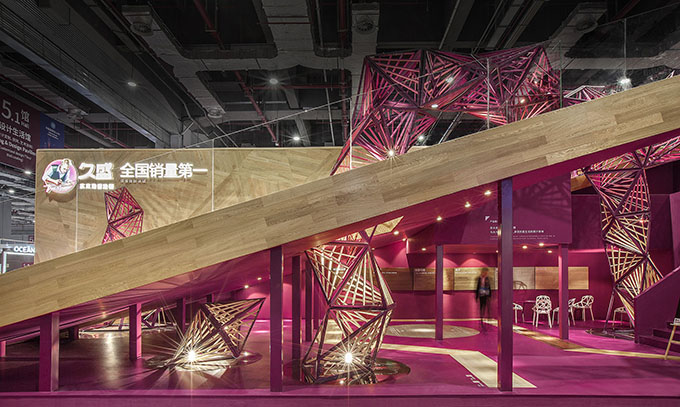
    Towodesign created this stunning trade show booth for the flooring brand TREESSUN. The design team took the booth as “an architecture inside an architecture”, which has a three-dimensional facade, resembling a geometric sculpture. The overlapping and combination of blocks generates dramatic visual effects, and triggers visitors’ curiosity and the desire for exploration. Take a look […] More

  • Austin's Mid-Century Cool Office Post Iconic Building Renovation by Mark Odom Studio

    Austin’s Mid-Century Cool Office Post Iconic Building Renovation by Mark Odom Studio

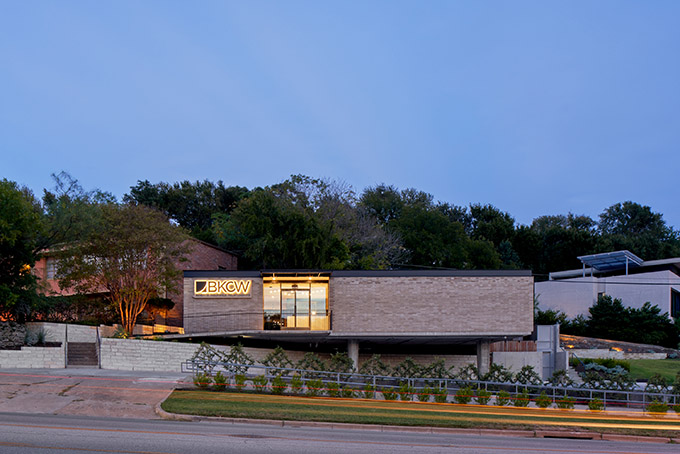
    One of Austin’s most iconic mid-century buildings has recently undergone a year-long renovation by Austin architecture firm Mark Odom Studio. The building built in 1960 at 2001 North Lamar was restored to its original modernist swag – and is now ready for all to see. Purchased by heritage Texas insurance company, BKCW, the owners, Meredith […] More

  • TRONGYEE Boutique by AD ARCHITECTURE

    TRONGYEE Boutique by AD ARCHITECTURE

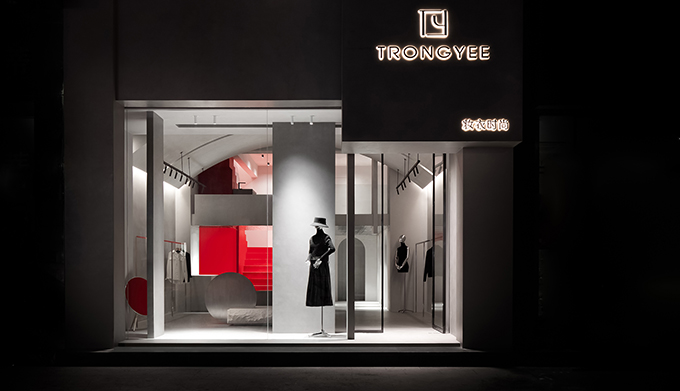
    AD ARCHITECTURE recently completed the redesign of a boutique for TROUNGREE, situated in Shantou, China, which sells clothing from designer brands. The interior design was approached based on the concept of “Deriving”. “Deriving” indicates evolution and developing something new from the matrix. For a brand, continuous deriving helps to lead it to a future of […] More

  • Casa Mace by ZDA Zupelli Design Architeture

    Casa Mace by ZDA | Zupelli Design Architeture

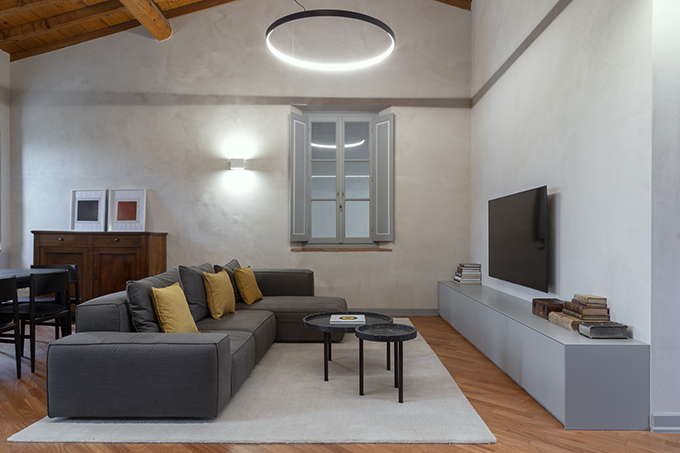
    ZDA | Zupelli Design Architeture have recently completed the project for a house reconstruction in the Brescia countryside, Italy. Take a look at the complete story after the jump. More
  • Voisin Organique Restaurant & Lounge by Various Associates

    Voisin Organique Restaurant & Lounge by Various Associates

    Various Associates designed the Voisin Organique,  a farm-to-table restaurant features contemporary Chinese cuisine. The restaurant draws on classic aesthetics, uses ingredients grown in its ECOCERT-certified farm, and integrates age-old Chinese cuisine with fine dining experiences. Take a look at the complete story after the jump. More
  • Canine & Feline Hotel by Raulino Silva Arquitecto

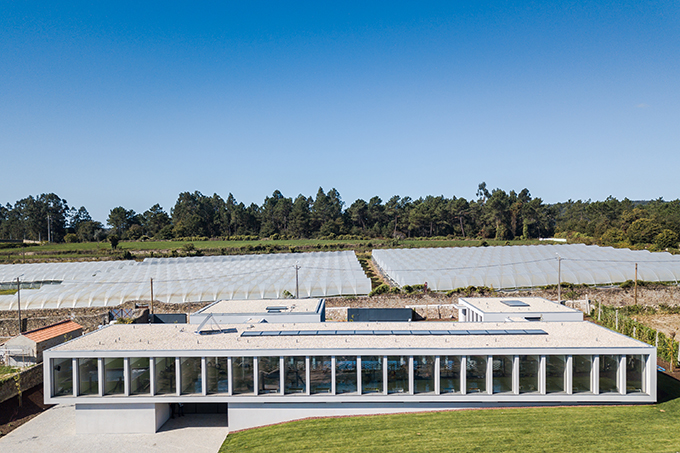
    Canine & Feline Hotel by Raulino Silva Arquitecto

    Raulino Silva Arquitecto recently finished works on a new hotel for dogs and cats, located in the rural north of Portugal. The building has all the necessary conditions for the accommodation of animals, including playgrounds and a swimming pool. Take a look at the complete story after the jump. More
  • Do Think • Wings Hangzhou Sales Center by GFD

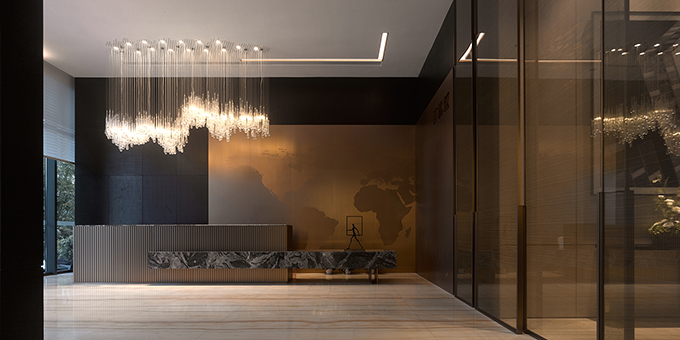
    Do Think • Wings Hangzhou Sales Center by GFD


    GFD designed the new sales center of Wings Hangzhou. Situated at the core development area of Hangzhou, DoThink · Wings Hangzhou injects quality to living spaces, interprets life via entry luxury, and provides a cozy living destination in the city with its elegance and stylishness. Take a look at the complete story after the jump. More
  • Tru3 Yoga Studio by ITGinteriors

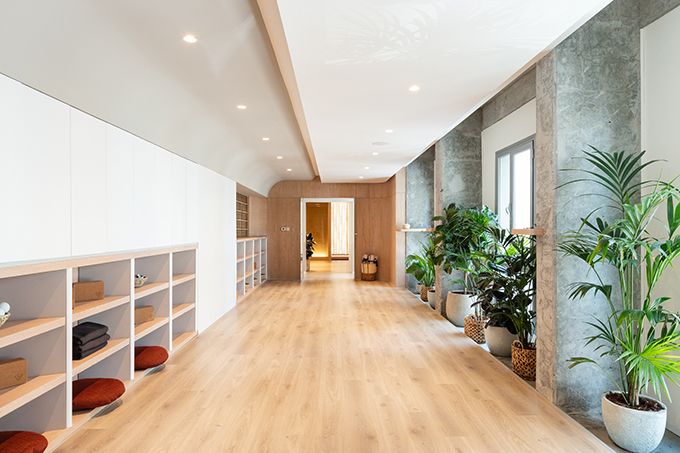
    Tru3 Yoga Studio by ITGinteriors

    ITGinteriors designed this stunning Yoga Studio in Ras Salmiyah, Kuwait. The architects adapted a holistic design approach through Japanese design principles in terms of a minimal material palette and overall simplicity. The reception area forms the heart of the studio that welcomes one into the space. The curvaceous forms of the interior design evoke a […] More

  • Meitao Ceramics Sales Center by FOSHAN TOPWAY DESIGN

    Meitao Ceramics Sales Center by FOSHAN TOPWAY DESIGN

    FOSHAN TOPWAY DESIGN designed this inspiring exhibition space in Foshan, China. The design is inspired by the natural beauty of vegetation, forests, mountains and rivers, enabling people to live in bosom of nature. Take a look at the complete story after the jump. More
  • San Sa Village by llLab

    San Sa Village by llLab

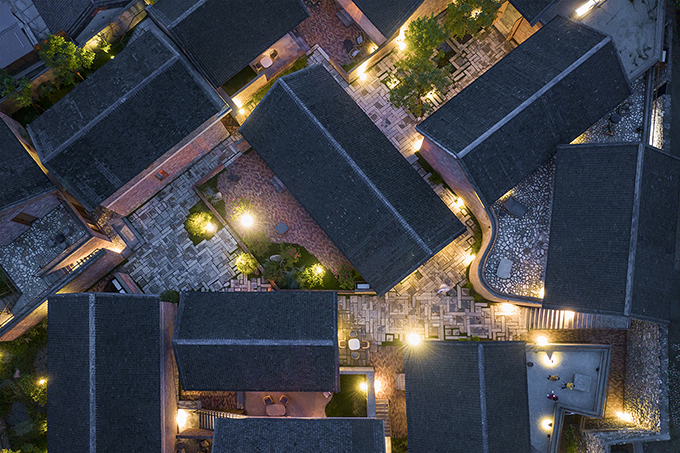
    llLab designed this inspiring housing complex situated in Beigou Village, Huairou District, Beijing. The project aspires to be an inclusive rural oasis in a place that has been selected as one of China’s top ten most beautiful villages. Take a look at the complete story after the jump. More
Load More
Congratulations. You've reached the end of the internet.