Latest stories

  • Xi'an Vanke Metropolis Sales Center by ONE-CU INTERIOR DESIGN LAB

    Xi’an Vanke Metropolis Sales Center by ONE-CU INTERIOR DESIGN LAB

    ONE-CU INTERIOR DESIGN LAB designed the sales center for Vanke’s property “Metropolis”, located in Xixian New District, Xi’an, China, in 2018. The architects combined modern and traditional design concepts, to outline the integrity and continuity of the entire building with powerful and varying geometric lines. Take a look at the complete story after the jump. More

  • The Rock by Atelier Général

    Atelier Général designed this stunning private residence situated in Shefford, Canada, in 2017. The house is nestled into the terrain and merges into the mountain. The dark shape of the house  echoes the rocky projections that can be found on the site. The living areas on the top level offer the inhabitants an intimate relationship with […] More

  • Bellport House by Toshihiro Oki Architect

    Toshihiro Oki Architect  designed this modern weekend  residence located in Bellport, New York, United States, in 2016.  Envisioned as a social platform for the owner, his family and  friends, the home boasts an open floor plan, while sliding glass doors blur the lines between interior and exterior. The house is surrounded by a beautiful wild […] More

  • Hide Out by Dan Brunn

    Architect Dan Brunn completely redesigned this inspiring two-story residence located in Los Angeles, California, in 2017. The architect’s approach on the redesign of the house, originally designed by architect Frank Gehry, was to create an open floor plan and implement a minimalist aesthetic.Take a look at the complete story after the jump. More

  • Casa Pinto by Insite Architetture

    Insite Architetture designed this stunning single-story country house, located in Salento, Italy in 2017. Surrounded by olive trees, the former 50’s style house was completely redesigned by adding two volumes, one for the bedrooms and the other  one for the kitchen. The facades are painted white to convey a minimalist aesthetic. Take a look at the […] More

  • Olion Villa AA by Ark4lab of Architecture

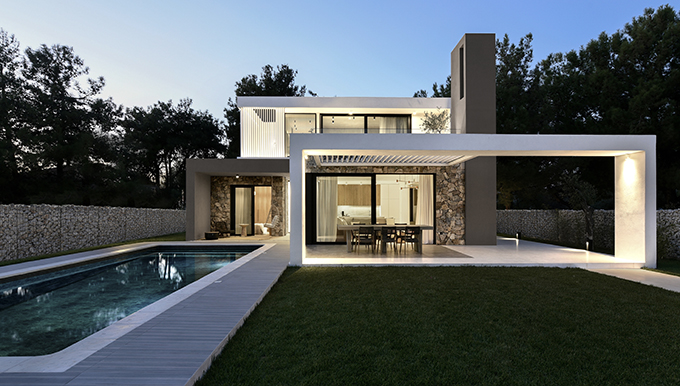
    Ark4lab of Architecture designed this inspiring modern Mediterranean villa located in Thassos, Greece, in 2016.  The L shaped residence comprises of 2 levels. The ground floor being the living and didning areamwhile the bedrooms are situated on the first floor. In addition, several semi-outdoor spaces blur the boundaries between inside and outside spaces and create […] More

  • La Bona Nit Pizza Restaurant by Gastón Péndola & María José Péndola

    La Bona Nit Pizza Restaurant by Gastón Péndola & María José Péndola

    Architects Gastón Péndola & María José Péndola designed this stunning Pizza Restaurant located in the Güemes neighborhood, Córdoba, Argentina, in 2019.  The architects aimed to create a warm and welcoming dining space by using wood as the main material in various forms. Take a look at the complete story after the jump. More
  • RoadRunner Residence by North Arrow Studio

    North Arrow Studio designed this inspiring residence located in Austin,Texas in 2014. The house is designed to be reminiscent of the classic design of the Farnsworth House but maximizes the connection to the surrounding environment of the Wild Basin preserve. Take a look at the complete story below. More

  • Apartment in the Sun by Filip Deslee

    Apartment in the Sun by Filip Deslee

    Filip Deslee designed this modern rooftop apartment situated in Alicante, Spain, in 2017.  Interior and exterior merge into a whole, offering magnificient views at the Mediterranean. Large windows blur the boundaries between inside and outside spaces even more while the white floors reflect the sunlight in all corners of the space. Take a look at the […] More

  • Porto Fira Suites by Interior Design Laboratorium

    Interior Design Laboratorium have completely redesigned this stunning property consisting of 13 suites with a Cycladic style, located in Fira, Greece. Take a look at the complete story after the jump. More
  • KLOOF 145 by SAOTA

    KLOOF 145 by SAOTA

    SAOTA have recently completed this stunning residence located in Clifton, South Africa. The distinguishing feature of the home is the vertically slatted box that hovers over the terrace. Built out of durable yet lightweight aluminium the finish mimics different tones of bark, creating a wood-like effect. The screens open and close allowing for natural light […] More

  • Cest La Vie by Atelier Design N Domain

    Atelier Design N Domain designed this luxurious contemporary residence located in Alibag, Maharashtra, India, in 2016. The residence has been designed in clusters of the program held together with a strong circulation spine with the most of the facilities addressing the pool in the center of the house. Take a look at the complete story after […] More

Load More
Congratulations. You've reached the end of the internet.