Latest stories

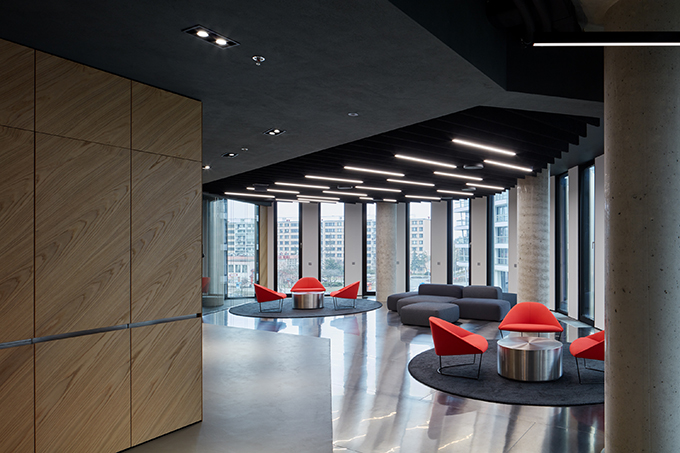
  • EOH IT Hub in Prague by Studio Perspektiv

    EOH IT Hub in Prague by Studio Perspektiv


    Czech Studio Perspektiv designed the EOH IT Hub in Prague, an office interior inspired by multicellular organism and spaceships. EOH offices are a cluster of cavities, chambers, divisions, and cells, a Petri dish of flowing space. Thanks to close cooperation with the client, the authors managed to realize a work that carries several meanings and […] More
  • 3x3 House by CL3, OPENUU, Lim + Lu

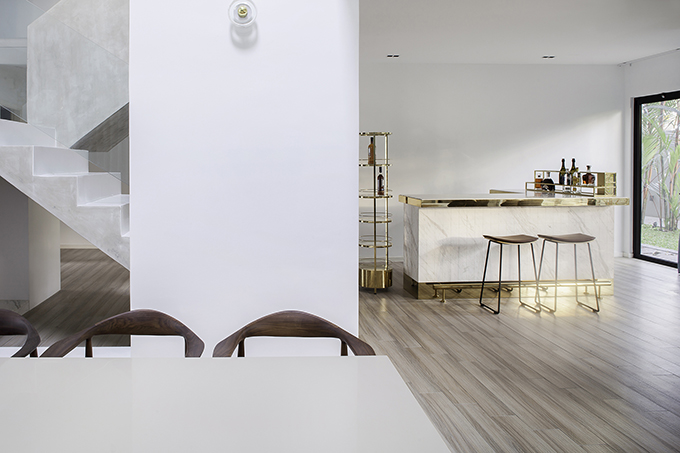
    3×3 House by CL3, OPENUU, Lim + Lu

    CL3, OPENUU, Lim + Lu designed this stunning 500 m2 private residence located in Kuala Lumpur. The house boasts 3 levels with a central stairwell and an atrium that connects the 3 functions on the 3 levels. The living and dining areas are situated at ground level, while the second level contains 4 bedrooms, a […] More

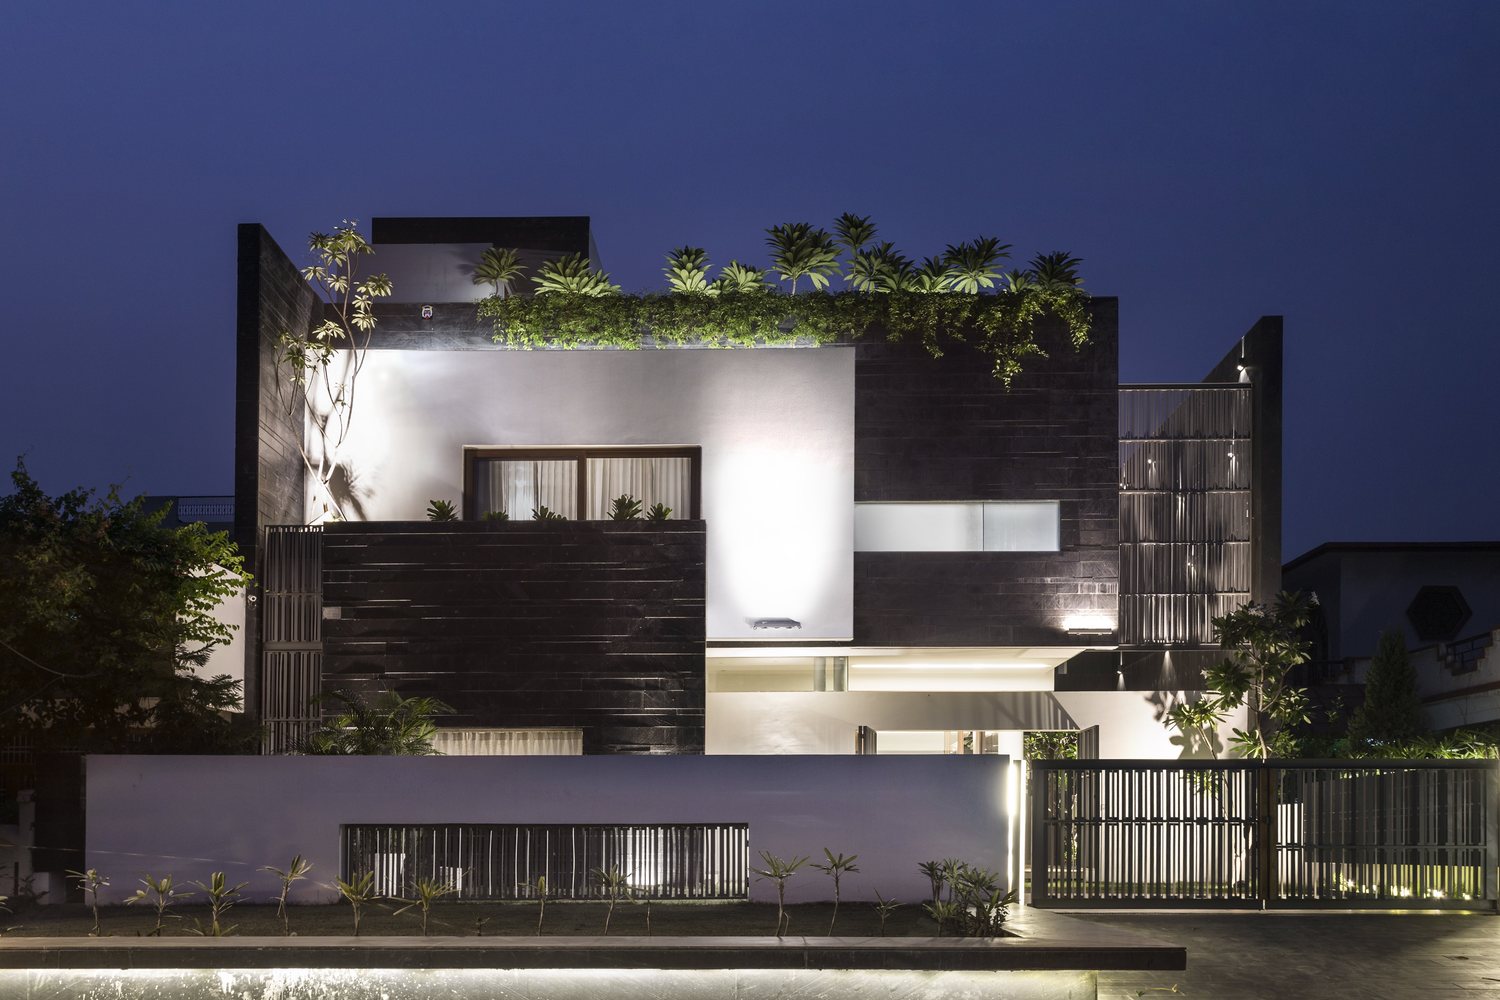
  • Residence 913 by Charged Voids

    Charged Voids designed this stunning 370 m2 family residence for a father son duo, located in Karnal, India, in 2016. Take a look at the complete story below. The design of the house intends to bring its occupants in close contact with elements of nature in order to lend a strong spiritual character. Take a look at […] More

  • House JRV2 by Studio de.materia

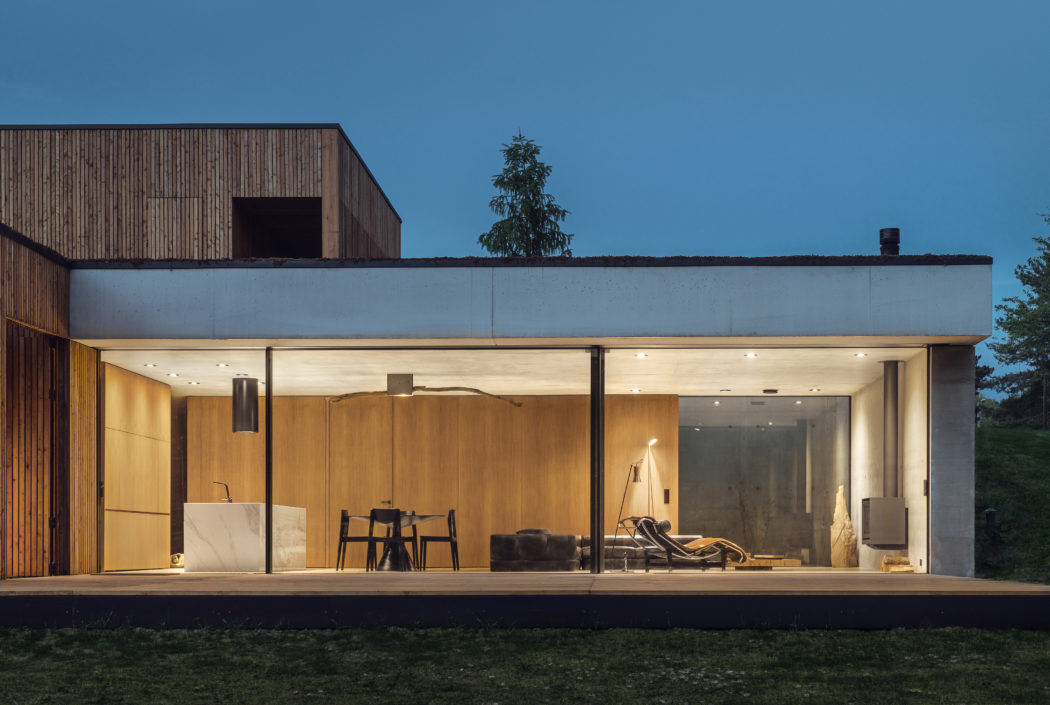
    Studio de.materia designed this inspiring modern retreat surrounded by forest and situated near Poznan, Poland in 2017. Take a look at the complete story below. More

  • Michigan Lake House by Desai Chia Architecture


    Desai Chia Architecture designed this stunning contemporary lake house located in Traverse City, Michigan, in 2017. The residence is an assemblage of three offset structures: the ‘gathering’ structure that contains the living room, kitchen and  terrace, two ‘sleeping’ structures that  house the master bedroom suite and three children’s bedrooms and dining area connects all three […] More

  • Family HQ by Viviano Viviano


    Viviano Viviano designed this inspiring modern single family residence situated in Houston, Texas, in 2016. The idea was to design a house that would accommodate the busy lifestyles of the residents and serve as the social hub for their close-knit family. Take a look at the complete story below. More

  • Penthouse at Kowloon Tong by Pal Pang

    Penthouse at Kowloon Tong by Pal Pang

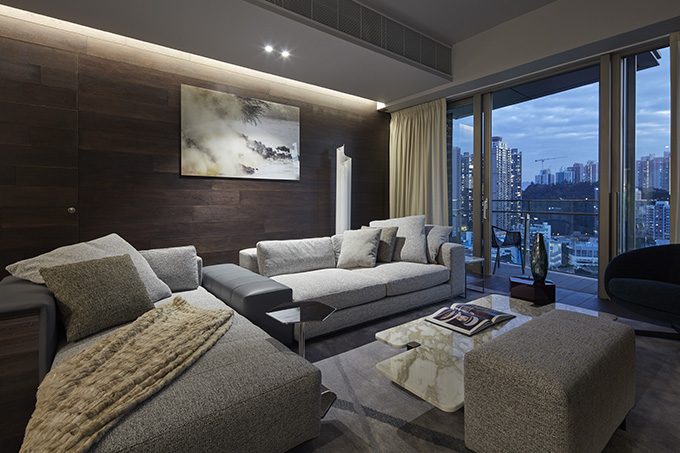
    Pal Pang, Chief Creative Officer at Another Design International designed this stunning penthouse apartment at Kowloon Tong, Hong Kong. The apartment was transformed in a way that spelled out aesthetics, freedom, and uniqueness. Quality was the central element of the design. With just a mix of appealing textures, wood, and glass, the designers gave the […] More

  • Hongkong Land (Chongqing) Yorkville North Kindergarten by IDO

    Hongkong Land (Chongqing) Yorkville North Kindergarten by IDO

    IDO (Init Design Office) designed this kindergarten situated at Yorkville North, a residential compound developed by Hongkong Land in Liangjiang New District, Chongqing, China. The architects proposed to create an “urban-village” where kids can explore freely. The “village” features a vertical layout, allowing kids to enjoy distinctive views at different elevations. Take a look at […] More

  • RONDE TCM CLINIC by FAN Art & Design

    RONDE TCM CLINIC by FAN Art & Design

    FAN Art & Design designed the RONDE TCM CLINIC, a traditional Chinese medicine (TCM) clinic situated within Chunxi Road Commercial Circle. Based on modern people’s lifestyle, Fan Art & Design well balanced commercial strategy and artistic creation in the interior design, and presented a unique spatial narrative centering on TCM, the treasure of Chinese cultural heritage. […] More

  • No office for of Unicorns&Lions by LOEHR

    No office for of Unicorns&Lions by LOEHR

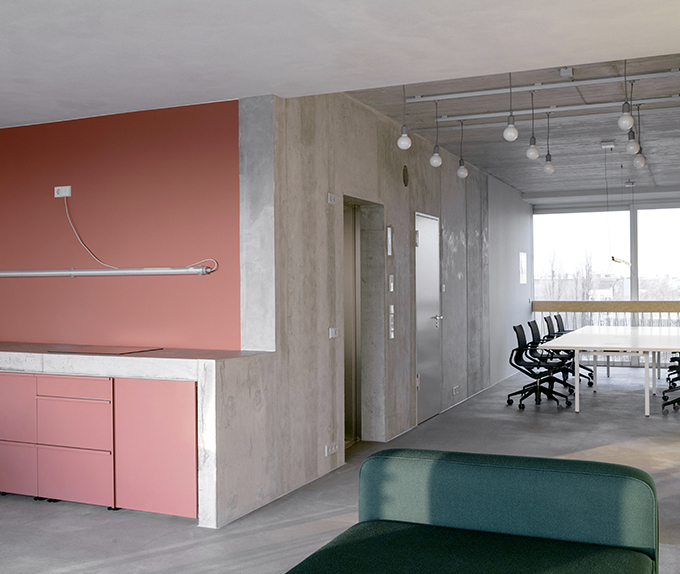
    LOEHR was in charge of designing the the new rooms of the Berlin-based digital innovation company of Unicorns&Lions. Their studio, located on an upper floor of the neo-brutalistic LOBE block in Berlin-Wedding, is reminiscent of a loft. The concept is based on colourblocking and surface materiality to code the functional areas – a subtle and […] More

  • Prague Brutally Beautiful

    Prague Brutally Beautiful – Exceptional buildings constructed in Prague between 1969 and 1989

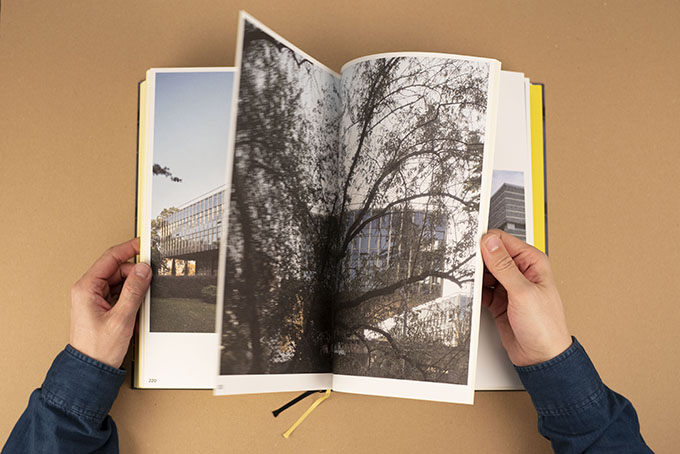
    With brutalist architecture irreversibly disappearing from Prague’s landscape a debate was sparked amongst the industry professionals as well as the general public on the necessary protection of these structures and their architectural, artistic and sociohistorical value. After organising series of guided tours and lectures by renowned theoreticians, artist and architects, Scholastika published a book Prague […] More

  • House Welser by ao-architekten

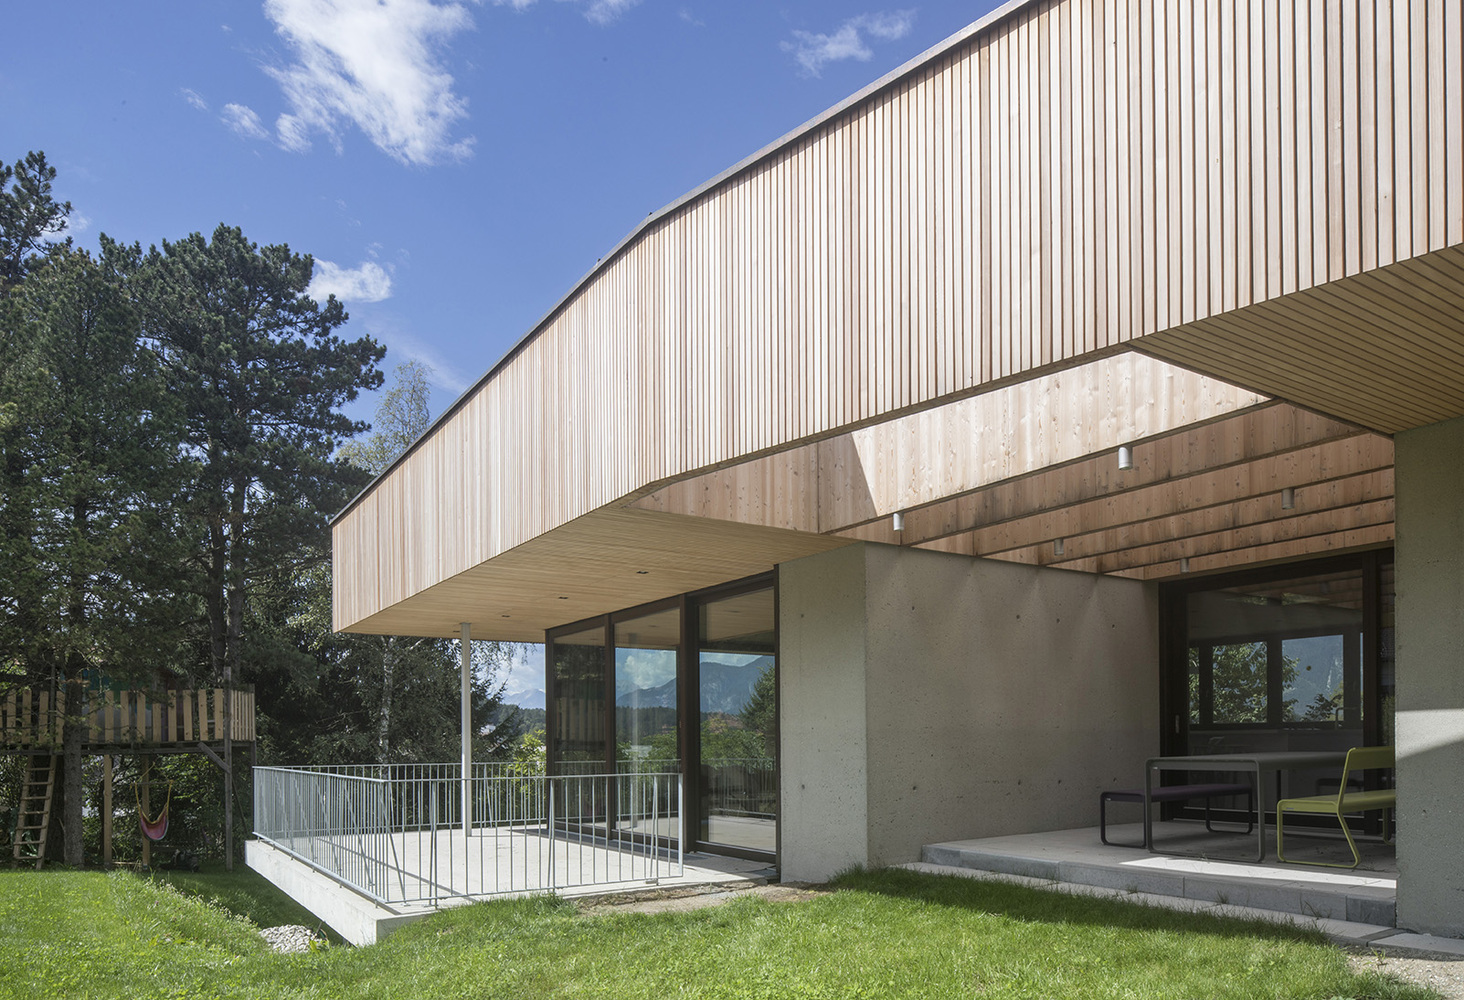
    ao-architekten designed this stunning 272 m2 two storey private residence located in Mutters, Austria, in 2016. The ground floor houses for the four children. Each of the children’s rooms has direct access to the garden. The main living area and the parents’ bedroom  with an en suite bathroom and dressing room are housed on the […] More

Load More
Congratulations. You've reached the end of the internet.