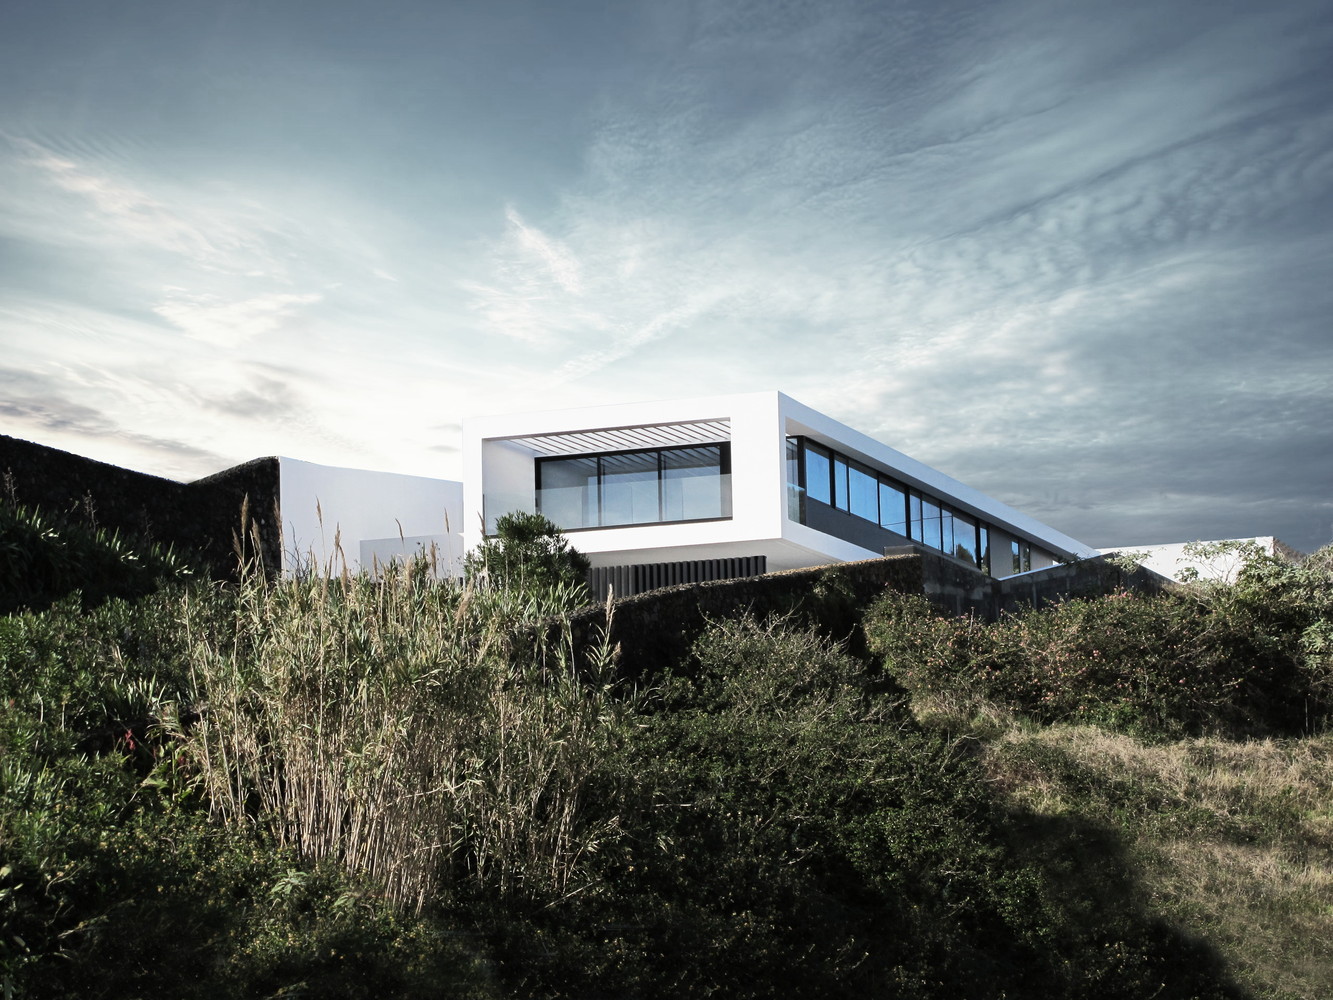
House RM by SALWORKS
SALWORKS designed this inspiring 220 m2 residence located in Ponta Delgada, Portugal in 2015. Take a look at the complete story after the jump. More


Subterms
SALWORKS designed this inspiring 220 m2 residence located in Ponta Delgada, Portugal in 2015. Take a look at the complete story after the jump. More

Designed by Anmahian Winton Architects, this private astronomical observatory is located on a remote mountain summit in central New Hampshire. The site is characterized by granite outcroppings and is situated at the center of a three-mile radius “dark” landscape with very little light pollution to obstruct astronomical viewing. Instead of using a traditional dome, the […] More

Czech Studio Perspektiv designed offices for one of the biggest Slovakian IT companies – WebSupport. Consistent to WebSupport’s strong visual style and communication strategies, Perspektiv built the work space the same way as a motherboard – a base to all things digital. Take a look at the complete story after the jump. More
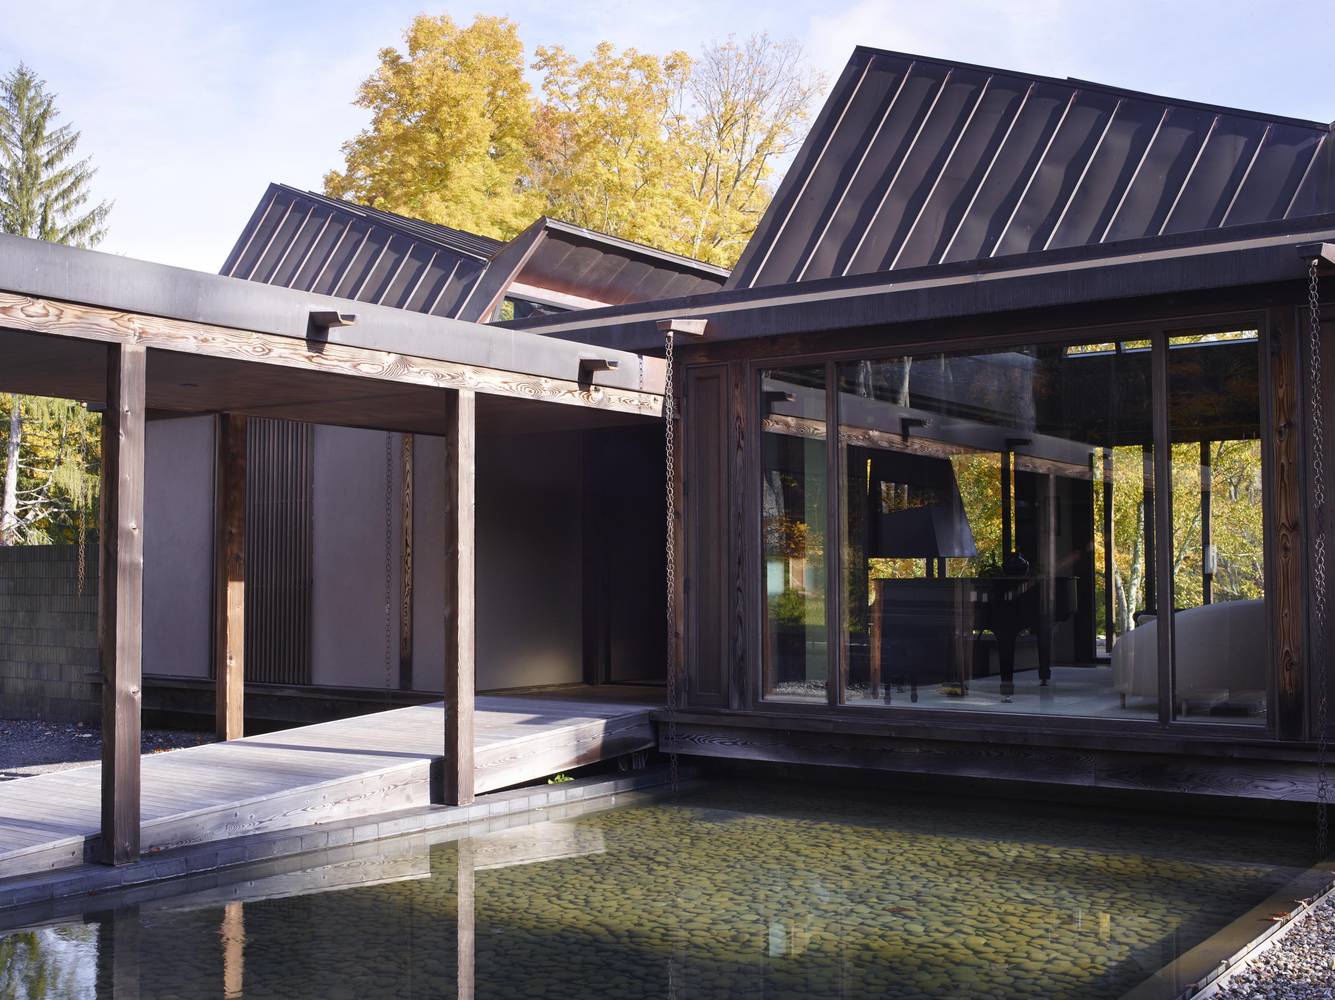
Tsao & McKown Architects designed this inspiring rural retreat for an aging couple, situated in Pound Ridge, United States, in 2016. The construction of the house is inspired by traditional Japanese architecture. It is made of a exposed timber construction with an open plan. Wooden slats direct views and cast patterns of shadow and light while […] More

Contemporary art magazine and creative studio KALEIDOSCOPE teamed up with RIMOWA for Milan Design Week 2019, on a multi-platform project developing in print, online, and live. Featuring Spanish designer Guillermo Santoma? , who was invited to share his progressive outlook on this timeless icon of functional luxury and purposeful travel, the collaboration will unfold through three […] More
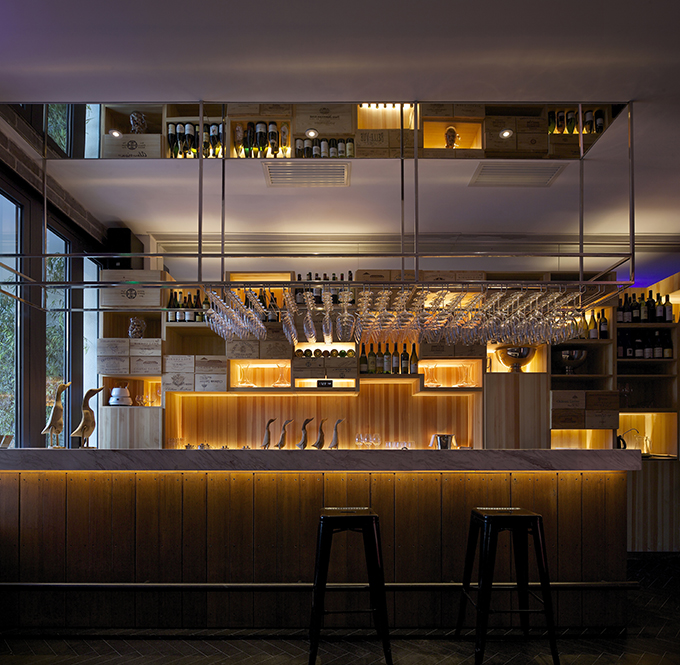
TanzoSpace Design Office designed this stunning roast duck restaurant located in Xindong Road, Sanlitun, Chaoyang District, Beijing, in 2017. Take a look at the complete story after the jump. More

LEAPING CREATIVE designed this new concept store in Guangzhou, China – A dramatic experiential space that tells stories with a rotating stage. Take a look at the complete story after the jump. More
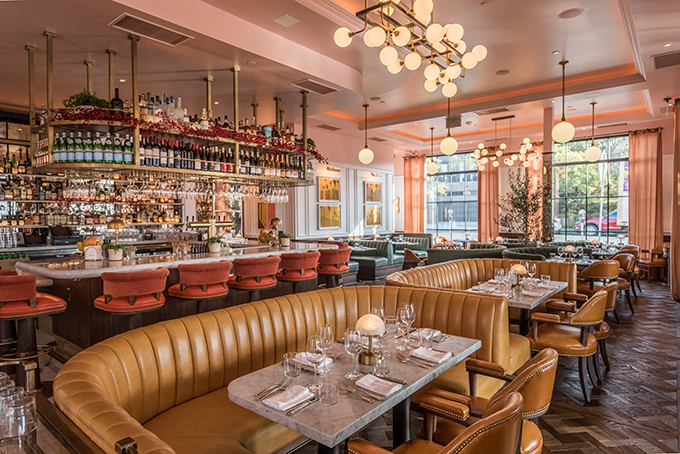
Fettle, the LA and London based design studio has designed The Draycott, a European-inspired brasserie with a Californian twist situated in Pacific Palisades, Los Angeles. The flagship restaurant, by acclaimed restaurateurs Matt and Marisa Hermer, evokes a sense of nostalgia of a grand European brasserie balanced with the flair of its Californian location. Take a […] More
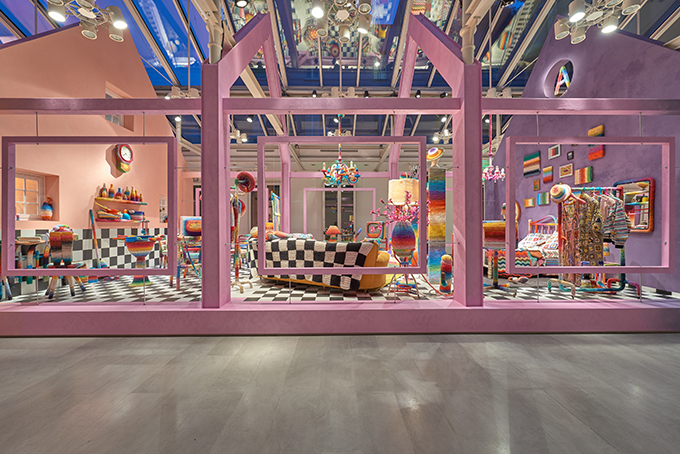
Alessandra Roveda has created a stunning fairy tale like environment within the Missoni space in via Solferino. The artist filled the interior wish multicoloured knits reminiscent of Missoni’s language. Take a look at the complete story after the jump. More
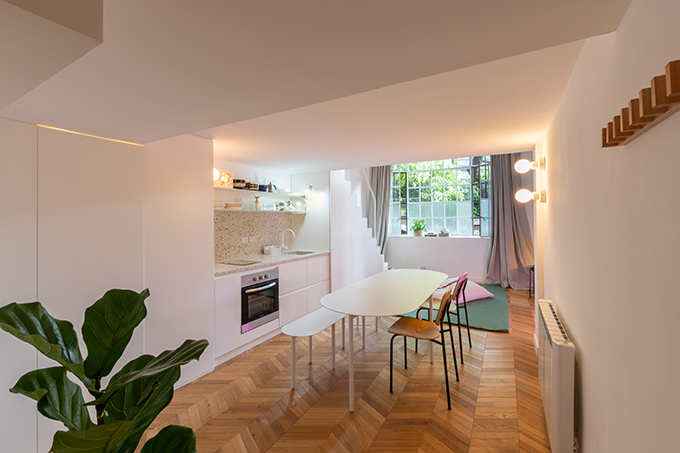
Architect Carol Burton completely redesigned this stunning 54 m2 apartment built in the 1940s located in Buenos Aires, Argenitna. The aim was to maximize the interior space of the relatively small apartment and create a light filled functional and innovative living space. Take a look at the complete story after the jump. More
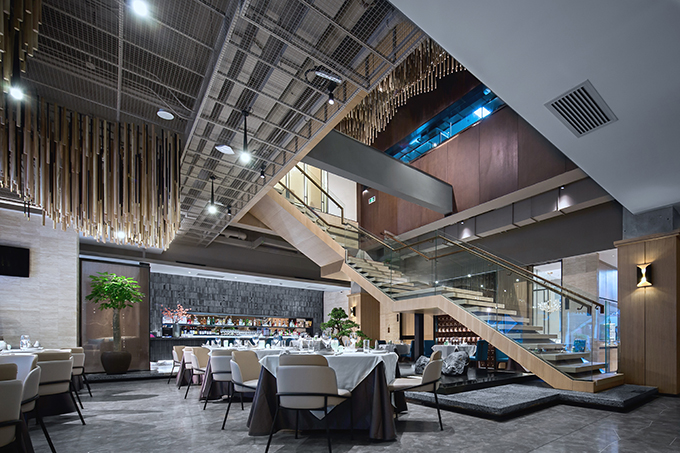
IN•X House Outer Design designed the stunning interiors for the Roast Duck restaurant located in Shangyung Town. Designed by Wu Wei, it presents an artistic dining space through traditional dining while incorporating material, color and art. The architects used neutral colours throughout the space: malachite blue, scarlet, and metallic color enhances layers of color in […] More

Bower Architecture designed this stunning 260.0 m2 single family house located in Swan Island, Victoria, Australia, in 2017. Tightly nestled between its neighbours, the house features strictly defined living spaces and avoids vast open planning and bridge between separate distinct bedroom areas. Take a look at the complete story after the jump. More