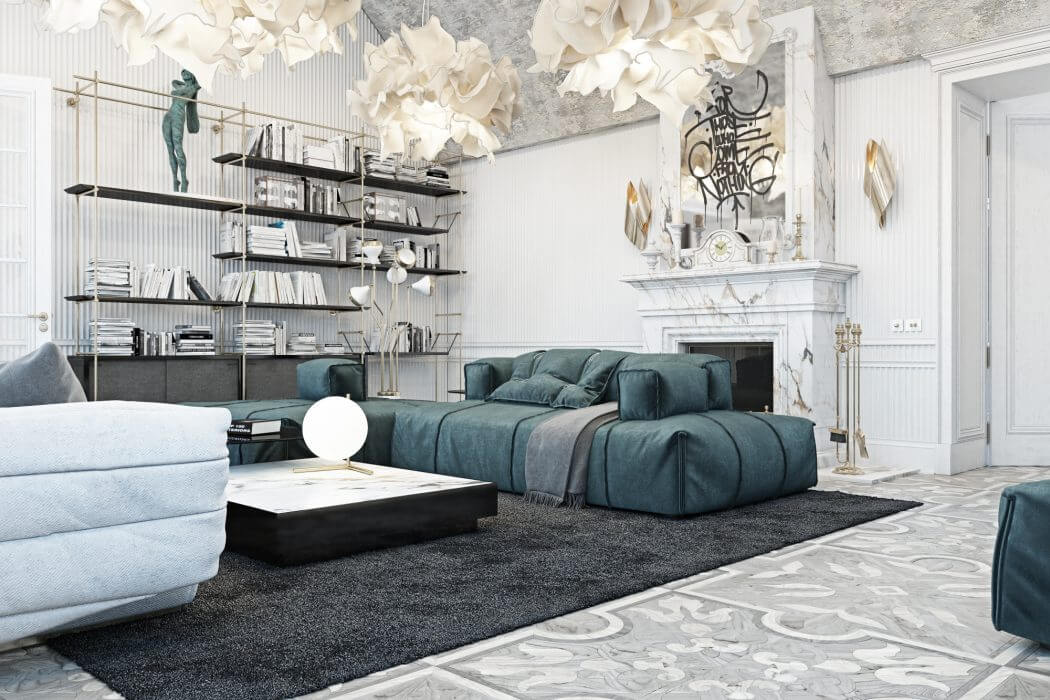
Residence in Italy by Diff.Studio
Diff.Studio designed this magnificient contemporary countryside residence located in Italy. Take a look at the complete story below. More


Subterms
Diff.Studio designed this magnificient contemporary countryside residence located in Italy. Take a look at the complete story below. More
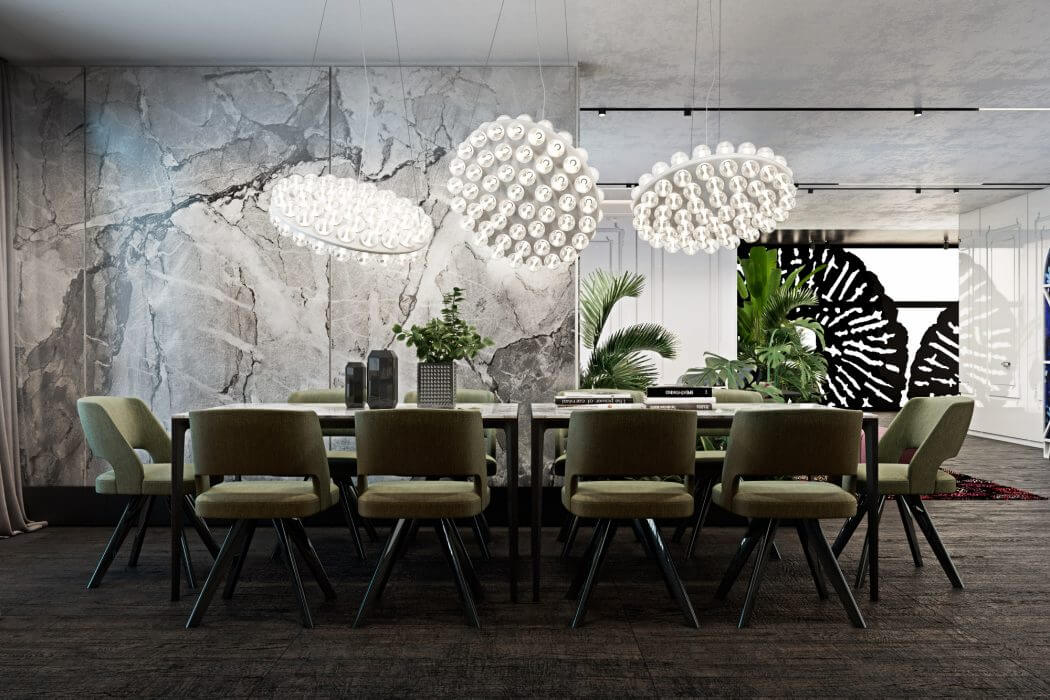
Iryna Dzhemesiuk and Vitaliy Yurov of Diff.Studio designed this inspiring apartment situated in Kiev, Ukraine. Take a look at more pictures below. More
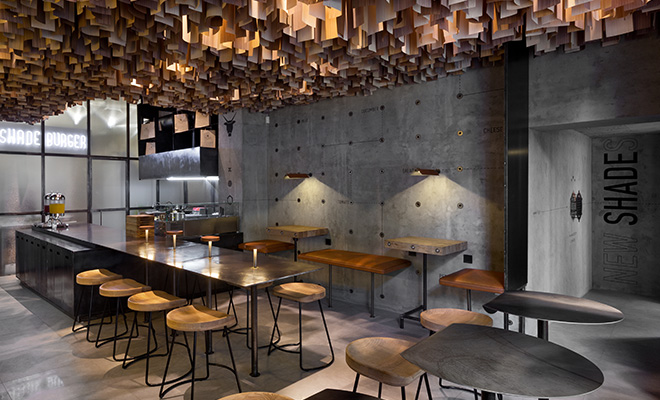
Shade Burger restaurant by YOD Studio of commercial design is located in Poltava, Ukraine. Providing a stylish atmosphere, the restaurant is aimed, above all, at young, cosmopolitan and open-minded people and is inspired by American burger bars. Small area of 50 m2 can place 25 seats thanks to right approach to zoning The design concept is directly related to the cuisine […] More
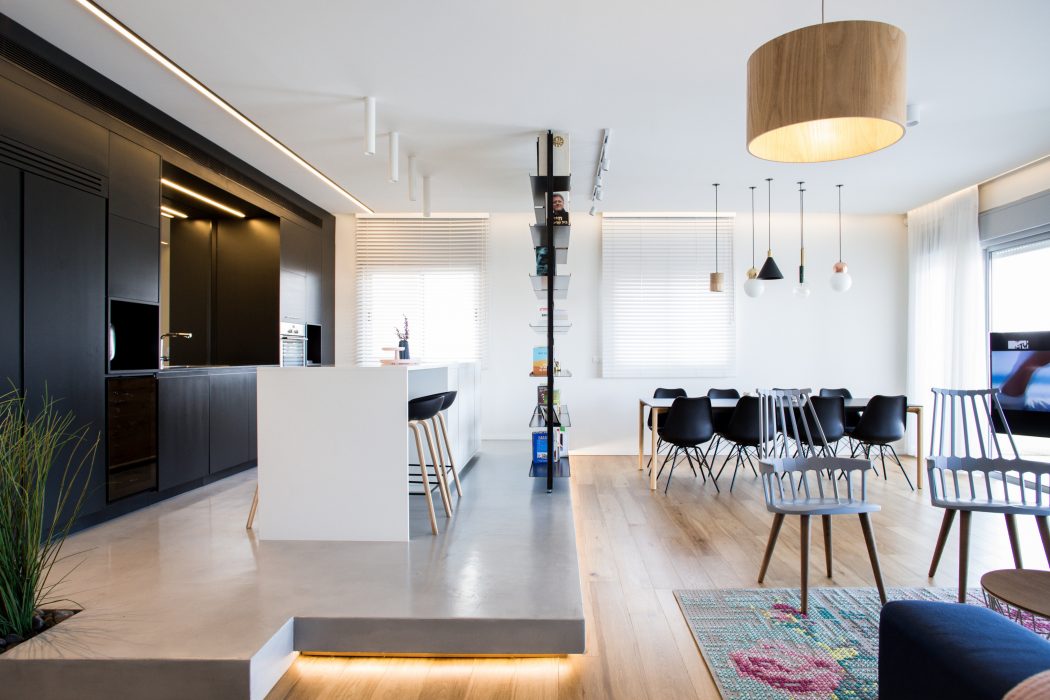
Dori Interior Design designed this modern 146 m2 penthouse apartment located in Netanya, Israel, in 2016. Take a look at the complete story after the jump. More
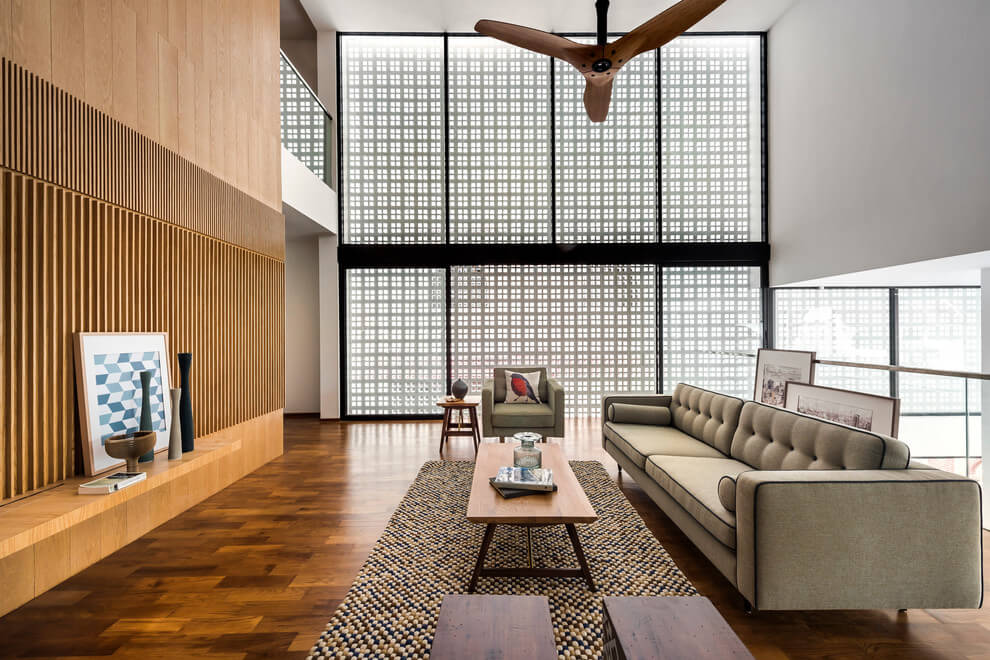
Materium designed this contemporary four-storey residence situated in Singapore in 2015. Take a look at the complete story after the jump. More
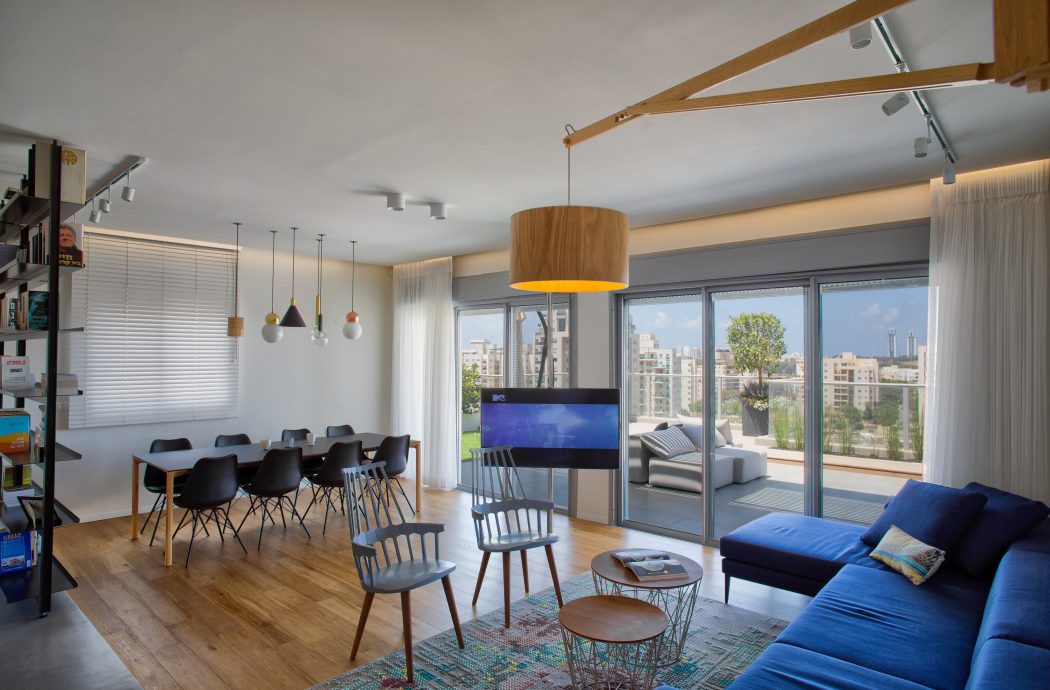
Dori Interior Design designed this spacious modern penthouse apartment located in Netanya, Israel, in 2016. Take a look at the complete story below. More
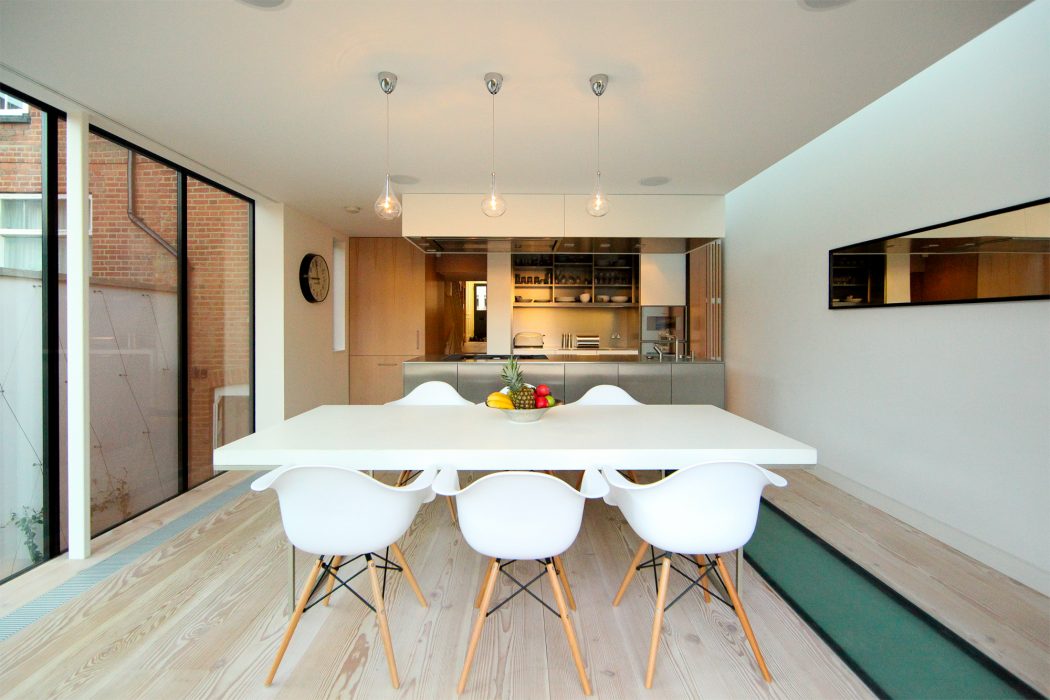
Belsize Architects designed this contemporary extension to a 18th century house located in London, UK. Take a look at the complete story after the jump. More
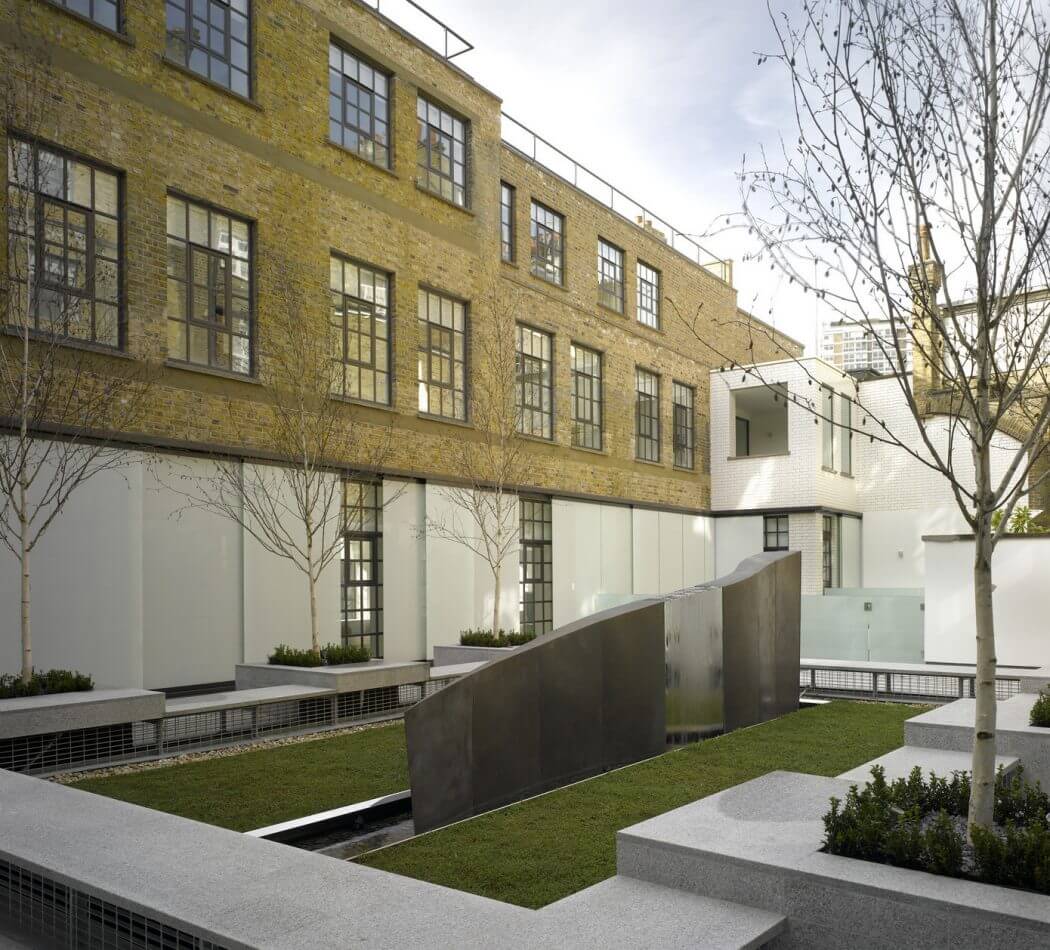
Belsize Architects have completely redesigned an early 19th Century London factory building into a series of stunning loft-style apartments. Take a look at the complete story after the jump. More
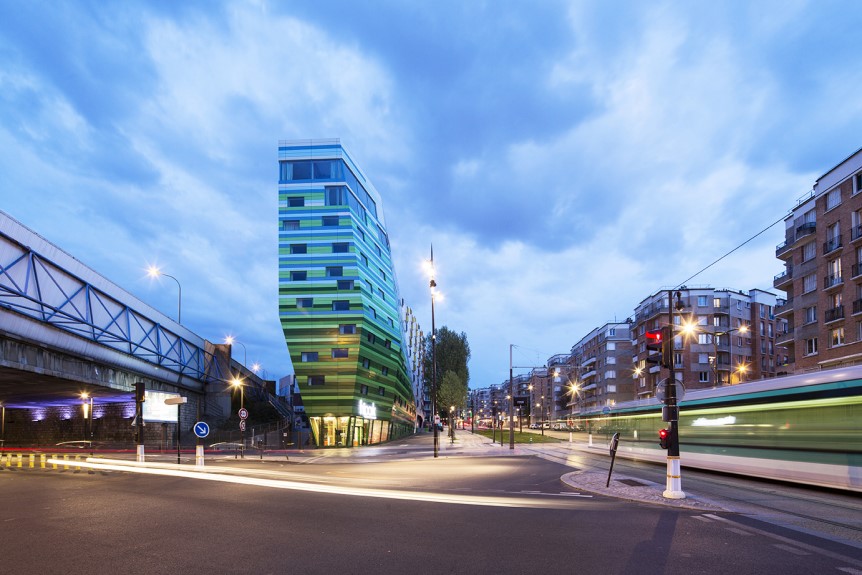
This 125-room 4-star apartment hotel on Boulevard Indochine, designed by Manuelle Gautrand Architecture is part of a larger development of offices, a student residence, etc. called Visalto. The hotel forms the “prow” of this ensemble, facing the Philharmonie de Paris. Its tapering form is the result of the very narrow site, which runs alongside the […] More
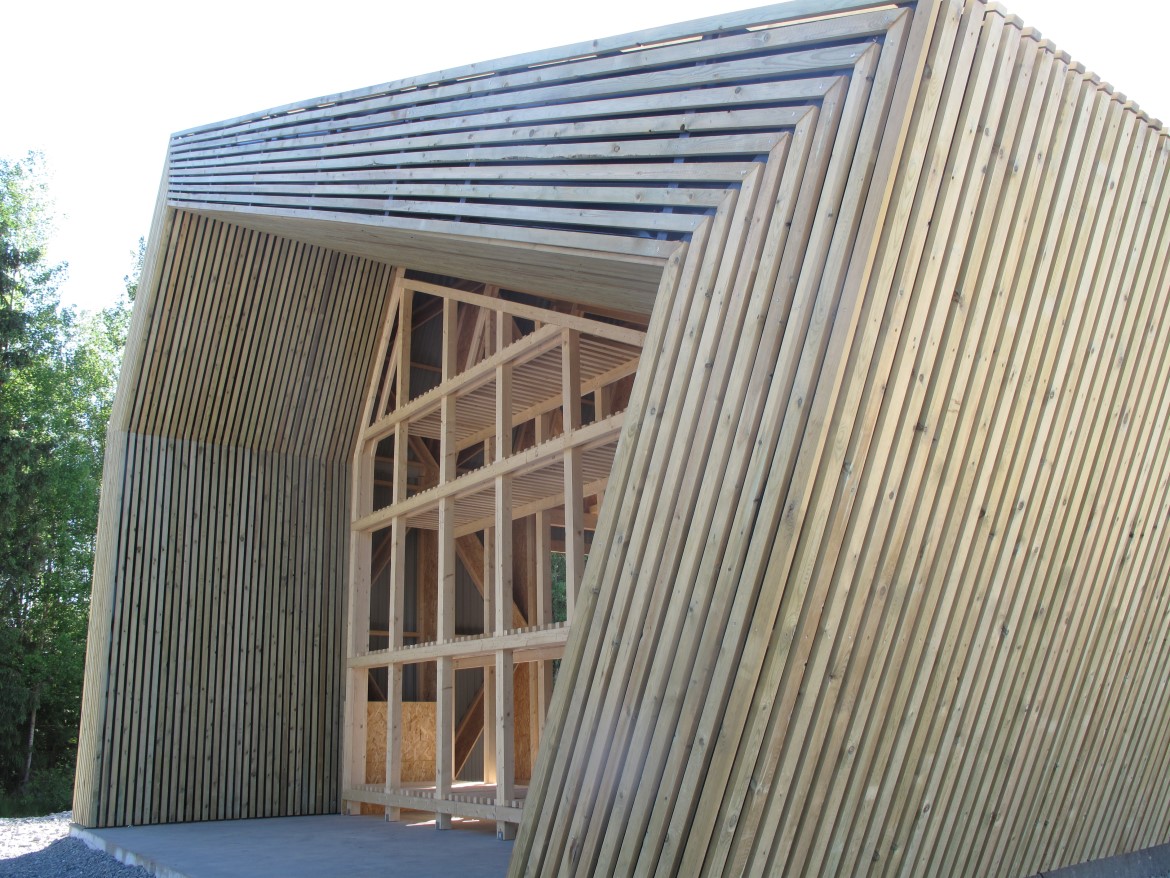
It is said that Oslo is one of the fastest growing cities in Europe, and that building land within its natural boundaries is full. To accommodate future growth Oslo will have to look beyond, to municipalities within commuting distance. One such municipality is Nes i Akershus, one of the principal agricultural producers of grain in […] More
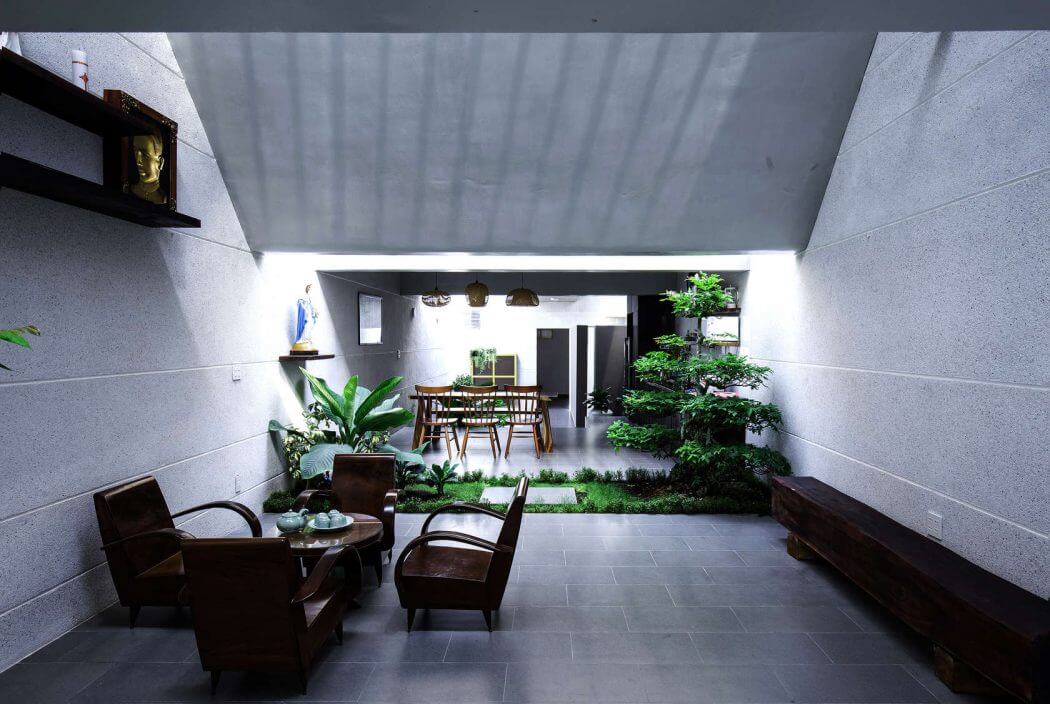
23o5studio designed this modern residence located in V?nh Long, Vietnam,in 2015. Take a look at the complete story below. More
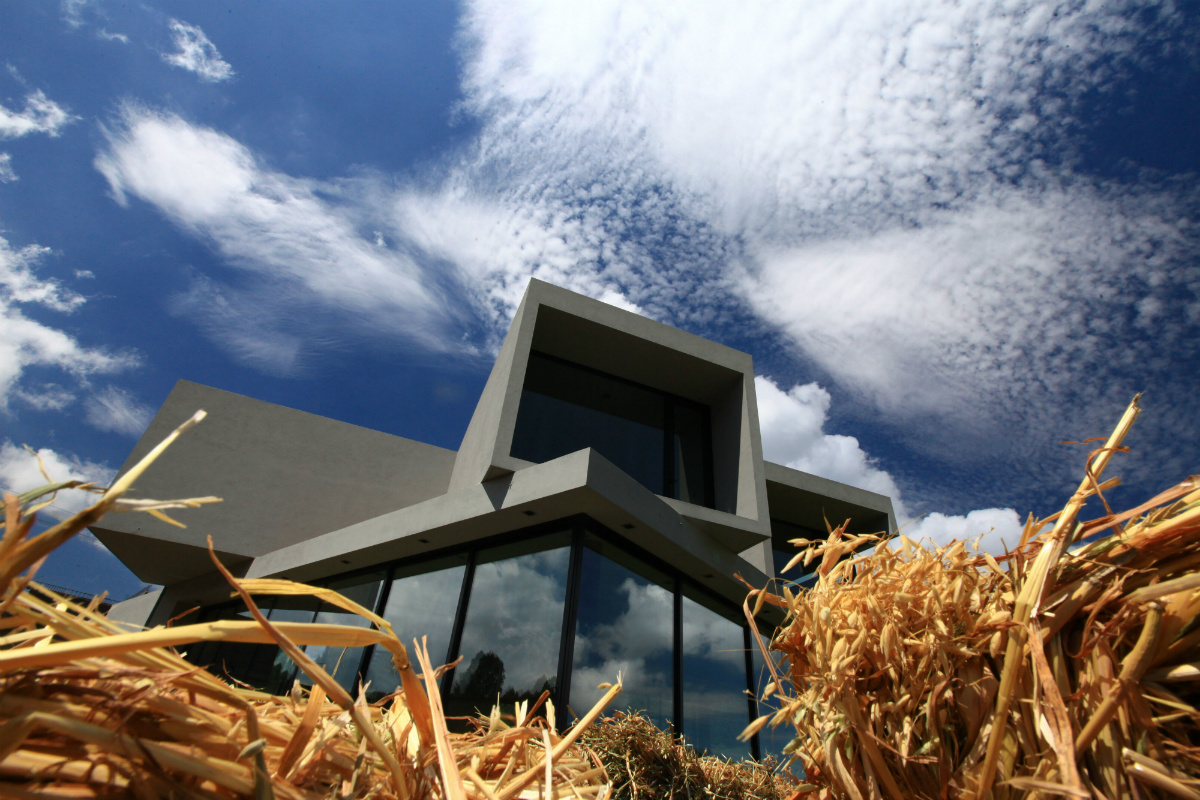
Conceptually speaking, its design is based on a box set of simple shapes that generate aesthetical rotated volumes in such a way that allow to take full advantage of the available natural resources, creating functional spaces that serve as frame to the landscapes each area offers. More