Latest stories

  • Warwick San Francisco Hotel by UXUS Design

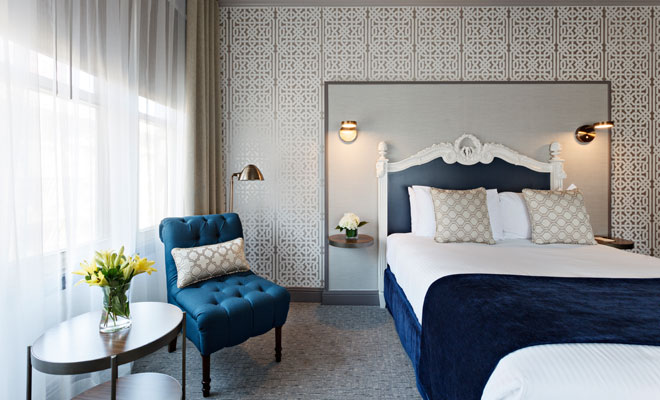
    The talented creatives at UXUS Design were in charge of the new look of Warwick San Francisco Hotel which established the new design direction for the Warwick Hotel Group. The designer never left the sentiment of San Francisco behind, merging the building’s unique history with modern luxury hospitality. “Our approach was to create a unique […] More
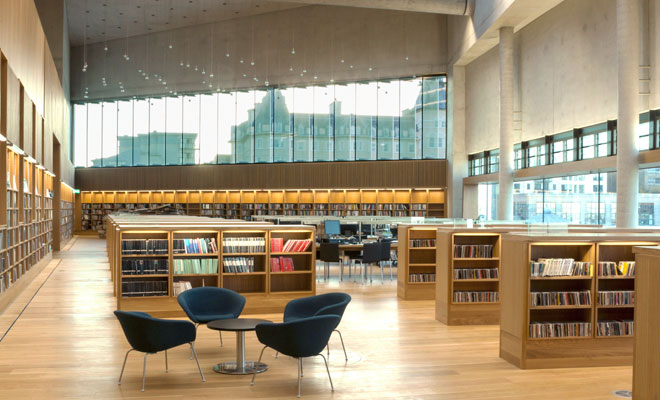
  • LexIcon Dún Laoghaire Library by Carr Cotter & Naessens

    The impressive design for the LexIcon Dún Laoghaire Library in Ireland is work of the architects at Carr Cotter & Naessens, the building opened its doors on December 8th. “It has been an absolute privilege to work on this project and to realise the vision of Dún Laoghaire-Rathdown County Council. This challenging project has offered us […] More

  • Shenzhen Bay Super City by UA Studio 7

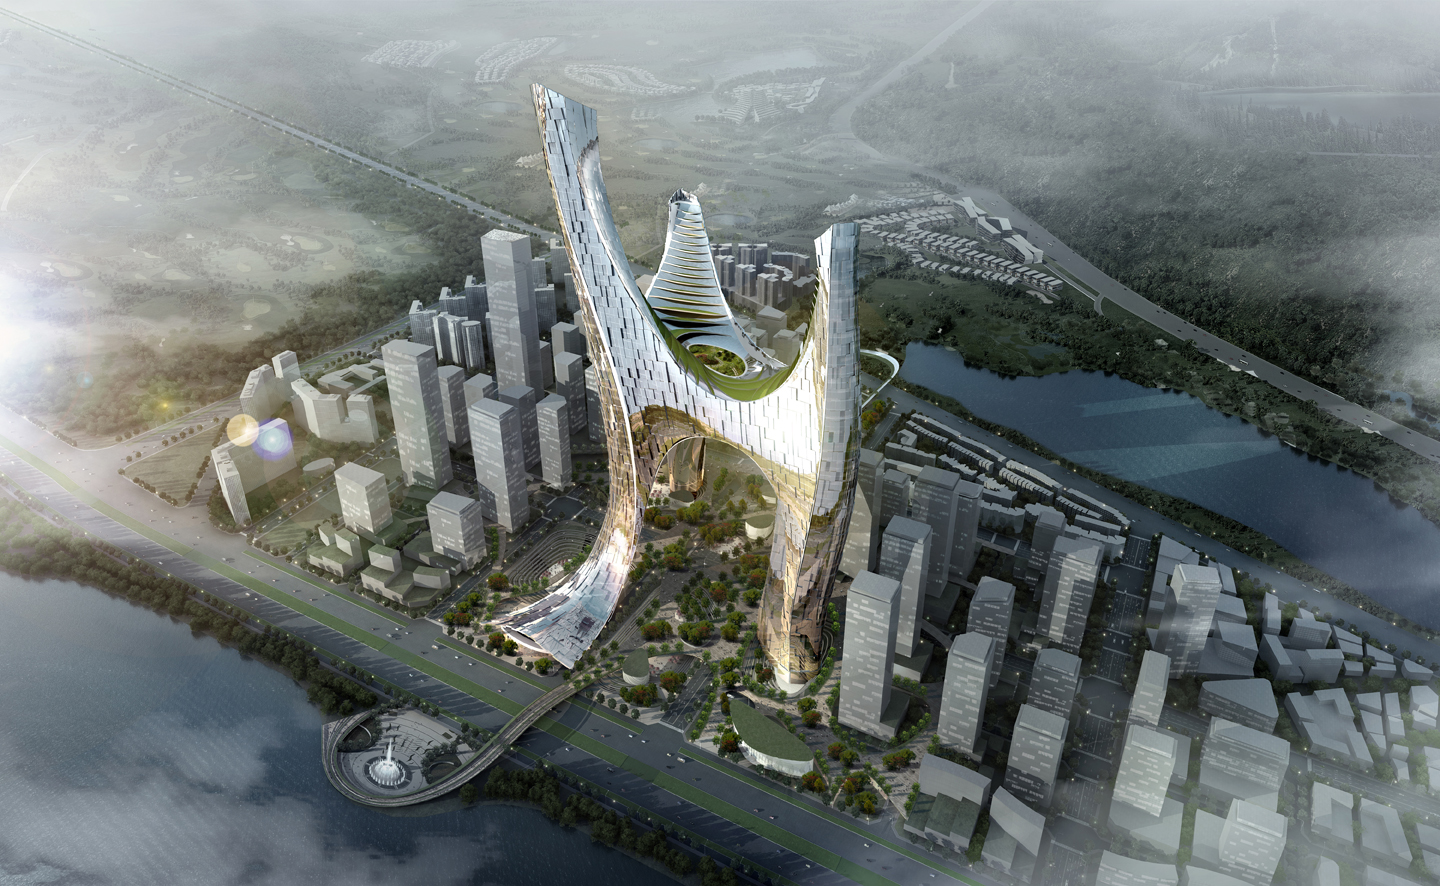
    UA Studio 7 has a new project developed for the Shenzhen Bay Super City competition – “1” represents the whole, the unified manifestation of the separate “3’s”. By putting together 3 distinctive processes and functions, 1 stronger and efficient complex can be achieved. With this design the architects are trying to illustrate that they can create a unified compound. […] More

  • House of Eight Gardens by Goko

    Eight glass-walled gardens offer views of greenery to the occupants of this minimally furnished house in Cuernavaca, Mexico, by architecture firm Goko. The open-air spaces that give the project its name, House of Eight Gardens, were incorporated into the design by Mexico City-based Goko to enable daylight to illuminate the interior, as well to introduce elements of nature. “Our goal was to create a […] More

  • Mölle by the Sea by Elding Oscarson

    Elding Oscarson is the joint operation between Johan Oscarson and Jonas Elding. The collaboration is young, but combines substantial experience from employments in Sweden and Japan, covering both local and international architecture, from large projects to small product design. “Mölle is an extreme location with regards to topography and landscape, as well as history and […] More

  • Stattmann Neue Möbel Lookbook by Studio Oink

    Lea Korzeczek and Matthias Hiller are the creative directors behind the German design office Studio Oink. The studio specializes in creating customized concepts for high quality set design and styling for film and photo productions. Apart from that, the designers also help clients to choose sustainable and tasteful design objects for home. Studio Oink aims […] More

  • HausHaus Hohlen by Jochen Specht

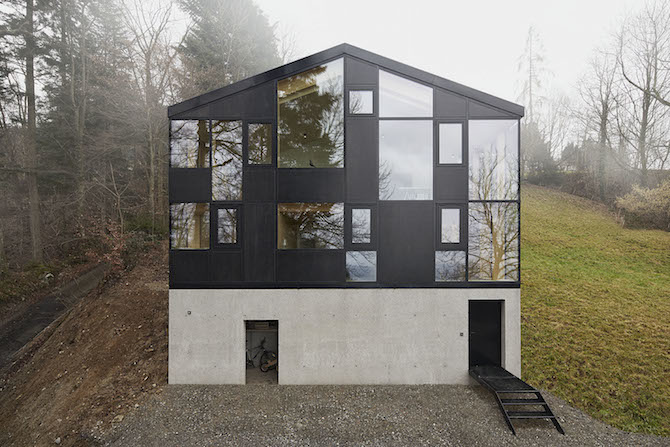
    Austrian architect, Jochen Specht, stuns us with a new project, HausHaus Holen. Creating an extension to a house to accommodate a family of four. Located on a hill above Dornbirn, Austia, the house stuns us with is waterfront view of the Rhine Delta and Lake Constance. Continue below for more: More

  • Bosco Verticale in Milan Wins The International Highrise Award

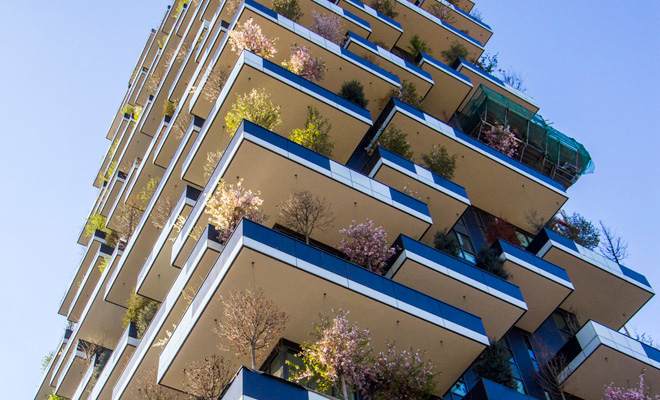
    Bosco Verticale in Milan which changed the landscape of the famed city bringing a strong statement in its own right Wins The International Highrise Award. The project was designed by Boeri Studio and developed by Hines, this vertical forest consists of two residential towers which are 110m and 76m high. In total, 900 trees measuring […] More

  • MEKA House by Jason Halter & Christos Marcopoulous

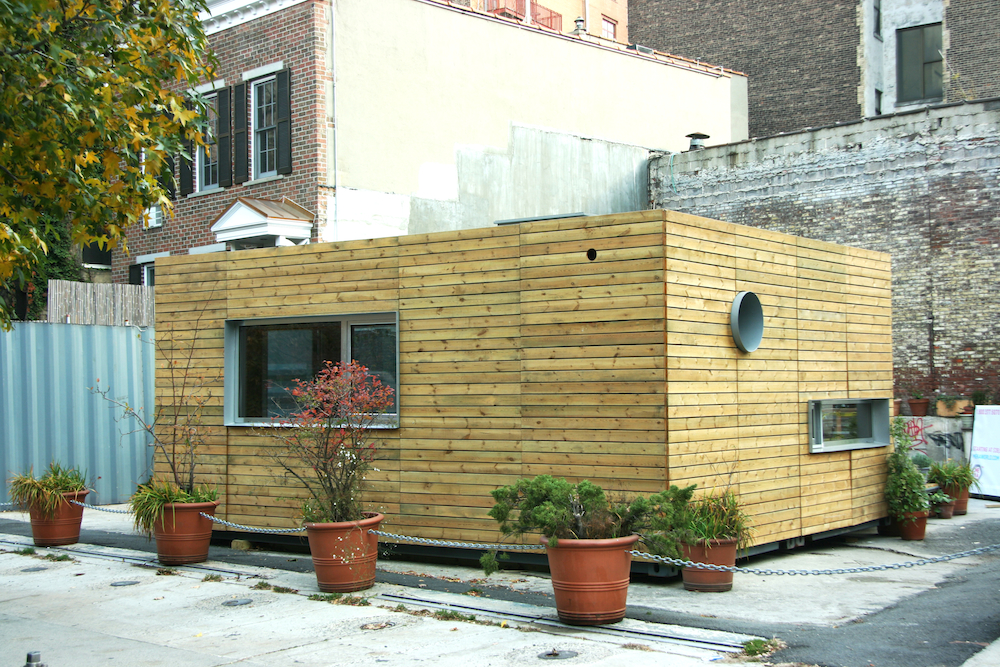
    At only 320-square-foot, the MEKA house revolutionizes urban living with a price point of $100 per square foot in New York. That’s what a pop-up shipping container structure that was displayed in the West Village in 2010 promised Manhattanites. The sleek, 320-square-foot MEKA home, designed by Jason Halter and Christos Marcopoulous and featuring 70% recycled materials, was […] More

  • Oeuf by Flat House

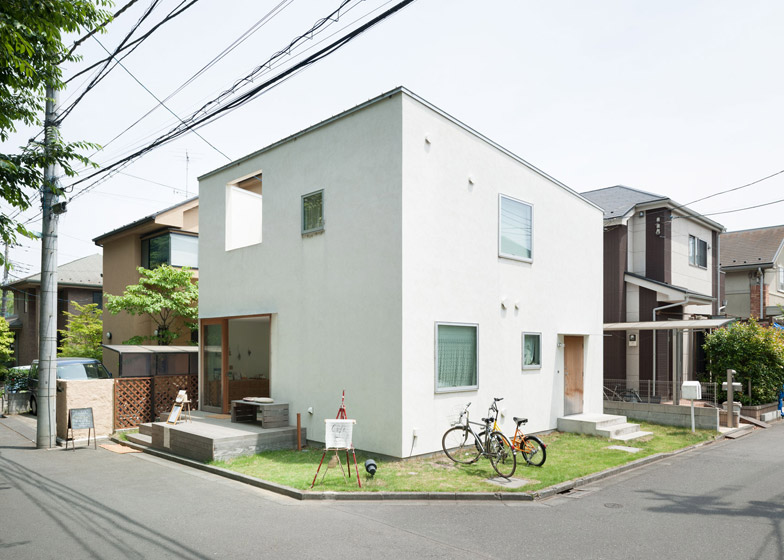
    Named after the egg-shaped plan of the central structure, Flat House designs a multi-purpose house – as a live-in art gallery and cafe for a young couple. The 80-square-metre space contains a cafe, art studio and double-height gallery on the public ground floor, and a bedroom, bathroom and terrace on the private upper floor. Continue below […] More

  • OH! House by Takeru Shoji Architects

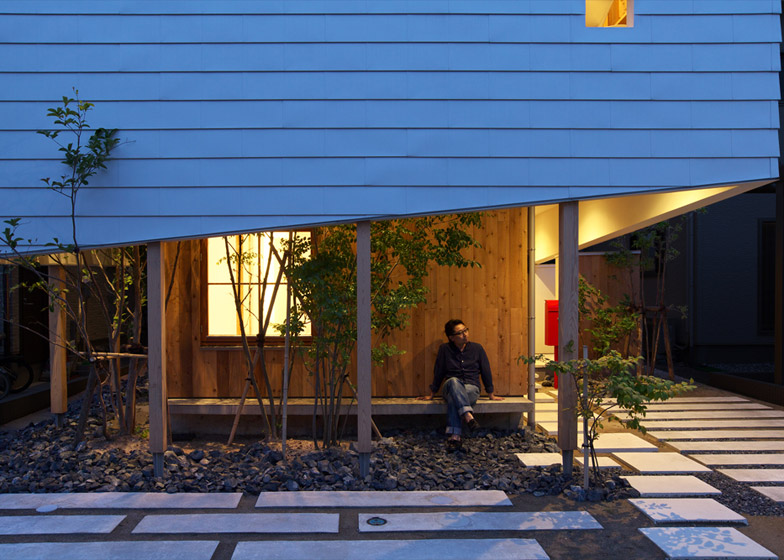
    A white timber roof masks the upper storey of this Japanese house by Takeru Shoji Architects, but is raised on wooden stilts to reveal the pale timber facade of the lower level. Japanese firm Takeru Shoji Architects designed the two-bedroom wooden residence, named OH! House, for a family of four in a residential area of Niigata, Japan. The […] More

  • Writer’s Shed by Weston Surman & Deane Architecture

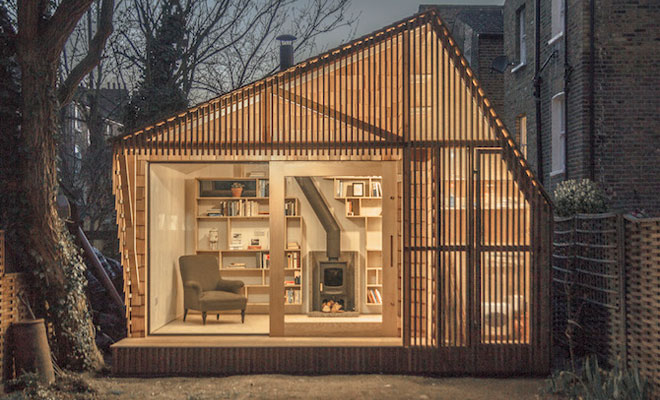
    Writer’s Shed by Weston Surman & Deane Architecture was designed by the London based architecture studio by the commission of author and illustrator as an inspiring part of his property in which he could create his works in. “The design responds to the client’s passion for children’s literature and mythologies.The space is conceived as a […] More

Load More
Congratulations. You've reached the end of the internet.