Latest stories

  • National Library of Sejong City by Samoo Architects & Engineers

    The National Library of Sejong City is the first branch facility of the National Library of Korea and is planned to be built in the Multifunctional. Administrative City of Korea, also known as Sejong City. Designed by Samoo Architects with the motif of a book page being turned over. More

  • Vallvidrera House by YLAB Arquitectos

    Refreshingly unorthodox design for the 4-person family home near Barcelona named Vallvidrera House is work of talented creatives at YLAB Arquitectos practice. For a closer look, read after the jump. More

  • The Serpentine Sackler Gallery by Zaha Hadid Architects

    Thanks to Zaha Hadid, The Serpentine Sackler Gallery gives new life to The Magazine section wich is build from two parts. First part of The Magazine is classical 19th century design in brick structure, and the second one is 21st century tensile structure which is work of Zaha hadid Architects. More

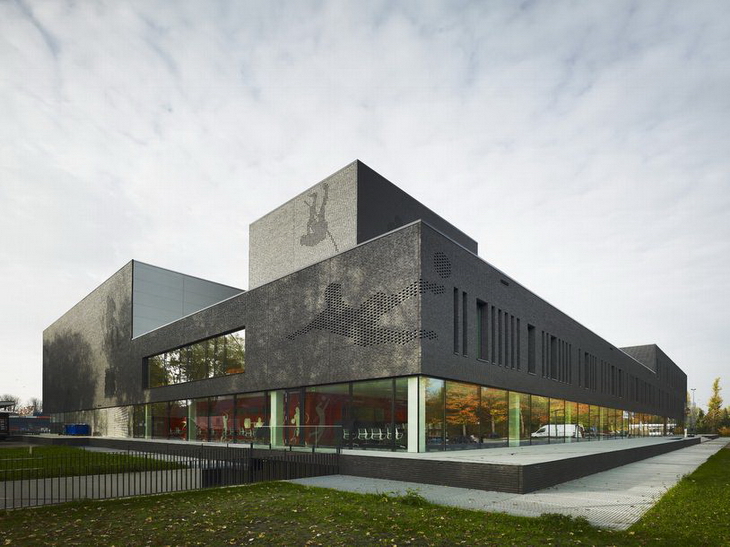
  • Fontys Sports College by Mecanoo

    Mecanoo Architecten have designed Fontys Sports College a sports complex of 16,500 m2 with 5 sports halls, one with 400 seats, a 15 meter high climbing wall, a restaurant, a library and educational facilities as a multi media centre and a sports lab, as well as an accompanying parking garage. More

  • Totem House by Reza Aliabadi [rzlbd]

    Splendid contemporary design of Totem House located in Toronto, city of Canada created by Reza Aliabadi [rzlbd] architects. There's more after the jump: More

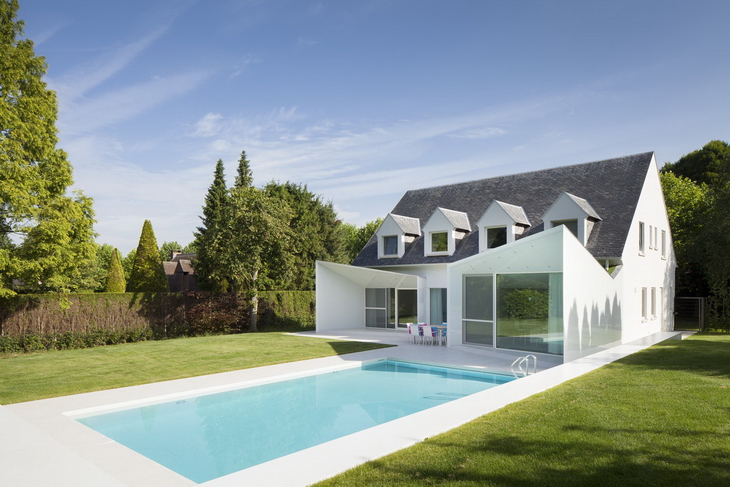
  • House LS by dmvA

    Extravagant design for the House LS in Wemmel, Belgium is work of team architects from dmvA practice, discover more of their unique solution after the jump: More

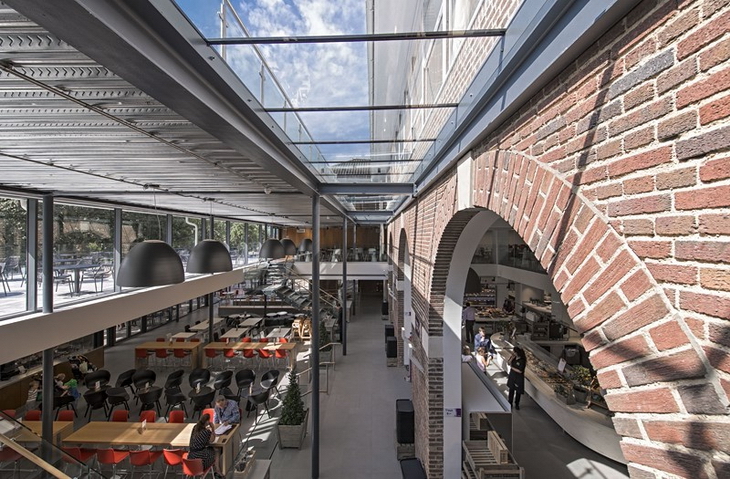
  • Terrace Restaurant at London Zoo by SHH

    Architects SHH have designed a massive space of Terrace Restaurant located at the London Zoo. For more images and architects' description continue after the jump: More

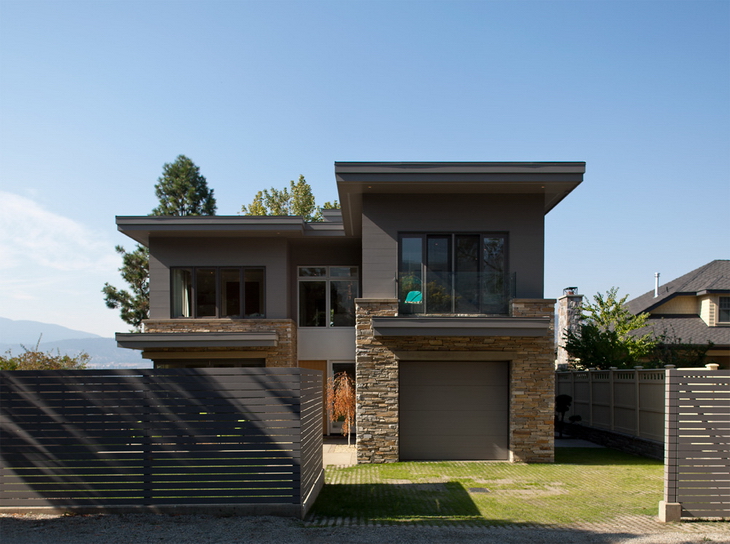
  • Naramata Cabin by Robert Bailey Interiors

    Canadian interior designer Robert Bailey has designed a house in Naramata, British Columbia, Canada. For more images and architectural description continue after the jump: More

  • Visual Arts Building at University of Iowa by Steven Holl Architects

    Steven Holl Architects in collaboration with BNIM, have designed the new facility for the University of Iowa's School of Art and Art History will provide 126,000 sqf of loft-like space for the departments of ceramics, sculpture, metals, photography, print making, and 3D multimedia. It will also include graduate student studios, faculty and staff studios and […] More

Load More
Congratulations. You've reached the end of the internet.