Latest stories

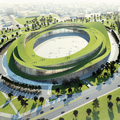

  • Multipurpose Sports Hall in Budapest XVI District by MACA Estudio de Arquitectura

    Project: Multipurpose Sports Hall in Budapest XVI District  Designed by MACA Estudio de Arquitectura MACA Estudio de Arquitectura: Christian Álvarez, Jorge Garrudo VIRAI Arquitectos: Juan Manuel Herranz, Marta Parra Team: Natalija Stankovic, Elisavet Hasa, Erika Nyary Client: Local Government Of XVI Of Budapest Size: 3 750 m2 Location: Budapest, Hungary Website: www.macaestudio.es Visualizations: vvv-visual.com Contemporary shaped design for Multipurpose Sports Hall in Budapest XVI District coming […] More

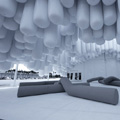
  • Skyve by FARM Architect

    Project: Skyve Designed by FARM Architect Project Team: Team: Peter Sim, Selwyn Low, Lee Hui Lian, Oh Wenxin Location: Singapore Website: www.farm.sg Located in Singapore, interior design for Skyve comes from FARM Architect studio. More


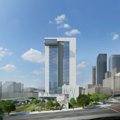
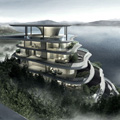
  • Wind Tower by Fran Silvestre Arquitectos

    Project: Wind Tower Designed by Fran Silvestre Arquitectos Location: Valencia, Spain Website: www.fransilvestrenavarro.com Project for the contemporary shaped Wind Tower designed for a location in Valencia is work of Fran Silvestre Arquitectos. More

  • Social Workplace Combiwerk by i29 Interior Architects

    Project: Social Workplace Combiwerk Exterior Design: VMX Architects Interior Design: i29 Interior Architects Size: 8 500 m2 Photos Exterior: Ronald Tilleman Photos Interior: i29 Interior Architects Client: Combiwerk Delft Location: Netherlands Website: www.i29.nl Colourful gets a new definition with the interior design for Social Workplace Combiwerk by the noted i29 Interior Architects. There is a far greater explanation behind this design […] More

  • Timeless Cube – National Museum of Afghanistan by Matteo Cainer Architects

    Project: Timeless Cube – National Museum of Afghanistan Designed by Matteo Cainer Architects Ltd. Client: Islamic Republic of Afghanistan/Ministry of Information and Culture Area: 4,25 hectars/ 17,126 sqm Museum complex Location: Kabul, Afghanistan Website: www.matteocainer.com Competition entry for the National Museum of Afghanistan coming from the prolific Matteo Cainer Architects, deliveres architectural form marvelously celebrating Afghanistan’s cultural heritage. For more […] More

  • Busan Opera House by Henning Larsen Architects

    Project: Busan Opera House Designed by Henning Larsen Architects and Tomoon Architects Project Team: Henning Larsen Architects, Tomoon Architects, Arup, Theatre Plan and Speirs + Major GFA: 47100 Number of Seats: 1781 Client: Busan Metropolitan City Location: Busan, South Korea Website: www.henninglarsen.com Henning Larsen Architects design for the much talked about Busan Opera House, took the 3rd place in the massive […] More

  • Gue(ho)st House by Berdaguer & Péjus

    Project: Gue(ho)st House Designed by Berdaguer + Péjus Location: Delme, France Website: www.cbmp.fr Psychoarchitecture is the word for Berdaguer + Péjuswho who reinvent the project of Gue(ho)st House, which in it's past had functions as a prison and a burial chamber. More

  • Childcare Facility in France by Paul le Quernec Architecte

    Project: Childcare Facility Designed by Paul Le Quernec Architecte Assistant Architects: Damla Oktay, Michel Grasso, Benjamin Ringeisen, Guillaume Jenny Engineering Firms: Hn Ingénierie,Structural Consultant Solares Bauen, Consultant Specialized in Fluides & Environmental Consultancy E3 Économie, Construction Economist Contractors: Muller, Wig France, Mathis, Lorscheider-Lorenzini, Bonecher, Ergenekon, Rucho-Sippel, Smf, Ugur Deniz, Appel, Prinz, Peintures Réunies, Keip, Houllé, Spirk, Cuisine Pro Client: Communauté de Communes […] More

  • Lysning – Ruten in Sandes by Space Group Architects + Superunion Architects

    Project: Lysning – Ruten i Sandnes Designed by Space Group + Superunion Project Team: Superunion Architects: Johanne Borthne, Vilhelm Christensen; Space Group: Gary Bates, Gro Bonesmo, Adam Kurdahl, Fredrik Krogeide, Naofumi Namba, Jose Hernandez, Anna Nilsson Landscape: Inside Outside/Petra Blaisse Structural Engineering: Dipl ing. Florian Kosche Sustainability: Atelier Ten Traffic: Plan Urban Curator: Anne Beate Hovind Lighting: Ljusarkitektur Visualisation: Weiss Images […] More

  • Housing in Skolkovo by Atrium Studio

    Project: Housing in Skolkovo Designed by Atrium Studio Project Team: Anton Nadtochiy, Vera Butko, Pavel Volkov, Petr Alimov, Juriy Frolov, Nikolay Filatov Client: Skolkovo Foundation Site Area: 5542 sqm Total Area: 7000 sqm Apartments: 45 Average Area of Flat: 128 sqm Parking Places: 24 Location: Skolkovo, Russia Website: atrium.ru Project from the Moscow based Atrium Studio reforms the housing […] More

  • Daegu Gosan Community Library by theeAe LTD

    Project: Daegu Gosan Community Library Designed by theeAe LTD Site Area: 2,080 sqm Construction Size: Basement 1,3 floors above ground Total Floor Area: 3,146 sgm Location: 571-1, Shinmae dong, Suseong gu, Daegu Metropolitan City, South Korea Website: theeae.com Design for the Daegu Gosan Community Library coming from the drawing board of theeAe LTD architecture practice.  More

  • Ground Mirror Public Library by David Tajchman

    Project: Ground Mirror Public Library Designed by David Tajchman Collaboration: Nathanael Dorent Area: 3 100 m2 Client: Daegu Gosan Public Library Location: Daegu, South Korea Website: davidtajchman.com David Tajchman office receives an honorable mention for their design of the Ground Mirror Public Library in South Korean city of Daegu. More

Load More
Congratulations. You've reached the end of the internet.