Latest stories


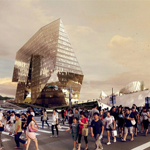
  • River Building by SANAA

    Project: River Building Designed by SANAA Landscape Architecture: OLIN Client: Grace Farms Location: Connecticut, USA Website: www.sanaa.co.jp Project for the River Building coming from the drawing board of SANAA architects shaped for a 75-acre location in Connecticut. More

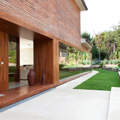
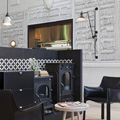
  • XS Apartment by Spaceworkers

    Project: XS Apartment – 11 RAL Designed by Spaceworkers Project Team: Henrique Marques, Rui Dinis Architects: Rui Miguel, Sérgio Rocha, Rui Rodrigues Financial Department: Carla Duarte – Financeira Size: 60 m2 Location: Rua Antonio Mesquita, nº 49 2º Dtº, Lousada, Portugal Website: spaceworkers.pt Photographer: João Morgado The elegant XS Apartment design in Lousada is work of Portugal based practice Spaceworkers. More

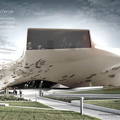
  • Henning Larsen Architects Win a Competition in Germany

    Project: Research Center for Solar Energy and Hydrogen Research Designed by Henning Larsen Architects Project Team: Henning Larsen Architects, Transsolar, Knippers Helbig and ZWP Ingenieur AG Team at Henning Larsen Architects: Louis Becker (Partner), Werner Frosch (Project Director), Kostas Poulopoulos (Lead Design Architect), Ósbjørn Jacobsen, Andreas Schulte, Maine Godderidge, Silke Jörgenshaus, Blanca Ulzurrun, Emil Skibsted Tranæs, Laura Schmitt […] More

  • Fake Hills by MAD Architects

    Project: Fake Hills Designed by MAD Architects Directors: Ma Yansong, Qun Dang Design Team: Xue Yan, Xu Dongxin, Wang Wei, Tang Liu, Zhang Jie, Ren Xiaowei, Kristie Park, Dinah Zhang, Fernie Lai,  Fu Changri, Zheng Tao Site Area: 109 203 sqm Building Area: 492 369 sqm Building Height: groundscraper-106 m; Tower-194 m Location: Beihai, China Website: www.i-mad.com Fake Hills […] More

  • Havvada Island by Dror Benshetrit

    Project: Havvada Island Designed by Dror Benshetrit Consultants: Greg Otto, West Region, Buro Happold, Byron Stigge, Environment and Infrastructure Group, Buro Happold  Program Area: 16 535 000 m2  Location: Inanlar, Turkey Website: www.studiodror.com Havvada Island project is work of Dror Benshetrit studio, shaped for a location in Turkey. More

  • La Muna House by Oppenheim Architecture + Design

    Project: La Muna House Designed by Oppenheim Architecture + Design Project Area: 3 500 sqf Location: Aspen, Colorado, USA Website: www.oppenoffice.com The world renowned Oppenheim Architecture + Design studio is often seen as a synonym for the sentiment of Miami in architecture, while the mountainous La Muna House marvelously shows the skills of their creatives in a different surrounding. The project […] More

  • SH House by BaksvanWengerden Architecten

    Project: SH House Designed by Baksvanwengerden Location: Bentveld, Netherlands  Website: www.baksvanwengerden.nl SH House project in Dutch town of Bentveld is work of  BaksvanWengerden Architecten. See more after the jump: More

  • Disa Group Headquarters by Picazo Arquitectos + Llar Arquitectura

    Project: Disa Group Headquarters Designed by Picazo Arquitectos + Llar Arquitectura Architects: Jorge Picazo Díaz & Juan Antonio Brito Ramos Total Build Area: 45 000 sqm Location: Santa Cruz de Tenerife, Spain Website: www.picazoarquitectos.com Picazo Arquitectos share with us their Disa Group Headquarters project designed in collaboration with Llar Arquitectura. The 21 storey project wont the Accésit prize at the Disa group architectural competition launched […] More

  • Old Bearhurst by Duggan Morris Architects

    Project: Old Bearhurst Designed by Duggan Morris Architects Location: United Kingdom Website: dugganmorrisarchitects.com Project for Old Bearhurst house in UK comes from the drawing board of Duggan Morris Architects. Discover more of their design after the jump: More

  • Innovation Tower at Hong Kong Polytechnic University by Zaha Hadid Architects

    Project: Innovation Tower at Hong Kong Polytechnic University Designed by Zaha Hadid Architects Client: Hong Kong Polytechnic University Site Area: 15 000m2 Height: 76 m2 Location: Hong Kong, China Website: www.zaha-hadid.com The world renowned Zaha Hadid Architects are behind the design of Innovation Tower at Hong Kong Polytechnic University shaped in practice's signature lines. More

  • Family House in Tijuana, México by T38 Studio

    Project: House in Tijuana, México Designed by T38 Studio Architects in Charge: Alfonso Medina, Oscar González Project Team: Mauricio Kuri, Sara Díaz Construction: Taller38 Site Surface: 370 m2 Built Surface: 340 m2 Location: Mexico, Tijuana, Baja California Website: www.t38studio.com Photography: Alfredo Zertuche T38 Studio architects share with us their contemporary shaped solution for a House in Tijuana, project […] More

  • Lighthouse for the Dutchman by Urban Playground

    Project: Lighthouse for the Dutchman Designed by Urban Playground Location: Phoenix, Arizona, USA Website: www.urbpg.com Beautifully designed Lighthouse for the Dutchman project shaped for a location in Phoenix is work of the Urban Playground. More

Load More
Congratulations. You've reached the end of the internet.