Latest stories

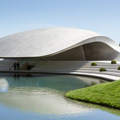
  • Porsche Pavilion by HENN Architekten

    Project: Porsche Pavilion Designed by HENN Architekten Design Team: Martin Henn, Klaus Ransmayr, Paul Langley Landscape Design: WES Landschaftsarchitekten, Prof. Hinnerk Wehberg Client: Dr. Ing. h.c. F. Porsche AG / Autostadt GmbH GFA: 1 400 m2 Net Floor Area: 1 045 m2 Roofed, Paved Outdoor Area: 290 m2 Exhibition Area: 400 m2 Monocoque: 2 550 m2 Location: Wolfsburg, Germany  Website: www.henn.com HENN Architekten […] More
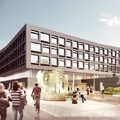
  • Egedal Town Hall and Health Centre by Henning Larsen Architects

    Project: Egedal Town Hall and Health Centre Designed by Henning Larsen Architects Landscape Architect: SLA Consulting Engineers: Henrik Larsen Rådgivende Ingeniørfirma and Jørgen Nielsen Rådgivende Ingeniører Contractor: Züblin Client: Egedal Municipality GFA: 18 000 m2  Location: Egedal, Denmark Website: www.henninglarsen.com Prolific Danish practice Henning Larsen Architects shares with us their design for Town Hall and Health Centre in Egedal. Shaped with […] More

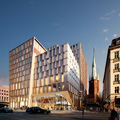
  • Stockholm City Station by 3XN

    Project: Stockholm City Station Designed by 3XN Client: Swedish Jernhusen Total Area: 28 000 m2  Location: Stockholm, Sweden Website: www.3xn.dk Denmark based 3XN architects share with us their design for Stockholm City Station, building shaped to integrate the station will also house a hotel, conference centre and residential space. For more about the project along with additional images continue after […] More

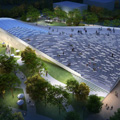
  • Beijing Green Visitor Center by JDS Architects

    Project: Beijing Green Visitor Center  Designed by JDS Architects Project Leader: Charlotte Lieske  JDS Partner in Charge: Julien de Smedt, Andrew Griffin  Design Team: Cristina Marigo, Iria Carreira, Amanda Ripoll, Mathilde Claus, Byeongmoo Moon   Team: JDS, Transsolar, MUDI  Client: Vanke Size: 5000 m2  Location: Beijing, China  Website: jdsa.eu Project for Beijing Green Visitor Center coming from the drawing board of JDS Architects. More

  • Scrap Skyscraper by Projeto Coletivo

    Project: Scrap Skyscraper Designed by Projeto Coletivo Design Team: Giovanni Medeiros, Guilherme de Macedo, João Gabriel Küster Cordeiro, Rafael Santos Ferraz, Rodolfo Parolin Hardy, Thiago Augustus Prenholato Alves Location: São Paulo, Brazil Website: www.projetocoletivo.arq.br The eye catching Scrap Skyscraper design comes our way from Projeto Coletivo, literally created out of garbage it redefines the way we look at green architecture. More

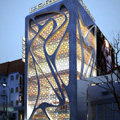
  • L’Oreal Products Company by IAMZ Design Studio

    Project: L’Oreal Products Company Designed by IAMZ Design Studio Architect: Ahmed Elseyofi Technical Supervision: Dilman Majid Area: 100 X 6 floors Location: Stockholm, Sweden Website: www.iamz.org Architects at IAMZ Design Studio come up with an engaging solution while creating the Products Company building for french beauty brand L'Oreal. More

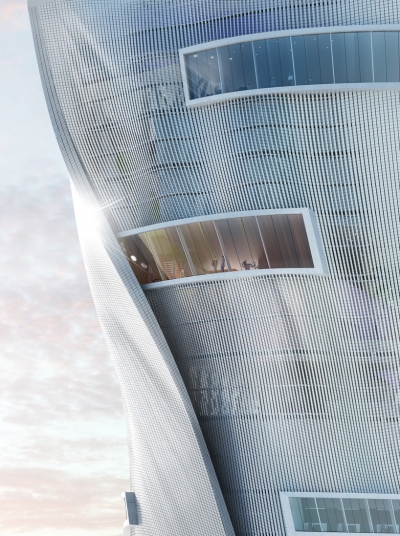
  • Contemporary Art Museum by Prechteck

    Project: Buenos Aires Contemporary Art Museum Designed by Prechteck Location: Buenos Aires, Argentina   Website: prechteck.com Design for the Contemporary Art Museum in Buenos Aires coming from the drawing board of Prechteck architects. Going vertical the architects gave the facade a dominant sculptural shape.  More

  • Asemic Forest – Westbahnhof Train Station by Shahira Hammad

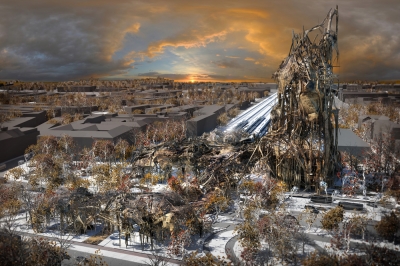
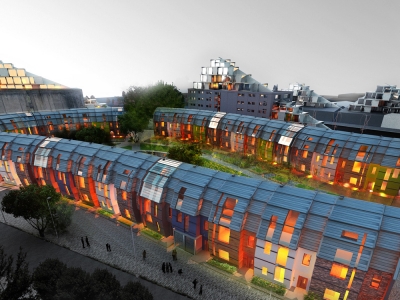
    Project: Asemic Forest – Westbahnhof Train Station Designed by Shahira Hammad Location: Vienna, Austria Website: excessive-shahira.blogspot.com Shahira Hammad shares with us the impressive project for Asemic Forest – Westbahnhof Train Station, shaped for a location in Vienna. More

  • First Stage Winnning Proposal for ISOVER 2012 by Evgeni Leonov Architects

    Project: Winnning Proposal for ISOVER 2012 Designed by Evgeni Leonov Architects Creative Director: Evgeni Leonov Location: Nottingham, United Kingdom Website: www.evgeni-leonov.com Evgeni Leonov Architects shares with us their impressive project design for ISOVER 2012, this winning proposal is shaped for a location in Nottingham. For more behind the design continue after the jump:  More

  • Transformation Washington’s Union Station into Iconic Transportation Hub

    Project: Transformation Washington’s Union Station into Iconic Transportation Hub Designed by Parsons Brinckerhoff and HOK Location: Washington, USA Website: www.hok.com & www.pbworld.com Parsons Brinckerhoff and HOK collaborate on an impressive design transforming the Washington’s Union Station into an modern transportation hub.   More

  • BASF Headquarters by SPACE

    Project: BASF Headquarters Designed by SPACE, Juan Carlos Baumgartner, Gabriel Téllez Galindo Design Team: Humberto Soto, Enrique Martínez, Elena Schneider Constructor: GIA Lighting: LUA Area: 5 000 m2 Location: Mexico City, Mexico SPACE architects are sharing with us their design for the BASF Headquarters in Mexico City, shaped with a contemporary sentiment colour plays an important role in the design. Discover more of the project […] More

Load More
Congratulations. You've reached the end of the internet.