Latest stories

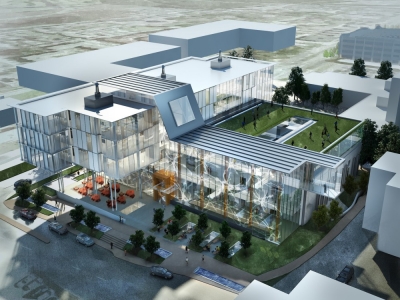
  • DjavadMowafaghian Centre for Brain Health by Stantec

    Project: DjavadMowafaghian Centre for Brain Health Designed by Stantec General Contractor: Heatherbrae Builders Interiors: Stantec Developer: UBC Properties Trust Landscape: Durante Kreuk Civil: Core Consultants Group Structural: Fast+Epp Mechanical: AME Group Electrical: Aerus Engineering Plumbing: AME Group Lighting: Aerus Engineering   Location: University of British Columbia, Vancouver, Canada Website: www.stantec.com A modern design for DjavadMowafaghian Centre for Brain Health located at University of British Columbia in Vancouver is work of Stantec […] More

  • Jingzhou Sports Center by DUO + China National Sports Group

    Project: Jingzhou Sports Center Designed by DUO + China National Sports Group Location: Jingzhou City, China  Website: www.cnsgroup.cn/ecnsg An impressively shaped project for Jingzhou Sports Center in China is coming from DUO + China National Sports Group. Discover more of the project after the jump: More


  • House in Las Arenas by Javier Artadi

    Project: House in Las Arenas Designed by Javier Artadi Location: Las Arenas, Lima, Peru Website: www.javierartadi.com Studio of architect Javier Ardi shapes the contemporary design of House In Las Arenas, along with additional images see the floor plans after the jump: More

  • Remmelt Interior Design Studio in Amsterdam by Remmelt van der Wal

    Project: Remmelt Interior Design Studio in Amsterdam Designed by Remmelt van der Wal Location: Amsterdam, The Netherlands Website: www.remmeltamsterdam.nl Dutch designer Remmelt van der Wal shapes his own working space, with his own sentiment creating interior for the 200 square meter studio. More

  • Masterplan for National Creative Cluster by Sasaki Associates

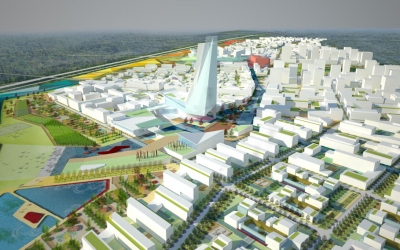
    Project: Masterplan for National Creative Cluster Designed by Sasaki Associates Client: Hengtian Hi-Tech Investment and Development Co., Ltd. Location: Beijing, China Website: www.sasaki.com Masterplan for National Creative Cluster solution created for a location in Beijing coming from the Sasaki Associates. More

  • Boulogne Office Building by Atelier Zündel & Cristea

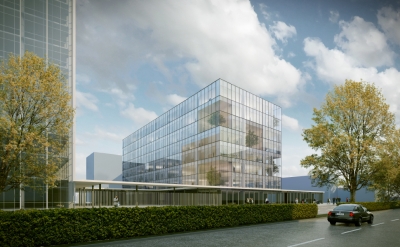
    Project: Boulogne Office Building Designed by Atelier Zündel & Cristea Client: GECINA  Size: 10 544 m2 Location: Boulogne-Billancourt, France Website: www.zundelcristea.com Atelier Zündel & Cristea have designed the Boulogne Office Building, the project comes from the renovation of building B’s existing 10,402m² surface area. More

  • Connecting Riads by AQSO Arquitectos Office

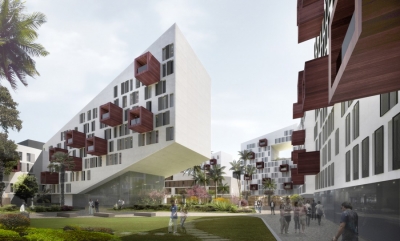
    Project: Connecting Riads Designed by AQSO Arquitectos Office Building Area: 49 154 sqm  Client: Nokta Group  Location: Casablanca, Morocco Website: www.aqso.net Designed with Morocco's warm climate in mind residential complex Connecting Riads is work of AQSO Arquitectos Office, see more of the project after the jump. More

  • Casa C by Abiboo Architecture

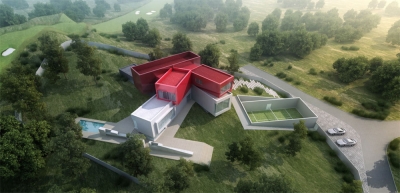
    Project: Casa C Designed by Abiboo Architecture Senior Design Team: Alfredo Munoz, Joaquin Millán, Emiliano D’Incecco, Juanjo Ortega, Juan Manuel Gómez, Carlos García, Sidharth Ninan, Arshad Khan  Construction Safety Manager: Antonio Sanchez Structures: Oema Ingenieria Industrial  MEP: AB Consulting Lighting: AB Consulting  Location: Madrid, Spain Website: www.abiboo.com The uniquely shaped Casa C project in Madrid is work of Abiboo Archtiecture, discover more of […] More

  • Future Main Hospital of Copenhagen by 3XN

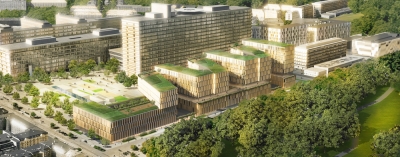
    Project: Future Main Hospital of Copenhagen Designed by 3XN Lead Consultants: Aarhus Arkitekterne Specialist in Hospital Architecture: Nickl & Partner Architekten AG Engineering: Grontmij Landscape: Kristine Jensens Studio Client: Rigshospitalet Size: 76 000 m2 Floors: 9 (scales down to 4) Location: Copenhagen, Denmark Website: www.3xn.dk Denmark based 3XN architects are sharing with us their solution for the Future Main Hospital of Copenhagen, […] More

  • Daeyang Gallery and House by Steven Holl Architects

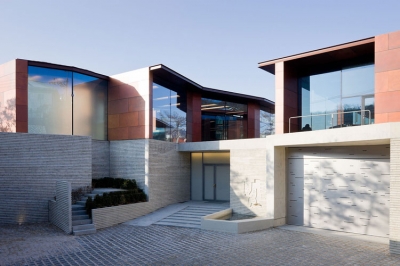
    Project: Daeyang Gallery and House Designed by Steven Holl Architects Associate in Charge: JongSeo Lee Project Advisor: Annette Goderbauer, Chris McVoy Project Team: Francesco Bartolozzi, Marcus Carter, Nick Gelpi, Jackie Luk, Fiorenza Matteoni, Rashid Satti, Dimitra Tsachrelia Local Architect: E.rae Architects, Inho Lee, Minhee Chung, Hyoungil Kim Structural Engineer: SQ Engineering Mechanical Engineer: Buksung HVAC+R Engineering Lighting Consultant: L'Observatoire International General Contractor: Jehyo  Client: Daeyang […] More

  • Diagonal Tower by SOM

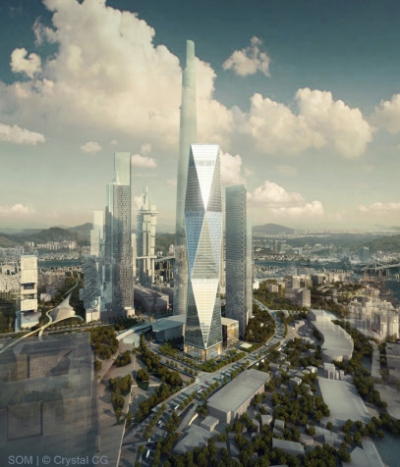
    Project: Diagonal Tower– Yongsan International Business District Designed by Skidmore, Owings & Merrill LLP (SOM) Client: Dreamhub Project Financing Vehicle Co., Ltd. Project Area: 171 285 m2 Building Height: 343 m Number of Stories: 64    Location: Seoul, South Korea  Website: www.som.com The diamond shaped Diagonal Tower is work of Skidmore, Owings & Merrill, coming as one of the latest project from the ongoing Yongsan International Business […] More

  • Casa JS by Atelier Carvalho Araújo

    Project: Casa JS Designed by Atelier Carvalho Araújo Location: Ponte de Lima, Portugal Website: www.carvalhoaraujo.com Set in the great outdoors is Casa JS designed by Braga based Atelier Carvalho Araújo.  More

Load More
Congratulations. You've reached the end of the internet.