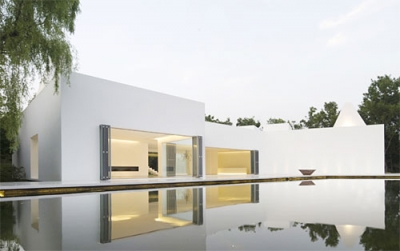
White House by Need21
Project: White House Designed by Need21 Location: Gyeonggi-Do, South Korea Website: www.need21.co.kr White House design project by Need21 has gathered a lot of attention, including the award on 2011 Korea space design. More


Subterms
Project: White House Designed by Need21 Location: Gyeonggi-Do, South Korea Website: www.need21.co.kr White House design project by Need21 has gathered a lot of attention, including the award on 2011 Korea space design. More

Project: Serpentine Gallery Pavilion Designed by Herzog & de Meuron + Ai Weiwei Location: London, United Kingdom Website: www.herzogdemeuron.com A splendid solution for the Serpentine Gallery Pavilion coming from the world renowned Herzog & de Meuron who collaborated on the design with the world-renowned Chinese artist Ai Weiwei. The Serpentine Gallery Pavilion will be open from 1 June to 14 October […] More
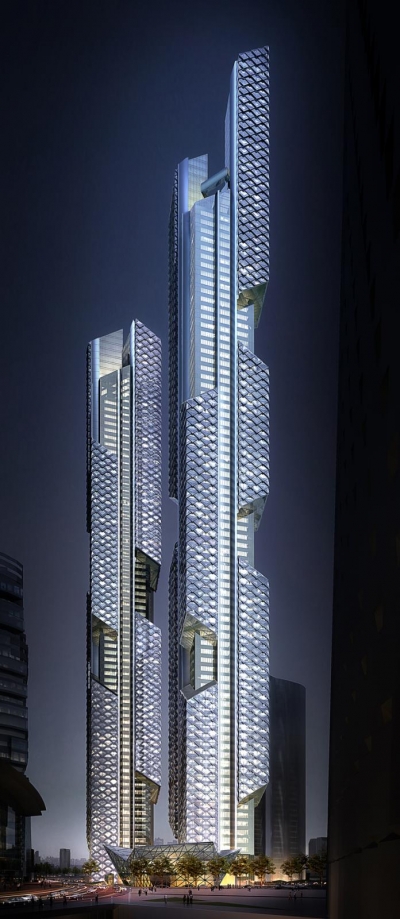
Project: Dancing Dragons Designed by Adrian Smith + Gordon Gill Architecture Client: Yongsan International, Business District Area: 23 000 sqm Height: 450 m and 390 m Location: Seoul, South Korea Website: smithgill.com Adrian Smith + Gordon Gill Architecture designs the eye-catching Dancing Dragons project consisted of two towers, one 390 meter high and other 450 meter. For more images and architects […] More
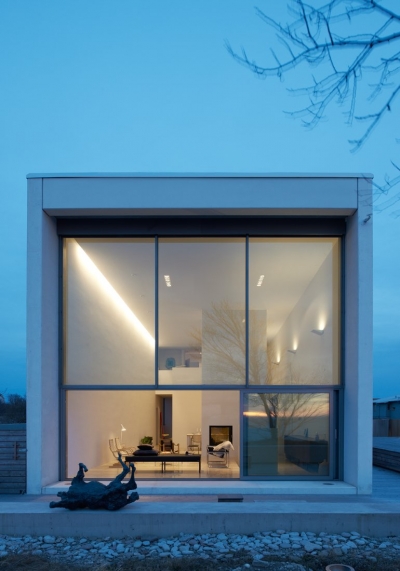
Project: Widlund House Designed by Claesson Koivisto Rune Location: Sandvik, Öland, Sweden Website: www.ckr.se Widlund House in Swedish town of Sandvik comes from the drawing board of Claesson Koivisto Rune architects, the radiant home is located in the west coast of the Baltic island of Öland. More

Project: Europa City Designed by Manuelle Gautrand Architecture Project Manager: Olivier Evrard Consultant: Franck Boutté (Sustainable), D. Besson-Girard (Landscape), Troisième Pôle (Cultural Consultant), SNC Lavalin (Public space engineering), Vanguard (QS) Client: Groupe Auchan Surface: 600 000 m2 Location: Paris in Gonesse, France Website: www.manuelle-gautrand.com Europa City project designed by Paris based Manuelle Gautrand Architecture has designed the project as a massive new […] More
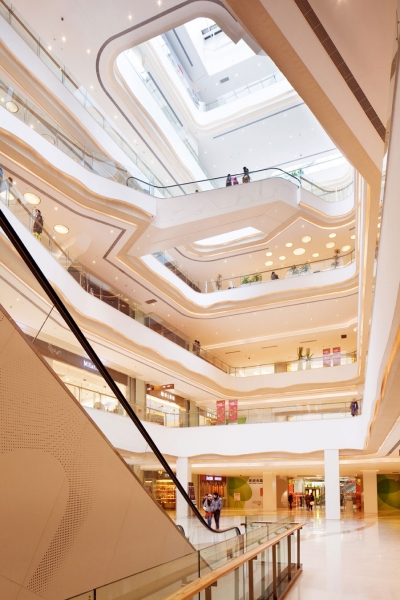
Project: Starlight Place Designed by Aedas Location: Chongqing, China Website: www.aedas.com Starlight Place is the latest shopping mall designed by the world renowned architecture practice Aedas, located in Chongqing the new mall has opened its doors last month. For more images along with architect description continue after the jump: More
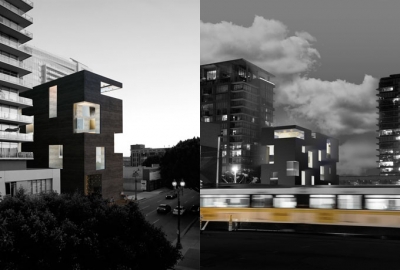
Project: Downtown LA Hotel Designed by XTEN Architecture Principals: Monika Haefelfinger, SIA & Austin Kelly, AIA Project Team: Scott Utterstrom, Qichen Cao, Matthew Rosenberg, Dayuan Fu, Katie Green, Michael Hasey, Xian Chi Project Area: 65 000 sqf Location: Los Angeles, California, USA Website: xtenarchitecture.com XTEN Architecture designs the Downton LA Hotel project shaped in a unique way as a monolithic concrete structure, for more […] More
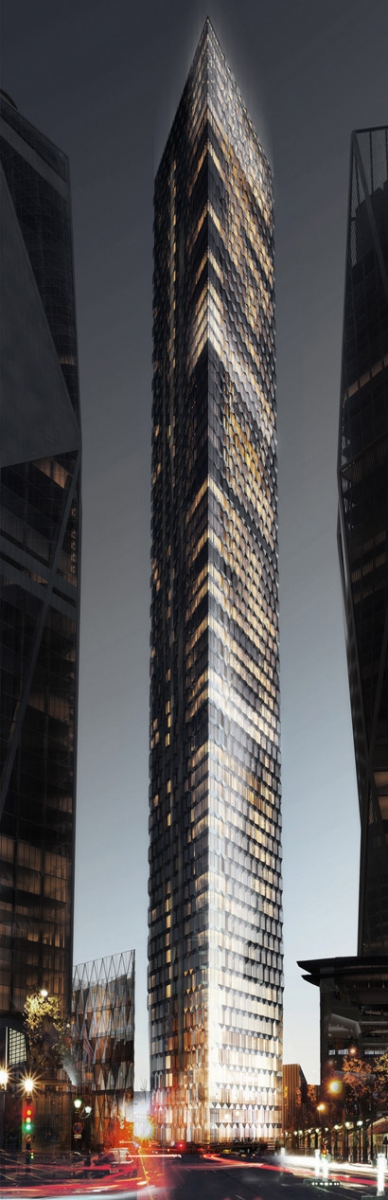
Project: The Blade – Yongsan International Business Center Designed by Dominique Perrault Architecture Architect of the Records: Samoo Engineering: Bollinger + Grohmann (structures), HL Technik (Building services, security, coordination), Jean-Paul Lamoureux (accoustic) Client: Dreamhub – Yongsan Development CO., Ltd. Location: Seoul, Korea Website: www.perraultarchitecte.com The massively high Blade skyscraper is work of Dominique Perrault Architecture designed within the Yongsan International Business Center. The […] More
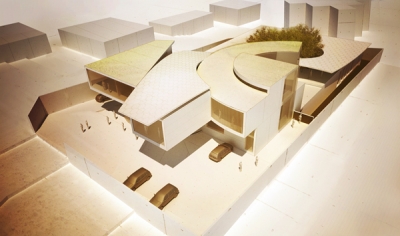
Project: Swiss Clockwork Embassy Designed by Matteo Cainer Architects Client: Swiss Confederation, OFCL Location: Yaoundé, Cameroon Website: www.matteocainer.com| Matteo Cainer Architects are sharing with us the design for Swiss Clockwork Embassy in Cameroon, sentiment behind the design comes from the qualities of a Swiss timepiece. For more images along with architect's description of the project continue after the jump: More
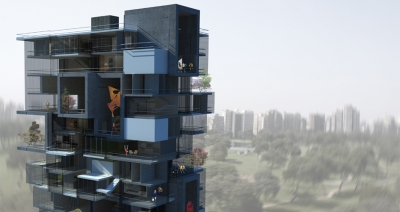
Project: Para Todos Designed by SHROFFLEoN Location: Lima, Peru Website: www.shroffleon.com SHROFFLEoN architects are sharing with us their design of Para Todos building, successfully creating a solution ready to provide the extreme optimization of one's living space. Discover more of the project after the jump: More
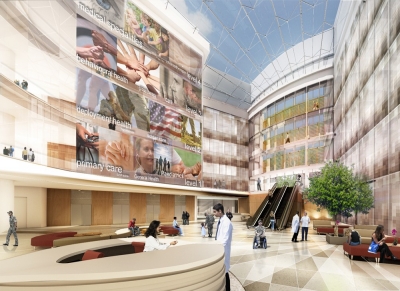
Project: Kaiserslautern Military Community Medical Center Designed by Hellmuth, Obata + Kassabaum, PC (HOK) Location: Kaiserslautern, Germany Website: www.hok.com World renowned practice Hellmuth, Obata + Kassabaum has designed the project for the Kaiserslautern Military Community Medical Center in Germany. More
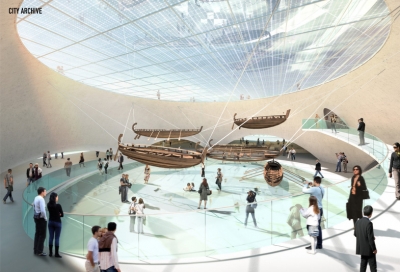
Project: Yenikap? Transfer Point and Archaeo-Park Designed by MVRDV + ABOUTBLANK Design Team: MVRDV (Nathalie de Vries, Winy Maas, Jacob van Rijs, Fokke Moerel, Aser Ortega Gimenez, Chiara Quinzii, Daehee Suk, David Steegman, YiYi Yang, Qing Chun) ABOUTBLANK (Hasan S?tk? Gümü?soy, Erhan Vural, Gökhan Kodalak, Ozan Özdilek, Cavidan Bayraktar) Landscape Architect: Martha Schwartz & Partners (Martha Schwartz, Markus Jatsch, Katalin […] More