Latest stories

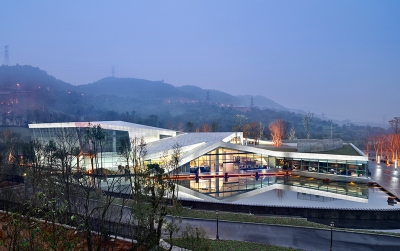
  • Forte Nanshan by SPARK

    Project: Forte Nanshan Designed by SPARK Location: Chongqing, China Website: www.sparkarchitects.com SPARK has design the impressive Forte Nanshan for the Chinese city of Chongqing, see more of the massive clubhouse after the jump:   More

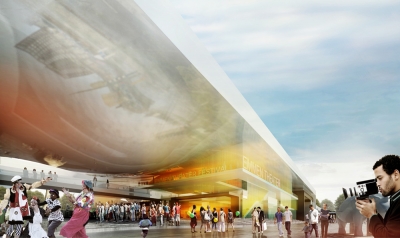
  • Emmen Theatre and Zoo Entrance by Henning Larsen Architects

    Project: Emmen Theatre Designed by Henning Larsen Architects Collaborators: Van den Berg Groep Client: City of Emmen GFA: 16 000 m2 Location: Emmen, Netherlands Website: www.henninglarsen.com The world renowned Henning Larsen Architects share with us their Emmen Theatre and Zoo Entrance project, created in collaboration with Van den Berg Groep the design has won the first prize in an international competition. This […] More

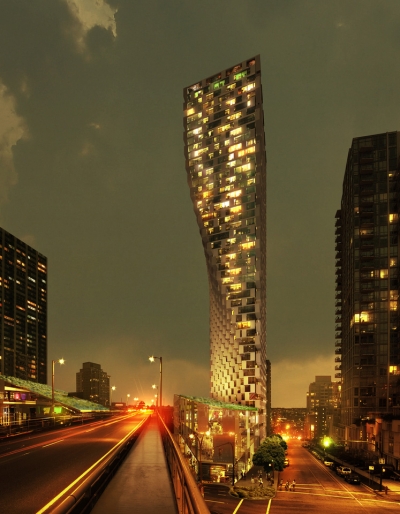
  • Beach + Howe Tower by BIG

    Project: Beach + Howe Tower Designed by Bjarke Ingels Group (BIG) Collaborators: Dialog, Cobalt Engineering, Phillips Farevaag Smallenberg Urban Design, Buro Happold, Glotman Simpson, James KM Cheng Architects Partners-in-Charge: Bjarke Ingels Group, Thomas Christoffersen Project Leader: Agustin Perez-Torres Team: Julianne Gola, Marcella Martinez, Chris Malcolm, Karol Borkowski, Michael Taylor, Alina Tamosiunaite, David Brown, Tobias Hjortdal, Alexandra Gustafson Client: Westbank Projects corp. Size: 653,890 sf / […] More

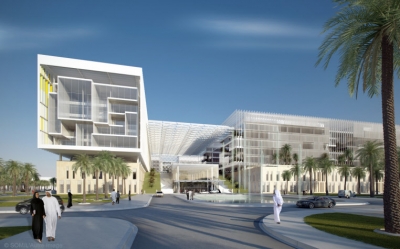
  • Sheikh Khalifa Medical City by Skidmore, Owings & Merrill

    Project: Sheikh Khalifa Medical City Designed by Skidmore, Owings & Merrill (SOM) Building Height: 57m Location: Abu Dhabi, United Arab Emirates Website: www.som.com The massive Sheikh Khalifa Medical City is work of the world renowned Skidmore, Owings & Merrill practice, the whole project follows city within a city concept.   More

  • Amber Museum by Stanislaw Kempa

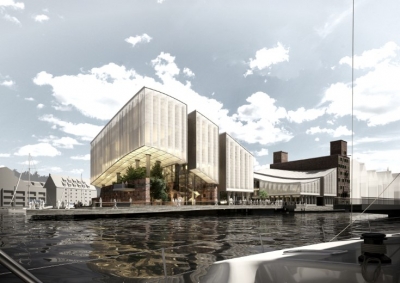
    Project: Amber Museum Designed by Stanislaw Kempa Supervisors: mgr in?. arch. Jacek Droszcz, dr hab. in?. arch. Krystyna Pokrzywnicka Reviewer: dr in?. arch. Bazyli Domsta  Location: Granary Island, Gda?sk, Poland Website: stanislawkempa.carbonmade.com Project for Amber Museum in Gda?sk takes a unique island location in the center of the old town, Stanislaw Kempa studio has found a contemporary solution for the […] More

  • Hydramax by Future Cities Lab

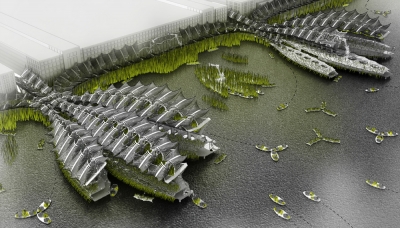
    Project: Hydramax – Port Machines  Designed by Future Cities Lab Project Team: Jason Kelly Johnson, Nataly Gattegno Project Manager: Ripon DeLeon; Project Interns: Gavin Johns, Cameron Eng Collaborative Sponsor: MIGA Motor Company (Dr. Mark Gummin)  Location: San Francisco, USA Website: www.future-cities-lab.net Hydramax – Port Machines project comes as a proposal for a radical change of San Francisco's waterfront the design is coming from Future Cities […] More

  • Mestia Police Station by Jürgen Mayer H. Architects

    Project: Mestia Police Station Designed by Jürgen Mayer H. Architects Project Team: Jürgen Mayer H., Christoph Emenlauer, Hugo Reis, Danny Te Kloese  Client: Ministry of Internal Affairs, Georgia Location: Mestia, Georgia  Website: www.jmayerh.de German practice Jürgen Mayer H. Architects has designed Mestia Police Station, with its avant-garde shaped exterior the building finds place in the mountainous Georgian town. More

  • Grand Theatre D’Albi by Dominique Perrault Architecture

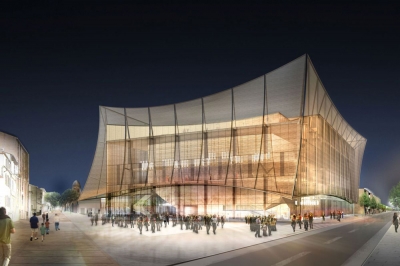
    Project: Grand Theatre D'Albi Designed by Dominique Perrault Architecture Engineering: VP GREEN (structure), ETCO (mechanical engineering), RPO (economist), Changement à vue (scenograph), Jean-Paul Lamoureux (acoustics) Client: Albi Town Council, Albi, France Site Area: 34 000 m2 Built Area: Grand Theatre 13 000 m2 (GFA), Cinemas 7 300 m2 (GFA) Location: Place de l’Amitié entre les Peuples, 81000, Albi, France Website: www.perraultarchitecte.com Dominique […] More

  • PH3 House by T38 Studio

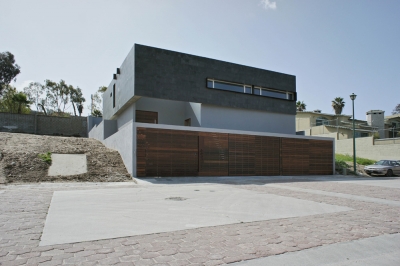
    Project: Ph3 House Designed by T38 studio + Pablo Casals-Aguirre Project Team: María José López, Alfonso Medina, Pablo Casals-Aguirre, Mauricio Kuri, Oscar González Collaborators: Lucía Arroyo, Alina Castañeda, Sara Díaz Site surface: 5 200 ft2 Built surface: 5 100 ft2 Location: México, Tijuana, Baja California Website: www.t38studio.com Photographs: Alfonso Medina, Oscar Gonzalez, Alfredo Zertuche T38 Studio is sharing with […] More

  • Housing Competition in Genève by 2:pm Architectures

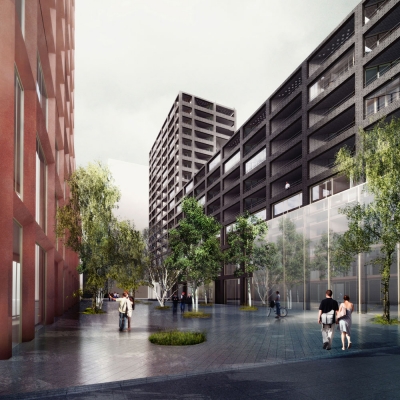
    Project: Housing Competition Designed by 2:pm Architectures Project Team: 2:pm Architectures + L. Cendrier + S. Delhay + M.Honorat Location: Genève, Switzerland Website: www.2pmarchitectures.com 2:pm Architectures shares with us their project shaped for a location in Genève, creating their entry for this housing competition the architects opted for a bold and striking exterior solution. Discover the rest of the project along […] More

  • Zhengzhou Mixed Use Development by Trahan Architects

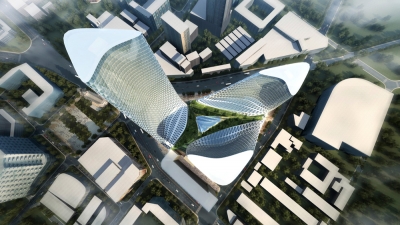
    Project: Zhengzhou Mixed Use Development Designed by Trahan Architects Principal Architect: Trey Trahan, FAIA Senior Designer: Mark Hash Project Team: Art Terry, Michael McCune and Kim Nguyen Floor Area: 400 000 sm (4 305 564 g.s.f.) Location: Zhengzhou, China Website: www.trahanarchitects.com Trahan Architects design the massive mix use development for a location in the fast growing Chinese city of Zhengzhou, estimated price of the project […] More

  • Kettle Hole House by Robert Young

    Project: Kettle Hole House Designed by Robert Young Project Architect: Kiyomi Troemner Project Team: Mara Indra, Marlene Toerper and Shea Murdock Landscape Design: Brady Mitchel Anderson General Contractor: Fokine Construction  Location: East Hampton, New York, USA Website: www.ryarch.com Kettle Hole House project in New York's East Hampton is work of Robert Young's studio taking advantage of the great outdoors surrounding the splendid location. More

Load More
Congratulations. You've reached the end of the internet.