Latest stories

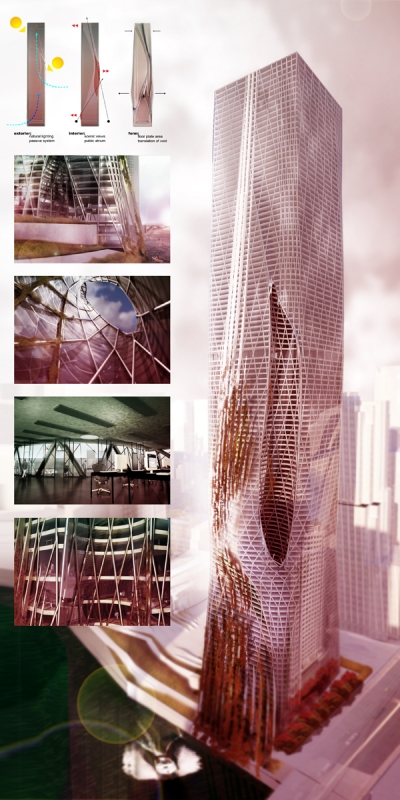
  • Devoid Tower by Daniel Caven

    Project: Devoid Tower Designed by Daniel Caven Client: Illinois Institute of Technology Location: Chicago, Ilinois, USA The massive Devoid Tower designed for a location in Chicago is work of Daniel Caven, the tower is shaped to withstand Chicago's environmental conditions. More

  • Beam House by Uri Cohen Architects

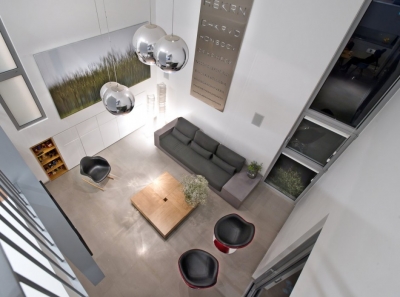
    Project: Beam House Designed by Uri Cohen Architects Location: Arbel, Israel Website: www.uricohen.com A contemporary home modeled for a location in Arbel by Uri Cohen Architects see more of the Beam House along with the interior after the jump: More

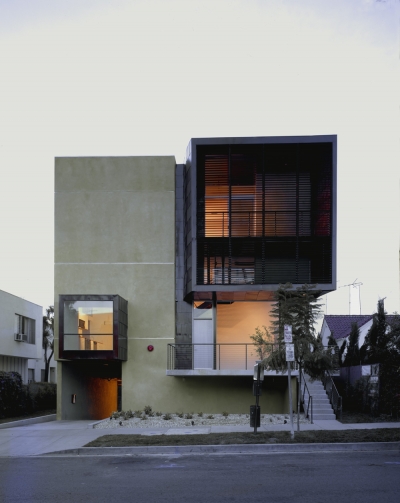
  • Orange Grove by Brooks + Scarpa Architects

    Project: Orange Grove Designed by Brooks + Scarpa Architects Project Team: Lawrence Scarpa, FAIA – Principal- in-Charge. Angela Brooks, AIA, Silke Clemens, Vanessa Hardy, Ching Luk, Project Architect, Gwynne Pugh, AIA, Lawrence Scarpa, Katrin Terstegen Engineering: Oxford Engineering – Structural, Helfman Halloossim – MEP General Contractor: Becker General Contractors – Sandy Becker Client: Urban Environments, Inc. Total Square Footage: 6 700 sqf Location: West […] More

  • Grupo Gallegos Office by Lorcan O’Herlihy Architects

    Project: Grupo Gallegos Office  Designed by Lorcan O’Herlihy Architects Client: Grupo Gallegos  Size: 3 000sqf Location: Huntington Beach, California, USA Website: www.loharchitects.com  Grupo Gallegos Office refreshing design concept comes from the drawing boards of Lorcan O’Herlihy Architects. The architects have found a unique way to create a comfortable working environment fit for a creative advertising agency. More

  • Oriel Grande Brasserie by Afroditi Krassa

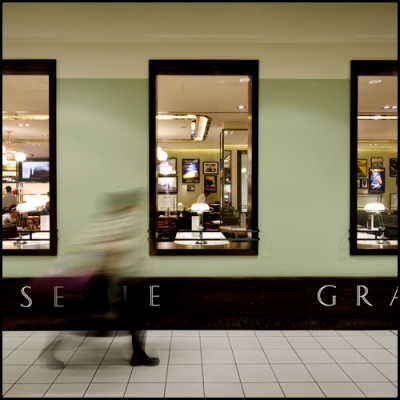
    Project: Oriel Grande Brasserie Designed by Afroditi Krassa Location: London, United Kingdom Website: www.afroditi.com Shaped with a classic sentiment in mind Oriel Grande Brasserie interior design comes from studio of Afroditi Krassa. The design shines the light to 1930's Art Deco movement, discover more of this space after the jump: More

  • New Våler Church by OOIIO Architecture


    Project: New Våler Church Designed by OOIIO Architecture Team Project: Joaquín Millán Villamuelas, Cristi na Vicario del Cojo, Beatriz Cerratos Vázquez, Sergio Velasco Mayordomo, Bente Teigen Gundersen Client: Valer Church Parish, Competition Location: Hedmark, Norway Website: www.ooiio.com OOIIO Architecture shares with us their entry for the New Våler Church design competition, their talented team opts for wood as primary material. Discover more of […] More

  • Hasharon House by Sharon Neuman Architects

    Project: Hasharon House Designed by Sharon Neuman Architects Location: Israel Website: www.sharon-neuman.co.il Sharon Neuman Architects shape the splendid design of a family home in Israel, see more of Hasharon House after the jump: More

  • SiloCenter Sports and Leisure by Neostudio Architekci + BPT Jedlinski

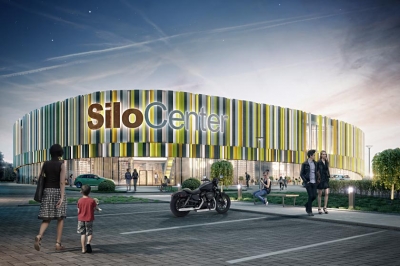
    Project: SiloCenter Sports and Leisure Designed by Neostudio Architekci + BPT Jedlinski Project Team: Bartosz Jarosz, Pawel Swierkowski, Maciej Witczak, Jacek Jedlinski, Agata Jedlinska, Malgorzata Grabowska, Agata Dziemianczyk Interiors: Bartosz Jarosz, Pawel Swierkowski, Maciej Witczak Structural Engineer: PMB Projekt Client: POZ-BRUK Poznanskie Nieruchomosci Sp. z o. o. Project Area: 10 000 sqm Location: Poznan, Poland Website: www.neostudioweb.eu SiloCenter Sports and Leisure project in Polish city […] More

  • Holy Redeemer Church by Menis Arquitectos

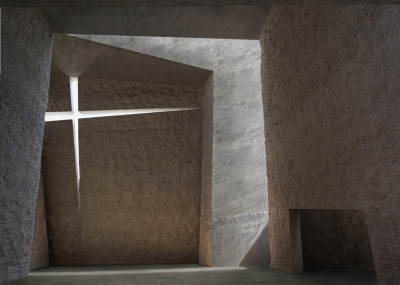
    Project: Holy Redeemer Church Designed by Menis Arquitectos Client: Holy Redeemer Parish Total Built Area: 1 050 m2 Location: Los Majuelo, San Cristóbal de la Laguna, Tenerife, Spain Website: www.menis.es Contemporary architecture finds its place in the design for Holy Redeemer Church by Menis Arquitectos, shaped for a location in Tenerife. More

  • Quai de Queyries in Bordeaux by ECDM

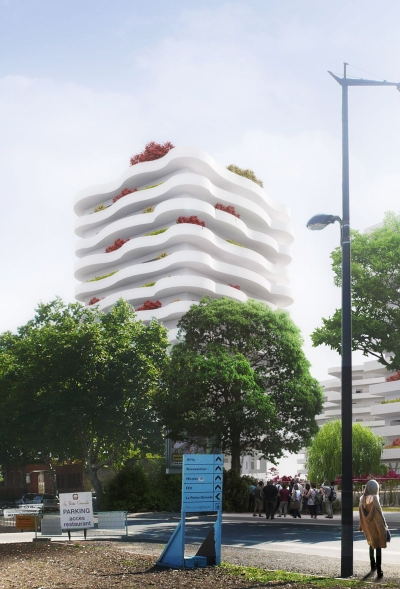
    Project: Quai de Queyries – Bordeaux Designed by Emmanuel Combarel and Dominique Marrec Architects (ECDM) Client: Bordeaux Metropole Development Land Area: 23 000 m2 Built Area: 45 000 m2 floor area Location: Bordeaux, France Website: ecdm.eu ECDM studio designed Quai de Queyries for a location in Bordeaux, the Paris based architects found a refreshing solution for the compact project.  More

  • Vivienda en Llaveneres by Susanna Cots

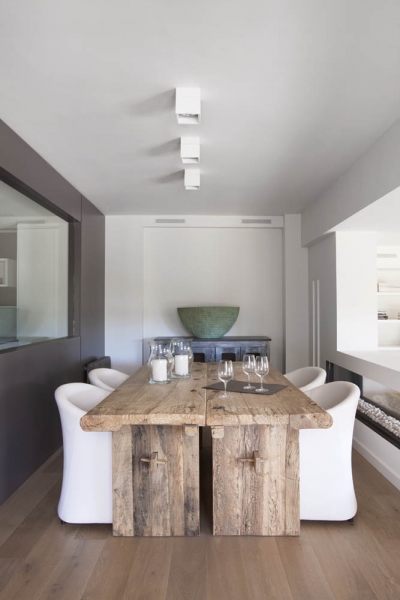
    Project: Vivienda en Llaveneres Designed by Susanna Cots Location: Barcelona, Spain Website: www.susannacots.com A modern home shaped in a Barcelona apartment by designer Susanna Cots, who made the most of the compact space. See more of Vivienda en Llaveneres after the jump:   More

  • Changzhou Culture Center by gmp Architecten

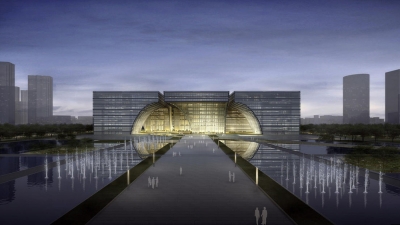
    Project: Changzhou Culture Center Designed by von Gerkan, Marg and Partners Architects +  Magdalene Weiss  Chinese Partner: Wei Wu Location: Changzhou, China  Website: www.gmp-architekten.com Changzhou Culture Center is work of gmp Architecten created in collaboration with Magdalene Weiss, the project was awarded 1st prize in the international design competition. Discover more of this massive complex after the jump: More

Load More
Congratulations. You've reached the end of the internet.