Latest stories

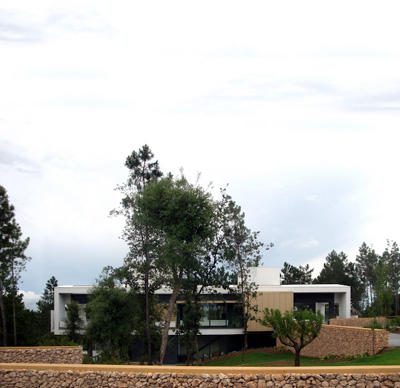
  • Forest View House by Shinichi Ogawa & Associates

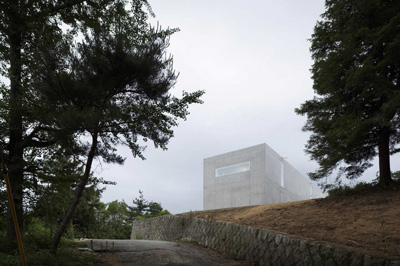
    Project: Forest View House Designed by Shinichi Ogawa & Associates Structural System: Reinforced concrete Site Area: 3 306.14 sqm Building Area: 188.74 sqm Total Floor Space: 362.19 sqm   Location: Hyogo, Japan  Website: shinichiogawa.com Forest View House comes with the flawless sentiment of Japanese contemporary architecture, designed for a location in Hyogo it is work of Shinichi Ogawa & Associates. More

  • Malpensa Airport by Atelier Manferdini

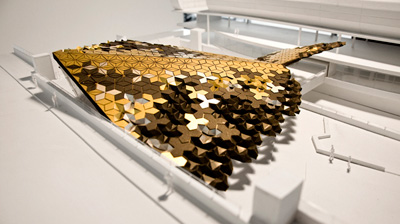
    Project: Malpensa Airport Designed by Atelier Manferdini Location: Milan, Italy Website: www.ateliermanferdini.com Project involves the replacement of the connecting tunnel between the Malpensa Express Train Station and Terminal 1 of Malpensa Airport is already under way, this impressive design is work of Atelier Manferdini. Discover more of the project after the jump: More

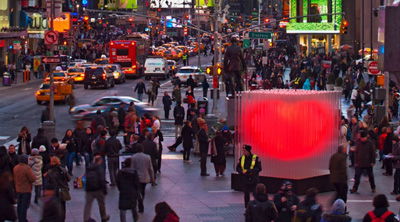
  • Big Heart from BIG Architects

    Project: Big Heart Designed by Bjarke Ingels Group (BIG) Location: New York, USA  Website: www.big.dk Bjarke Ingels Group calls for a memorable Valentine's Day with their Big Heart project in New York City. More

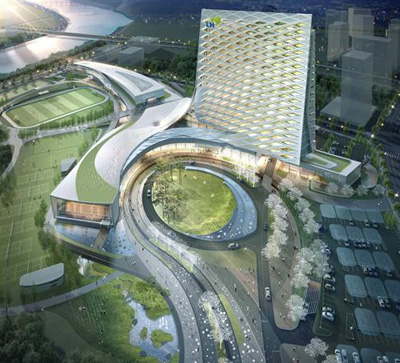
  • LH Department of Land and Housing by DRDS

    Project: LH Department of Land and Housing Designed by DRDS Associate Architects: Mooyoung/Tomoon Location: Jinju, South Korea  Website: www.drd-studio.com Developed for a location in South Korea LH Department of Land and Housing is work of DRDS, discover more of this 65,000 square meter project after the jump: More

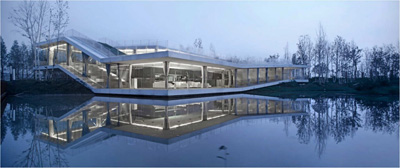
  • Riverside Clubhouse by TAO

    Project: Riverside Clubhouse Designed by TAO (Trace Architecture Office)   Design Team: HUA Li, Zhang Feng  Client: Zhongti Corp.   Floor Area: 500 sqm Location: Yancheng, Jiangsu, China  Website: www.t-a-o.cn Constructed alongside a river in Yancheng Riverside Clubhouse is work of Trace Architecture Office, view more of the project after the jump: More

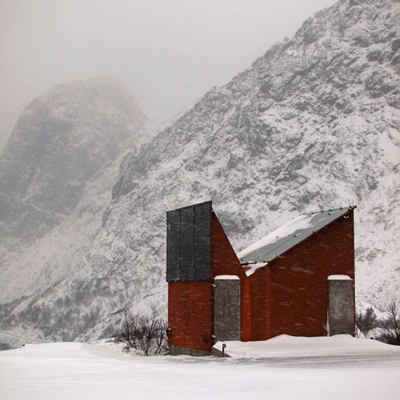
  • Roadside Reststop Akkarvikodden by Manthey Kula Architects

    Project: Roadside Reststop Akkarvikodden Designed by Manthey Kula Architects Location: Lofoten, Norway   Website: www.mantheykula.no Manthey Kula Architects showcase their sculptural aesthetic on believe or not a rest-stop design at the remote Lofoten in Norway. View more of their project after the jump: More

  • La Vinya Residence by Lagula Arquitectes

    Project: La Vinya Residence Designed by Lagula Arquitectes Area: 4 560 sqf Location: Caldes de Malavella, Spain  Website: www.lagula.to Two storey La Vinya Residence in Caldes de Malavella is work of Lagula Arquitectes, see more of the design after the jump: More

  • Cervantes Theater by Ensamble Studio

    Project: Cervantes Theater Designed by Ensamble Studio Location: Mexico City, Mexico Website: www.ensamble.info Cervantes Theater is a fascinating underground project designed by Ensamble Studio for a location in Mexico City.  More

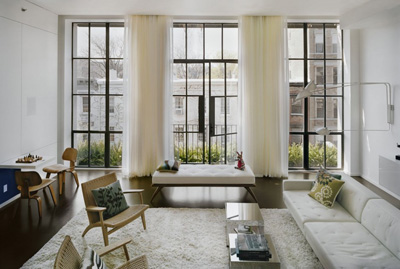
  • 7th Street Residence by Pulltab Design

    Project: 7th Street Residence Designed by Pulltab Design Location: New York, USA Website: www.pulltabdesign.com Pulltab Design shaped the interior of this splendid duplex apartment in New York's 7th street for a young family of four. View more of their design as well as the project description after the jump: More

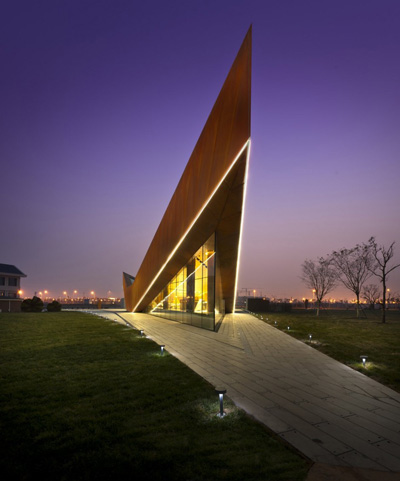
  • Vanke Triple V Gallery by Ministry of Design

    Project: Vanke Triple V Gallery Designed by Ministry of Design Location: Tianjin, China  Website: www.modonline.com This permanent show gallery and tourist information centre in Tianjin is an art piece itself, the sculptural form is work of Ministry of Design. More

  • Dalian Library by 10 Design

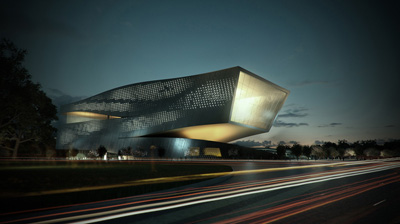
    Project: Dalian Library Designed by 10 Design Design Team: Ted Givens, Mohamad Ghamlouch, Emre Icdem, Judy Chan and Abraham Fung Client: Dalian Planning Bureau  Site Area: 45 400 sqm GFA: 55 400 sqm Building Height &Nos of Floors: +39.00m / 6F above ground, 2F below ground Location: Dalian, China Website: www.10design.co 10 Design shares with us their impressive project proposal for […] More

  • BMW Olympic Pavilion by Serie Architects

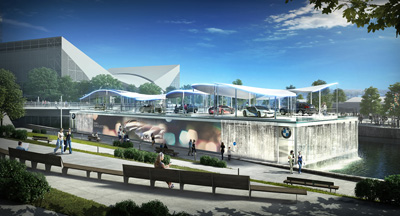
    Project: BMW Olympic Pavilion Designed by Serie Architects Location: London, United Kingdom Website: www.serie.co.uk BMW enlists British practice Serie Architects to design their impressive Olympic Pavilion in London, expected to receive over 8000 visitors a day during the Olympic games. For more images and architects description continue after the jump: More

Load More
Congratulations. You've reached the end of the internet.