Latest stories

  • BMW Olympic Pavilion by Serie Architects

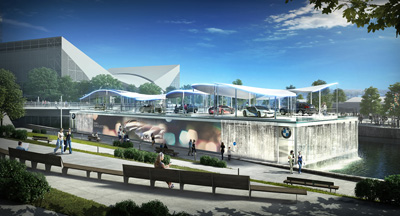
    Project: BMW Olympic Pavilion Designed by Serie Architects Location: London, United Kingdom Website: www.serie.co.uk BMW enlists British practice Serie Architects to design their impressive Olympic Pavilion in London, expected to receive over 8000 visitors a day during the Olympic games. For more images and architects description continue after the jump: More

  • Music House in Vienna by Ketham Santosh Kumar

    Project: Avant-garde Music House Designed by Ketham Santosh Kumar  Location: Vienna, Austria Website: kethamsantoshkumar.blogspot.com| Avant-garde Music House project bringing sci-fi into architecture is designed by Ketham Santosh Kumar for a location in Vienna. See more images and architects description after the jump: More

  • Riga International Airport by Haptic Architects

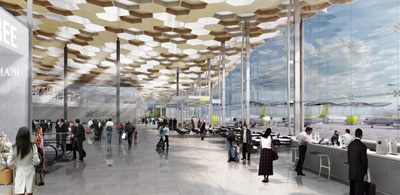
    Project: Riga International Airport Designed by Haptic Architects Collaboration with Narud Stokke Wiig Architects & Planners and Griff Arkitektur  Location: Riga, Latvia Website: www.hapticarchitects.co.uk UK based Haptic Architects in collaboration with Narud Stokke Wiig Architects & Planners and Griff Arkitektur wins the first prize for their proposal design of soon to be built Riga International Airport in Latvia. For more […] More

  • AE House by twentyfourseven

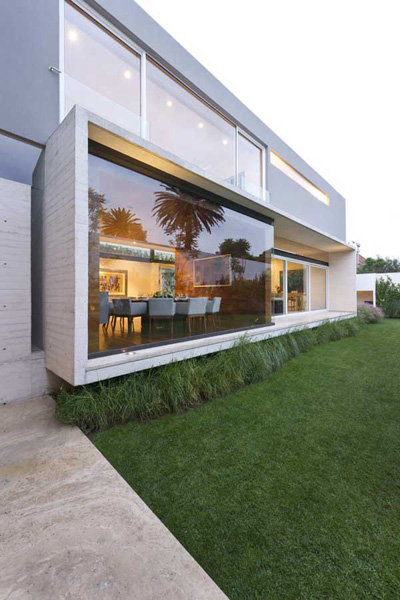
    Project: AE House Designed by twentyfourseven Location: Lomas de Chapultepec, Mexico City, Mexico Website: www.office-247.org A contemporary family home shaped with clean lines allowing the light to take the lead is work of twentyfourseven, AE House is located in Mexico City's Lomas de Chapultepec.   More

  • Experimentarium by CEBRA

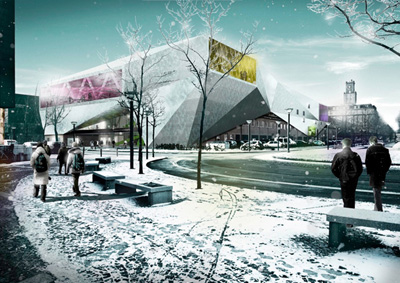
    Project: Experimentarium Designed by CEBRA Location: Copenhagen, Denmark Website: www.cebra.info CEBRA designs the 6000 square meter Experimentarium winning proposal created for a location in Danish capital Copenhagen. Find out more about the project and view the equally impressive interior along with architects description after the jump: More

  • Kimball Art Center by Brooks + Scarpa Architects

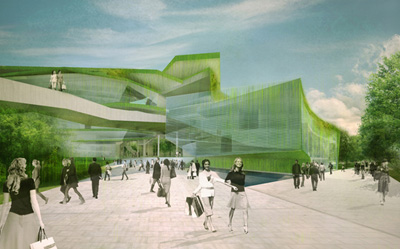
    Project: Kimball Art Center Designed by Brooks + Scarpa Architects Location: Park City, Utah, USA  Website: www.pugh-scarpa.com Brooks + Scarpa Architects share with us their impressive design for Kimball Art Center in Utah's Park City, forming a unique view with their proposal they manage in a splendid way to bring the deep blue sky into the city. For more of this […] More

  • Porsche’s New U.S. Headquarters and Customer Experience Center by HOK

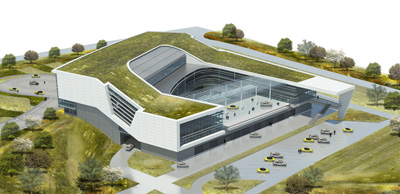
    Project: Porsche’s New U.S. Headquarters and Customer Experience Center Designed by HOK Location: Atlanta, USA Website: www.hok.com International architecture firm HOK shares with us their design for the Porsche’s New U.S. Headquarters and Customer Experience Center, besides shaping the architecture they have also worked on the interior design, workplace strategy and gave special emphasis on the sustainable design.  For more […] More

  • Beehives & Buzzcuts by Andrea Mason Architect

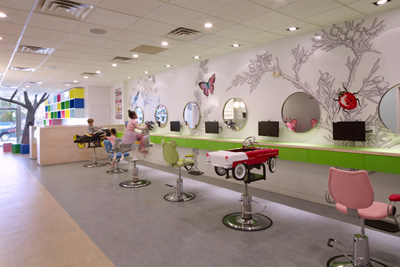
    Project: Beehives & Buzzcuts Designed by Andrea Mason Architect Shop Area: 3 000 sqf Location: New York, USA Website: www.andreamasonarchitect.com Making the haircuts easy is the interior designed by Andrea Mason Architect for Beehives & Buzzcuts salon in New York. More

  • Busan Opera House by Matteo Cainer Architects

    Project: Busan Opera House Designed by Matteo Cainer Architects Ltd. Seats: Opera: 2180seats MT: 1360- 2220 seats Site Area: 34 928m2 Total Floor Area: 56 600 m2 Client: The Busan International Architectural Culture Festival Organizing Committee Location: Busan, South Korea Website: www.matteocainer.com Matteo Cainer Architects share with us their innovative design for the much talked about Busan Opera House project, their project is […] More

  • Maison Boutique by Sybarite

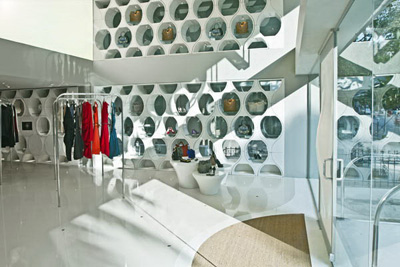
    Project: Maison Boutique Designed by Sybarite Architects: RC Architecture, Bengaluru (Nandan Damle, Suraj Anchan)  Client: 23 Carat / Prestige Group, India (Sana Rezwan, Rezwan Razack, AM Shameem)  Shop Area: 300 m2  Location: Bangalore, India  Website: www.syb.co.uk Maison Boutique design created for a very radiant space in Indian city of Bangalore, this chic interior is work of Sybarite studio. More

  • MoMA CHENGDU by Studio Ramoprimo

    Project: MoMA CHENGDU Designed by Studio Ramoprimo Design Team: Frisly Colop, Zhixing Zhao, Fei Tang, Jinze Cui, Xiancheng Feng Location: Chengdu, China Website: www.ramoprimo.com Studio Ramoprimo takes on a challenging task of designing Museum of Modern Art in the fast growing Chinese city of Chengdu, the new MoMA is planned to have over 75,000 square meters of space placed on […] More

  • Cube Court House by Shinichi Ogawa & Associates

    Project: Cube Court House Designed by Shinichi Ogawa & Associates Site Area: 177,72 sqm Building Area: 88,75 sqm Total floor Space: 154,60 sqm   Location: Tokyo, Japan  Website: shinichiogawa.com Simple clean lines and white surfaces of these quintessentially contemporary design is what shape the Cube Court House designed by Shinichi Ogawa & Associates for a location in Tokyo. More

Load More
Congratulations. You've reached the end of the internet.