Latest stories

  • Update: Hermitage Plaza by Foster + Partners

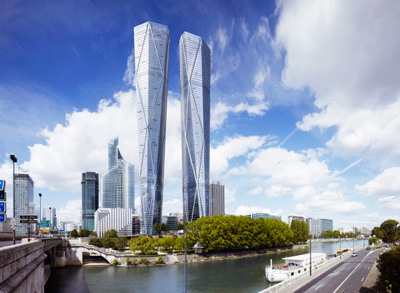
    Project: Hermitage Plaza Designed by Foster + Partners Location: Paris, France Website: www.fosterandpartners.com Hermitage Plaza designed by the world renowned Foster + Partners gets a fresh design update, see more of the new changes after the jump:   More
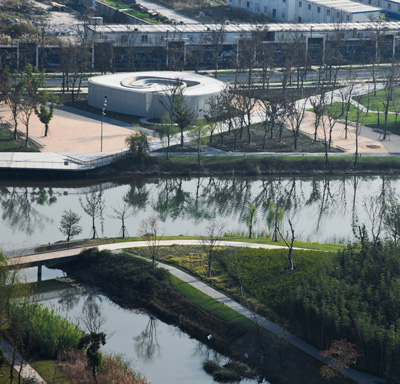
  • Spiral Gallery by Atelier Deshaus

    Project: Spiral Gallery Designed by Atelier Deshaus Project Team: Liu Yichun, Chen Yifeng, Fan Beilei  Location: Tianzhu Rd, Jiading New Town, Shanghai, China Website: www.deshaus.com Spiral Gallery is work of  Atelier Deshaus designed for a location in Shanghai, shaped with a sculptural sentiment this space takes 250 square meters. Discover more after the jump: More

  • Apartment 2703 – Continuum II by Garcia / Maldonado, Inc.

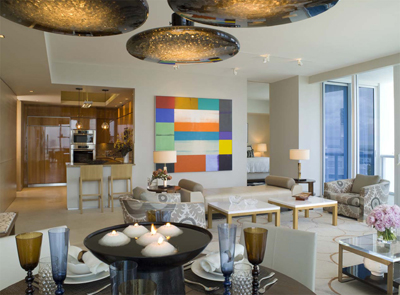
    Project: Apartment 2703 – Continuum II Designed by Garcia / Maldonado, Inc. Location: Miami Beach, Florida, USA Website: www.garciamaldonado.com Garcia / Maldonado, Inc. shares with us work on Apartment 2703 in Miami Beach, see more of this contemporary space after the jump: More

  • Sports Complex + Urban re-Design in Lausanne by gmp Architekten

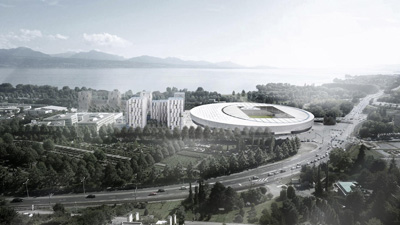
    Project: Sports Complex + Urban re-Design Designed by  von Gerkan, Marg and Partners Architects (gmp) Co-operation: Jean-Baptiste Ferrari et Associés SA Design Team (gmp): Kristian Spencker, Christiane Wermers, Florian Illenberger Team (gmp): Marleen Michaels, Tobias Mäscher, Christian Möchel, Claudia Stelzmann, Peter Axelsen Team (jbf): Jean-Baptiste Ferrari, Sébastien Zwissig, Floriane Robert, Chantal Billaud, Xavier Tauxe, James Lee, Rainer Epp Commissioned by Lausanne […] More

  • Farum by WE_Architecture

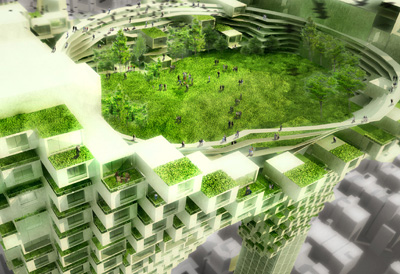
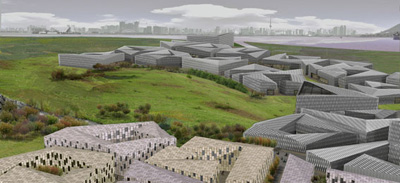
    Project: Farum Designed by WE_Architecture Project Team: Marc Jay, Julie Schmidt-Nielsen, Nora Fossum, Kristian Hindsberg, Casper Berntsen, Steffen Ommundsen , Mikkel Friberg, Tom Benjamin Hobbs, Justin Cua, Karen Shiue Collaborators: JWH arkitekter, Preben Skaarup landskabsarkitekter, NIRAS, Gitte Marling Client: Realdania & Furesø Municipality Size: 96 ha Location: Farum, Denmark Website: www.we-a.dk Denmark based WE_Architecture designs the massive Farum project featuring both commercial […] More

  • BIOMED: Biomedical Research Center by AND-RÉ

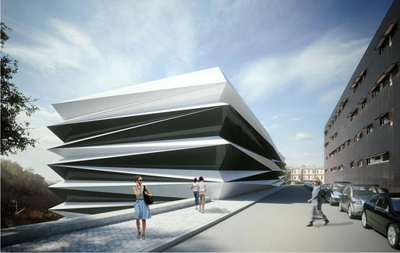
    Project: BIOMED: Biomedical Research Center Designed by AND-RÉ Team Project: Adalgisa de Castro Lopes, Bruno André, Catarina Fernandes, Francisco Salgado Ré, Sara João, Sofia Mota Silva Engineering & Sustainability: AFA Consult Area: 9500m2 Location: Coimbra, Portugal Website: www.and-re.pt Sentiment of sculptural shapes the facade of Biomedical Research Center project designed for a location in Portuguese city of Coimbra by domestic AND-RÉ studio. More

  • Night Club Hotel in Hong Kong – Bubble X by vGH Company

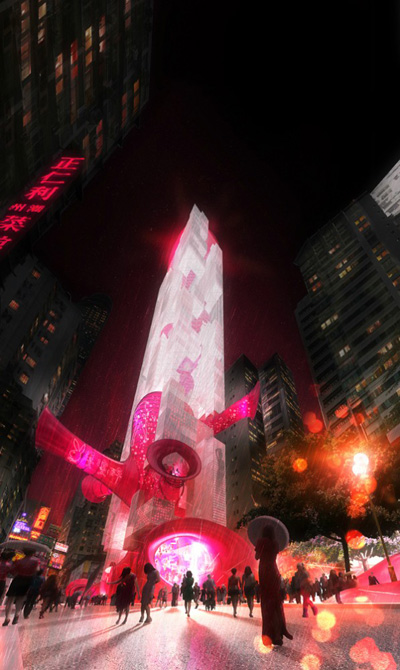
    Project: Night Club Hotel in Hong Kong: Bubble X Designed by vGH Company Location: Hong Kong, China Website: vghcompany.com Awarded with a 3rd prize in the competition for the Night Club Hotel in Hong Kong is project designe by vGH Company. Along with more images read architects description after the jump: More

  • Tehran Tower

    Project: Tehran Tower Designed by Mahdi Kamboozia, Alireza Esfandiari, Nima Dehghani, Mohammad Ashkbar Sefat  Location: Tehran, Iran Tehran Tower design shaped by Mahdi Kamboozia, Alireza Esfandiari, Nima Dehghani, Mohammad Ashkbar Sefat, read more about the project after the jump: More

  • Moscow Portfolio by Martin Bing

    Moscow Portfolio by Martin Bing Website: www.martinbing.com Photographer Martin Bing captures an outstanding Moscow portfolio, featuring splendid photos of some of the landmarks shaping this famed metropolis. For more visit our architecture page. More

  • Mountain Zhu Pedestrian Street

      Project: Mountain Zhu Pedestrian Street Designed by Gerardo Mingo Arquitectos + CCTN Arch Floor Area: 200.000 sqm  Location: Xuzhou City, Jiangsu Province, China  Website: gerardomingo.blogspot.com & www.acctn.com Mountain Zhu Pedestrian Street is a project created for the fast growing Xuzhou City in China by Gerardo Mingo Arquitectos + CCTN Arch, who had the task to create a state-of-the-art proposal for scope of 200,000 square […] More

  • Las Portuguesas by Martin Gomez Arquitectos

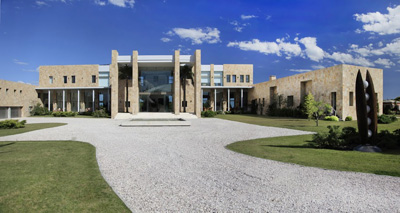
    Project: Las Portuguesas Designed by Martin Gomez Arquitectos  Team: Federico Rodriguez, Domingo Miranda, Florencia Rodriguez, Florencia Rippa Area: 4 500 m2 Location: José Ignacio, Uruguay  Website: martingomezarquitectos.com Las Portuguesas shaped for a spectacular location in Uruguay is work of Martin Gomez Architects, discover more of the project after the jump: More

Load More
Congratulations. You've reached the end of the internet.