Latest stories

  • Tbone House by Coast Office Architecture

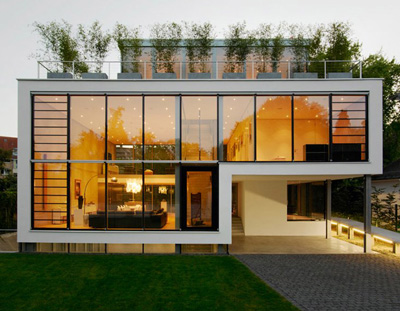
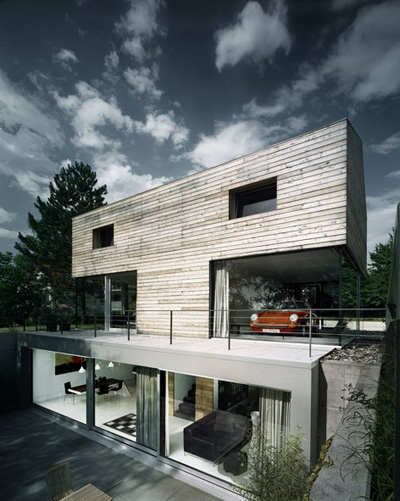
    Project: Tbone House Designed by Coast Office Architecture GFA: 151 m² Gross Volume: 774 m³  Location: Stuttgart, Germany  Website: www.coastoffice.de With an engaging three level organization Coast Office Architecture explores the open plan design as well as a unique material placement while considering the facades solution.  More
  • Helsinki South Harbor by Macyauski Research & Design


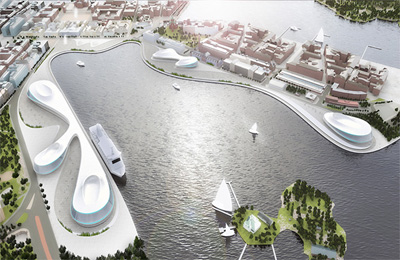
    Project: Helsinki South Harbor Designed by Macyauski Research & Design Location: Helsinki, Finland  Website: ryanmacyauski.blogspot.com Project for Helsinki South Harbor by Macyauski Research & Design has all the characteristic of an iconic landmark, with its strong urban connection it is ready to take the role of city's new hub. For more images and architects description continue after the jump: More

  • Disaster Prevention and Education Center by DRA&U

    Project: Disaster Prevention and Education Center Designed by DRA&U Architects Partner in Charge: Giorgio Pini, Annapina Di Filippo Team: Yana Ivanova, Simone Luciani, Livia Campana  Client: ThyssenKrupp Elevator Site Area: 27 000 sqm Project Area: 9 355 sqm  Location: Istanbul, Turkey  Website: www.dra-u.net Infinity comes as a strong symbolic behind the Disaster Prevention and Education Center design by DRA&U architects, horizontal and vertical patterns is something […] More

  • Dalian Library by Architects Collective

    Project: Dalian Library Designed by Architects Collective Team: Andreas Frauscher, Patrick Herold, Richard Klinger, Martin Schorn, Kurt Sattler, Fei Tang  GFA: 50.000 m²  Location: Dalian, China  Architects Collective shapes the massive Dalian Library project designed to become the new cultural centre of the local community. For more images and architects description continue after the jump:       From […] More

  • Queen Elizabeth Olympic Park

    Project: Queen Elizabeth Olympic Park Designed by James Corner Field Operations & Erect Architecture  Location: London, United Kingdom Client: Olympic Delivery Authority Website: www.fieldoperations.net & www.erectarchitecture.co.uk Queen Elizabeth Olympic Park winning project designs by James Corner Field Operations & Erect Architecture, for more images and architects description continue after the jump: More

  • Haifa House by Pitsou Kedem Architects

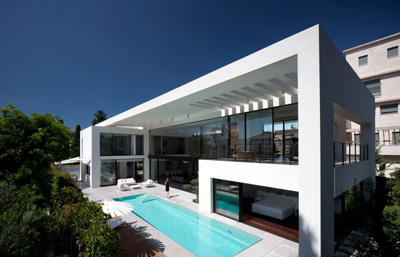
    Project: Haifa House Designed by Pitsou Kedem Architects Location: Haifa, Israel  Website: www.pitsou.com Designed for a neighborhood known for dominant Bauhaus style in its architecture architects at Pitsou Kedem design a private residence with a contemporary connection to the renowned style. For more images and architects description continue after the jump: More

  • House R by Christ.Christ Associated Architects

    Project: House R Designed by Christ.Christ Associated Architects Location: Karlsruhe, Germany  Website: www.christ-christ.cc Germany based Christ.Christ Associated Architects create House R, a contemporary shaped family home in Karlsruhe. More

  • TOPOS by Shift Architecture Urbanism

    Project: TOPOS Designed by Shift Architecture Urbanism Location: Tilburg, The Netherlands Website: www.shifta.nl For their TOPOS project in Tilburg, Shift Architecture Urbanism creates a new type of country estate embodying eco-retail, recreation and nature. View more of the project after the jump: More

  • “Flockr” Pavilion by Solid Objectives – Idenburg Liu

    Project: "Flockr" Pavilion Designed by Solid Objectives – Idenburg Liu (SO-IL) Project Team: Jing Liu, Florian Idenburg, Jazzy Li (lead), Iannis Kandyliaris Client: Modern Media Group / Get It Louder  Area: 200 m² / 2 150 sf  Location: Beijing, China  Website: so-il.org Flockr must be the first pop-up pavilion of its kind ever created, designed for a location in Beijing by Solid Objectives. Find […] More

  • Disaster Prevention and Education Centre by Vulmaro Zoffi

    Project: Disaster Prevention and Education Centre Designed by Vulmaro Zoffi Client: ThyssenKrupp Elevator Location: Istanbul, Turkey Website: europaconcorsi.com Vulmaro Zoffi inspired by a drop of water and the instability behind it has designed the project proposal for Disaster Prevention and Education Centre in Istanbul. More

  • New Garden for National Art Gallery in Copenhagen

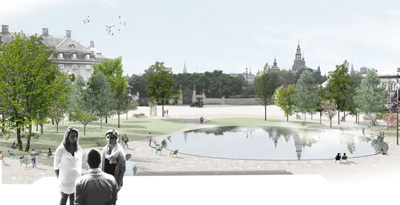
    Project: New garden for National Art Gallery Designed by Karres en Brands &  Polyform Architects  Location: Copenhagen, Denmark  Website: www.karresenbrands.nl & www.polyformarkitekter.dk National Art Gallery in Copenhagen gets a new garden designed by Karres en Brands &  Polyform Architects selected for the task in an international competition. More

  • Shijiazhuang International Exhibition and Convention Centre by Woods Bagot

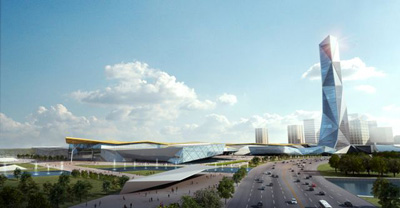
    Project: Shijiazhuang International Exhibition and Convention Centre Designed by Woods Bagot Location: Shijiazhuang, China Website: www.woodsbagot.com Woods Bagot designs the massive Shijiazhuang International Exhibition and Convention Centre set to accommodate a mixed use development featuring exhibition and conference facilities, hotels and even apartments. For more about the project continue after the jump: More

Load More
Congratulations. You've reached the end of the internet.