Latest stories

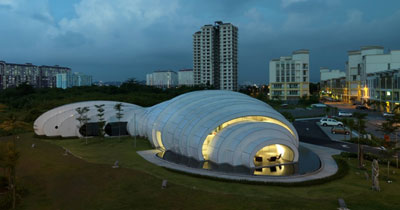
  • The POD by Hijjas Kasturi Associates & Studio Nicoletti

    Project: The POD Designed by Hijjas Kasturi Associates & Studio Nicoletti GFA: 750 sqm Location: Kuala Lumpur, Malaysia Website: www.hijjaskasturi.com & www.manfredinicoletti.com The outstanding design shapes the solution for The Pod in Kuala Lumpur created by Hijjas Kasturi Associates and Studio Nicoletti. For more continue after the jump: More
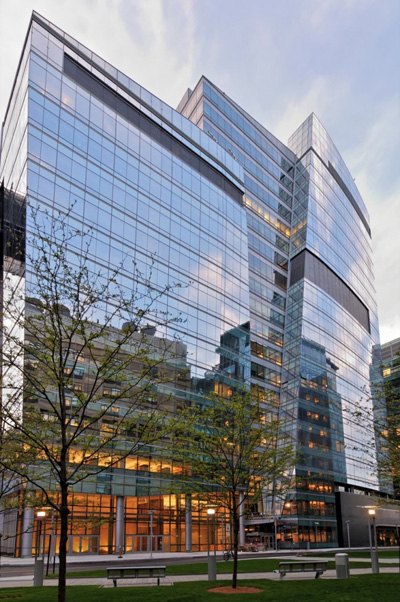
  • Center for Life Science in Boston by TsoiKobus & Associates

    Project: Center for Life Science Designed by TsoiKobus & Associates Structural Engineer: McNamara/Salvia Landscape Architect: Copley Wolff Design Group Owner: BioMed Realty Trust Location: Boston, Massachusetts, USA Website: www.tka-architects.com TsoiKobus & Associates creates a massive state-of-the-art project for a Center for Life Science in Boston, joined in the project are McNamara/Salvia and Copley Wolff Design Group. For more images and info continue after the jump: More

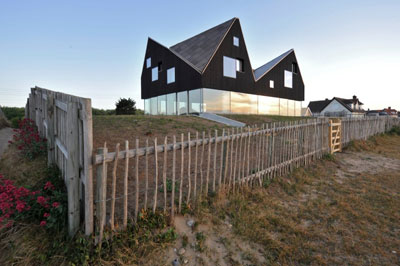
  • Dune House by JarmundVigsnæs Arkitekter

    Project: Dune House Designed by JarmundVigsnæs Arkitekter Designed Team: Einar Jarmund, Håkon Vigsnæs, Alessandra Kosberg, Anders Granli Collaborating Architect: Mole Architects Ltd. Client: Living Architecture Location: Thorpeness, Suffolk, United Kingdom Website: www.jva.no Using the spectacular location while creating the project for Dune House in the seaside town of Thorpeness architects at JarmundVigsnæs Arkitekter give the ground floor an open view while the one […] More

  • La Maison Champs Elysées Hotel by Maison Martin Margiela

    Project: La Maison Champs Elysées Hotel Designed by Maison Martin Margiela Client: La Maison Champs Elysées Hotel Location: Paris, France Website: www.maisonmartinmargiela.com The famed fashion house Maison Martin Margiela takes part in redesigning La Maison Champs Elysées hotel in Paris, each of the rooms in this design hotel has a unique look. More

  • Residential Hercules by Amit Apel Design

    Project: Residential Hercules Designed by Amit Apel Design Inc. Scope: 4,000 SF Location: Holllywood Hills, CA, USA Website: amitapeldesign.com Using an open floorplan for the design of Residential Hercules project architects at Amit Apel Design Inc. have created a comfortable living space with a strong indoor-outdoor connection. The house accommodates five bedrooms, five and a half bathrooms, chef ready kitchen, […] More

  • Passing Cloud by Tiago Barros

    Project: Passing Cloud Designed by Tiago Barros Promoters: Van Alen Institute and the Department of Cultural affairs of New York City Location: USA Website: www.tiagobarros.eu Passing cloud is a unique conceptual design by Tiago Barros, at the same time the design tries to redefine the act of travelling. For more images and architects description continue after the jump: More

  • Lexington Avenue Agency by Masquespacio

    Project: Interior Design Designed by Masquespacio Client: Lexington Avenue Agency Location: Valencia, Spain Website: masquespacio.com Masquespacio delivers striking interior design for Lexington Avenue Agency in the Spanish city of Valencia. For more continue after the jump: More
  • Eco-Økern center by A-lab

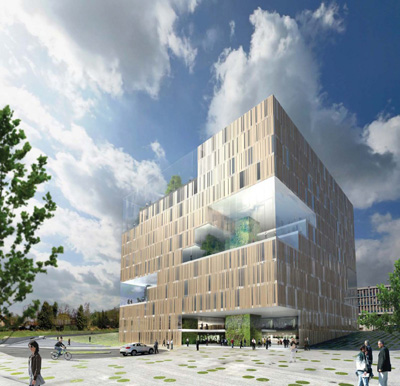
    Project: Eco-Cube Designed by A-lab Location: Oslo, Norway Website: www.a-lab.no Greenery becomes an integral part of A-Lab's Eco-Cube project for a bulding in Oslo, green zones are allowing the building to bring and create a special oasis within. For more continue after the jump: More
  • Adidas Laces by KadaWittfeldArchitektur

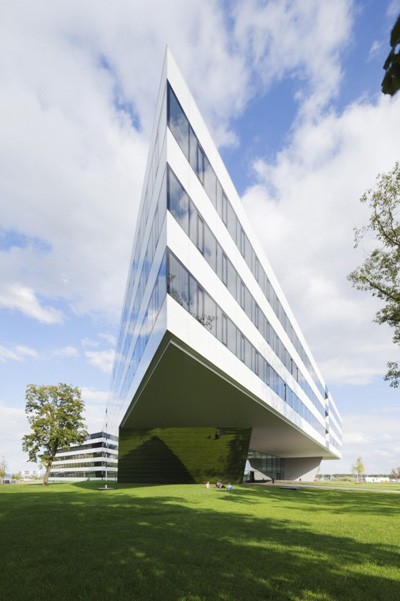
    Project: Adidas Laces Designed by KadaWittfeldArchitektur GFA: 62 000 sqm Client: Adidas AG World of Sports Location: Herzogenaurach, Germany Website: www.kadawittfeldarchitektur.de The bold design for Adidas Laces building takes the scope of over 60,000 square meters, located in Herzogenaurach it is work of KadaWittfeldArchitektur. For more continue after the jump: More
  • Yellow River Art Centre by We Architech Anonymous

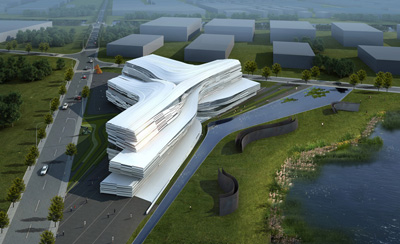
    Project: Yellow River Art Centre Designed by We Architech Anonymous Location: Yinchuan,Ningxia province, China Area: 10 000sqm Website: www.w-a-a.cn The10,000 square meter extraordinary shaped solution for the Yellow River Art Centre is work of We Architech Anonymous. For more continue after the jump: More
  • Residential Complex in Nanterre by Farshid Moussavi Architecture

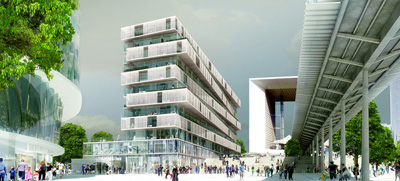
    Project: Nanterre  Residential Complex Designed by Farshid Moussavi Architecture Client: Les Nouveaux Constructeurs & Ie Epadesa Total Area: 11 430sqm Location: Nanterre, Paris, France Website: www.farshidmoussavi.com Residential units, student accommodation and retail space complete the space for the winning proposal design by Farshid Moussavi Architecture for complex in Nanterre. For more images and info continue after the jump:  More

  • Saemangum Exhibition Center by poly.m.ur

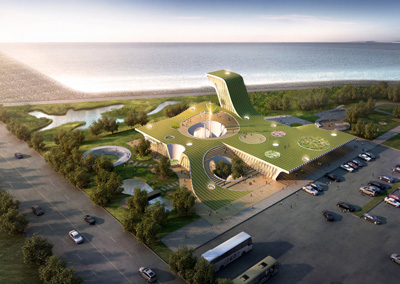
    Project: Saemangum Exhibition Center Designed by poly.m.ur Location: Buan, Korea Website: polymur.com Unusual concept gives the impressive results for Saemangum Exhibition Center proposal by poly.m.ur practice. For more continue after the jump: More
Load More
Congratulations. You've reached the end of the internet.