Latest stories

  • Family House in Birštonas by Architectural Bureau G.Natkevicius & Partners

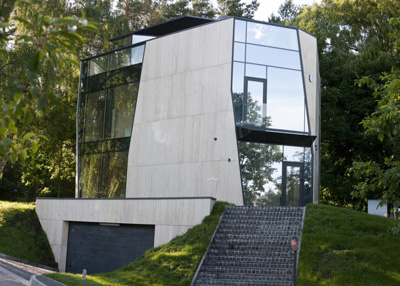
    Project: Family House Designed by Architectural Bureau G.Natkevicius & Partners Location: Birštonas, Lithuania  Project Area: 286 sqm Website: www.natkevicius.lt| Exquisite lines shape the Family House project in Birštonas created by Architectural Bureau G.Natkevicius & Partners. For more continue after the jump: More
  • Khalsa Heritage Center by Safdie Architects

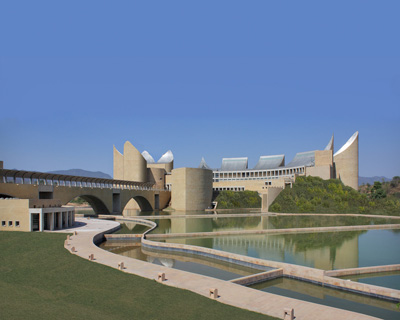
    Project: Khalsa Heritage Center Designed by Safdie Architects Client: Anandpur Sahib Foundation Location: Anandpur Sahib, Punjab, India Scope: 23,225sqm Website: www.msafdie.com The massive Khalsa Heritage Center is work of Safdie Architects, this India based project takes more than 23,000 square meters. For more images and architects description continue after the jump: More

  • Kameleon interior by COEN!

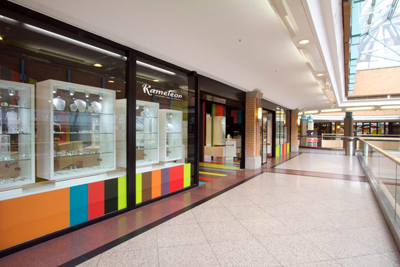
    Project: Kameleon interior  Designed by COEN! Interior Designer: COEN! Design agency Interior Builder: Cokoen Client: Jeweler Kameleon Location: Eindhoven, Netherlands Website: www.coen.info COEN! design agency shares with us the solution for a jewelry store interior, for Kameleon by a simple twist designers achieved remarkable results. For more images and designer's description continue after the jump: More

  • Nakahouse by XTEN Architecture

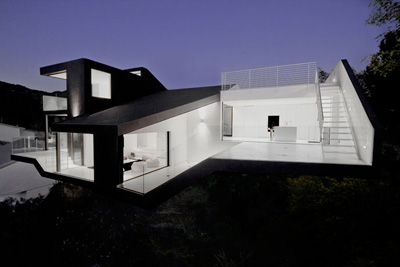
    Project: Nakahouse Designed by XTEN Architecture Location: Hollywood Hills, California, USA Website: xtenarchitecture.com XTEN Architecture practice following the simple lines of contemporary architecture and taken by an avant-garde sentiment creates this black and white house for a location in Hollywood Hills. More

  • Taipei City Museum of Art by Meter

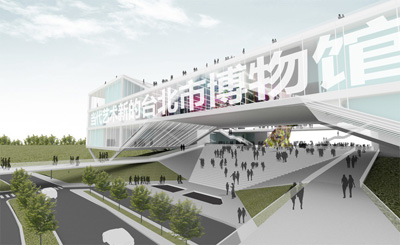
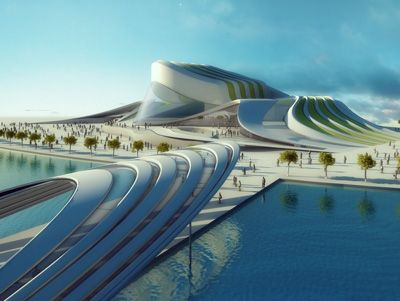
    Project: Taipei City Museum of Art Designed by Meter Design Team: Henry Buckingham, Marco Vinicio Monter Client: New Taipei City Government Site Area: 20,000 sqm Project Area: 51,045 sqm Location: Taipei, Taiwan Website: www.meterbuilt.com Art by Meter joins the slew of excellent proposals for the design of Taipei City Museum of Art, they propose a massive complex of over 50,000 square meters. For more images and architects description continue […] More

  • 142 Dwellingsl in France by a/LTA Architects

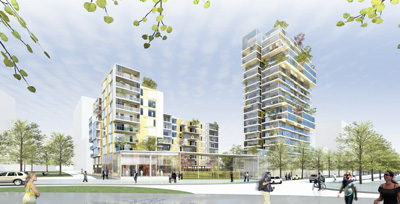
    Project: 142 Dwellingsl Designed by a/LTA Architects Surface: 11 000 sqm Location: Nantes, France Website: www.a-lta.fr To create 142 Dwellings noted French practice a/LTA Architects takes on a green approach, providing eco-friendly, spacious and radiant space to the future inhabitants.  More

  • London Olympic Pavilion X by James Law Cybertecture International

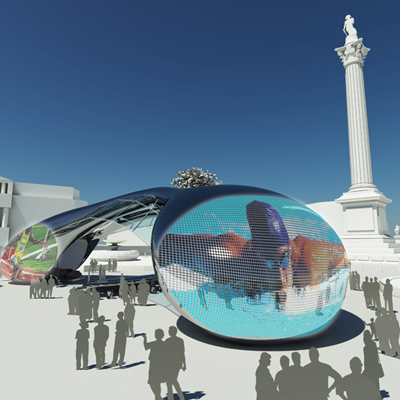
    Project: London Olympic Pavilion X Designed by James Law Cybertecture Location: London, United Kingdom Website: www.jameslawcybertecture.com James Law Cybertecture International went for a state-of-the-art approach with their proposal for the design of London Olympic's Pavilion. For more continue after the jump: More
  • The Museum of Energy by Arquitecturia


    Project: The Museum of Energy Designed by Arquitecturia Authors: Josep Camps & Olga Felip Collaboration: M. Agudo, I. Sola, A. Horta, J. Farres, A. Serrats Client: ANACNV Location: Ascó, Catalonia, Spain Website: www.arquitecturia.net Arquitecturia shares with us this impressive project for The Museum of Energy located near river Ebro at the entrance of Spanish city Ascó. For more images and architects description […] More

  • Busan Opera House by Diana Q. de Saul & Alejendro Munevar

    Project: Busan Opera House Designed by Diana Q. de Saul and Alejendro Munevar Client: The Busan International Architectural Culture Festival Organizing Committee Location: Busan, South Korea Website: dianaquintero-uts.blogspot.com Diana Q. de Saul and Alejendro Munevar take the best out of parametricism movement in architecture and create their outstanding proposition for the design of Busan Opera House in South Korea. More

  • Ágora Bogotá by Herreros Arquitectos & Daniel Bermudez

    Project: Ágora Bogotá  Designed by Herreros Arquitectos & Daniel Bermudez Client: CCB/Corferias Project Team: G.Rivas, M.Martínez, V.Lacima, I.Guerrero, A.Torres, C.Antón, V.Meléndez (HA) J.O.Pinzón, S.van der Maas, J.A.Pardo, A.Novoa, M.A.Carmona (DB) Location: Bogotá, Colombia Website: www.herrerosarquitectos.com & danielbermudezarquitecto.com Herreros Arquitectos & Daniel Bermudez with their proposal take the design of Ágora Bogotá in Bogotá, competition for the design of this 70,000 square meter saw a slew […] More

  • House Lucke Orozco by Hernandez Silva Arquitectos

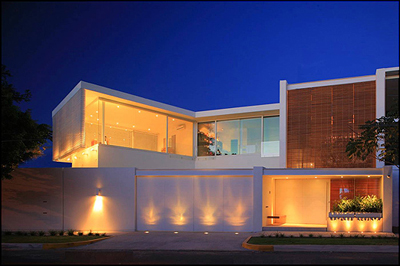
    Project: House Lucke Orozco Designed by Hernandez Silva Arquitectos Location: Guadalajara, Jalisco, Mexico Website: www.hernandezsilva.com.mx Hernandez Silva Architects shape with a contemporary sentiment in mind this massive house in the Mexican city of Guadalajara. More

  • China Comic and Animation Museum by EMBT

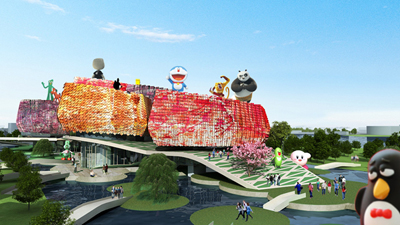
    Project: China Comic and Animation Museum Designed by EMBT Architects: Benedetta Tagiabue, Miralles Tagliabue EMBT Project Director: Daniel Rosselló Structural Engineer: Julio Martínez calzón, MC2 Estudio de Ingeniería Client: Headquarter of Hangzhou White Horse Lake Creative Town Location: Hangzhou, China Website: www.mirallestagliabue.com EMBT's proposal for the massive China Comic and Animation Museum to be constructed in the fast growing city of Hangzhou. For more images […] More

Load More
Congratulations. You've reached the end of the internet.