Latest stories

  • FPM GAP Academy by ik-Studio

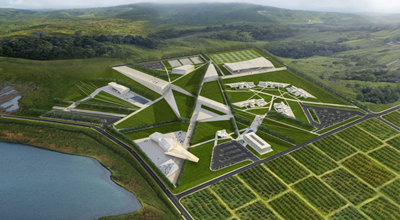
    Project: FPM GAP Academy Designed by ik-Studio Principals: Mariana Ibanez, Simon Kim, AIA Design Team: Ben Brady, Qiyao Li, Cara Liberatore, Teresa McWalters, Hanna Tulis, Shulei Weng, Michael Wetmore, Valmik Vyas, Ying Xu Location: Lafiteau, Haiti Scope: Masterplan of an distributed energy-networked campus, 2011 Website: www.ikstudio.com ik-Studio takes on a massive task of designing FPM GAP Academy near Port-au-Prince in Haiti, the project follows […] More
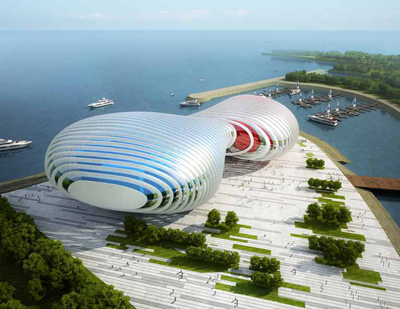
  • Busan Opera House by Sanzpont [arquitectura]

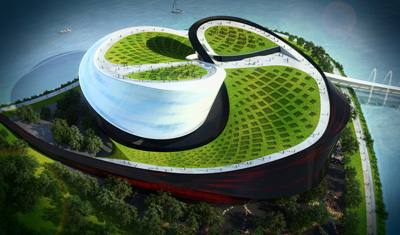
    Project: Busan Opera House Designed by Sanzpont [arquitectura] Team: Sergio Sanz, Victor Sanz, Patricia Zuñiga Client: The Busan International Architectural Culture Festival Organizing Committee Location: Busan, South Korea Scope: 55.690 sqm Website: www.sanzpont.com Projects for the Busan Opera House keep showing up and one of the stand out entries comes from Sanzpont architects who also created a corresponding video. For more images and […] More

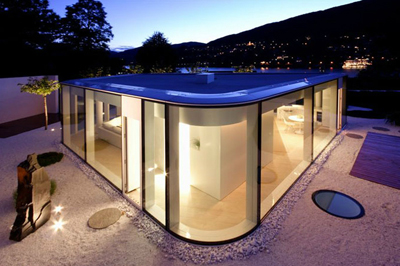
  • Lake Lugano House by JM Architecture

    Project: Lake Lugano House Designed by JM Architecture Location: Lake Lugano, Switzerland Website: www.jma.it An impressive house design by Italian based practice JM Architecture created for a prestige location on Swiss Lake Lugano, for more images and architects description continue after the jump: More

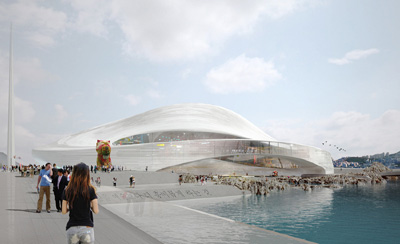
  • Busan Opera House by Kubota & Bachmann Architects


    Project: Busan Opera House Designed by Kubota & Bachmann Architects Architect: Ikbal Bouaita Designer: Toshihiro Kubota, Yves Bachmann Artist Collaboration: Clement Valla, Kubota & Bachmann Architects Landscape Architect: Bassinet Turquin Paysage Client: The Busan International Architectural Culture Festival Organizing Committee Location: Busan, South Korea Scope: 35.000 sqm GFA: 60.000 sqm Website: www.kubotabachmann.com Another outstanding project shows up in the competition for the design of Opera House […] More

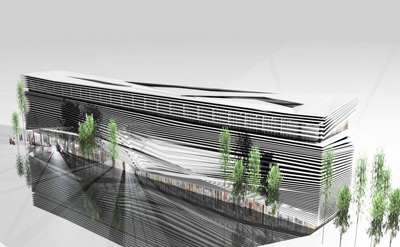
  • Commercial Complex for Building Industry

    Project: Commercial Complex for Building Industry  Designed by  Alireza Mahdizadeh Hakak, Ali Aleali, & Fatemeh Farmanfarmayee Project Team: Mohsen Sabzalinezhad, Sadegh Bahrami, Talieh Mahdizadeh Location: Rasht, Iran A 10, 000 square meter office building project designed for Building Industry in Iranian city or Rasht, view more images and architects description after the jump: More

  • Busan Opera House by Peter Ruge Architekten

    Project: Busan Opera House Designed by Peter Ruge Architekten Team: Peter Ruge, Matthias Matschewski, Hyesook Ahn, Kayoko Uchiyama, Barbara Kubicka, Zubin Daboo Client: The Busan International Architectural Culture Festival Organizing Committee Location: Busan, South Korea Scope: 34.928 sqm GFA: 54.000 sqm Website: www.peter-ruge.de South Korean city of Busan is ready to house more than few architecture landmarks currently the competition entries for their Opera […] More

  • Beauty Point House by Joshua Mulders Architects

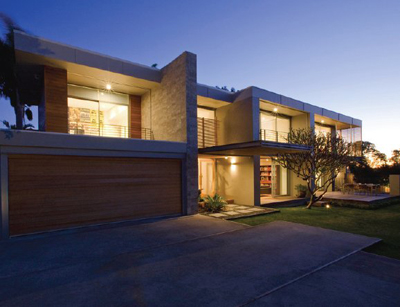
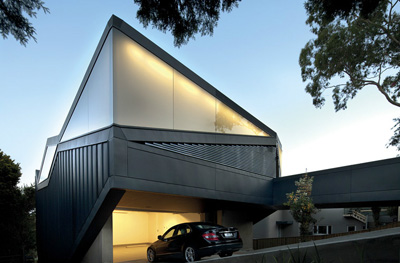
    Project: Beauty Point House Designed by Joshua Mulders Architects Location: Sydney, Australia Website: www.jmarchitects.net.au An excellent design for a house in Sydney by Joshua Mulders Architects, for more images and architects description continue after the jump: More

  • Busan Lotte World Tower by Yamasaki Ku Hong Associates Design Lab

    Project: Busan Lotte World Tower Designed by Yamasaki Ku Hong Associates Design Lab Team: Young Mo Kim, Jong Seok Kim, Ki Wan Ahn, Yeo Jin Youn, Dong Soo Jang, Jung Hwan Ko, Yae Jin Kim, Jang Do Ki Location: Yongho-dong, Nam-gu, Busan, Korea Building area: 19,835 sqm Total floor area: 29,752 sqm Website: www.ykhlab.com Yamasaki Ku Hong Associates Design Lab creates an update […] More

  • Matrix Gateway Complex by Adrian Smith & Gordon Gill Architecture

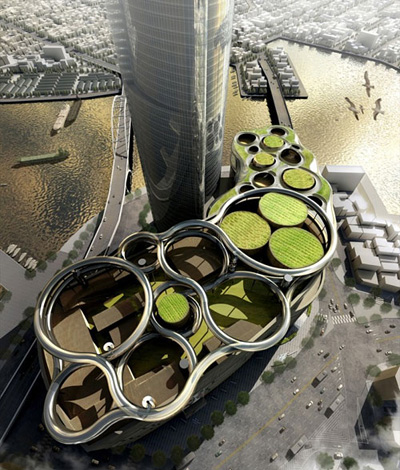
    Project: Matrix Gateway Complex  Designed by Adrian Smith & Gordon Gill Architecture Consultants: Thorton Tomasetti (structural) Client: Meraas Development Location: Dubai, United Arab Emirates Website: smithgill.com In Dubai where green property is a true luxury world-renowned practice Adrian Smith & Gordon Gill Architecture designs Matrix Gateway Complex. For more images and architects description continue after the jump:  More

  • New Boom Community by Sadar+Vuga


    Project: New Boom Community Designed by Sadar+Vuga Client: Boom Communities Location: Palm Springs, USA Building area: Residential: 4.298,58 sqm, Boutique hotel: 820,74 sqm Total floor area: Residential: 5.837,18 sqm, Boutique Hotel: 3.126,93 sqm Storeys: Residential : 2, Boutique Hotel : 3 Website: www.sadarvuga.com Noted architecture practice Sada+Vuga designs a project for a massive residential and hotel complex on a location in Palm Springs. […] More

  • Pitched Roof House by Chenchow Little Architects

    Project: Pitched Roof House Designed by Chenchow Little Architects Location: Sydney, Australia Website: www.chenchowlittle.com With impeccable proportions Pitched Roof House is designed to absorb the right amount of light and maximise Sydney Harbour views, project is work of Tony Chenchow and Stephanie Little who make Chenchow Little Architects. The three-storey home is constructed out of steel, zing and glass, both […] More

  • Busan Opera House by Praud

    Project: Busan Opera House Designed by Praud Team: Dongwoo Yim, Rafael Luna, Stacy Choi Location: Busan, South Korea Website: www.praud.info For the outstanding design of Opera House in South Korean city of Busan designers at Praud have created a truly multi-functional space of more than 50,000 square meters. For more images and architects description continue after the jump: More

Load More
Congratulations. You've reached the end of the internet.