Latest stories

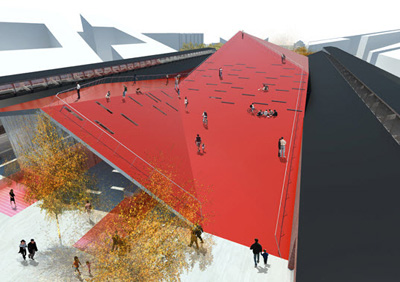
  • Railyards Cultural Centre by 3XN

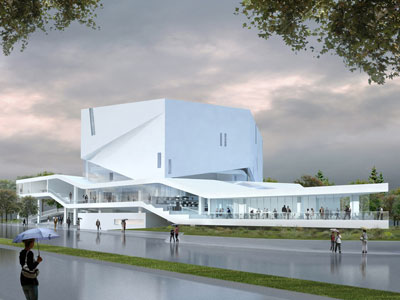
    Project: Railyards Cultural Centre Designed by 3XN Location: Godsbanearealerne, Aarhus, DK Client: Aarhus Municipality Area: 9,500 m2 Budget: 12 mio. Euro Architect: 3XN, Exner, NORD Website: www.3xn.dk Noted Danish office 3XN delivers another impeccable project, the construction has already begun on their project design for Railyards Cultural Centre in Denmark's second largest city Aarhus. The construction includes restoration of the historical Railyards […] More
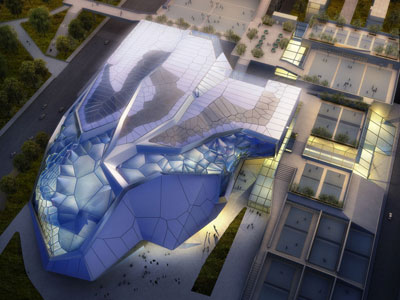
  • Civic Sports Center and 2013 National Games Arena by EMERGENT

    Project: Civic Sports Center and 2013 National Games Arena Location: Shenyang, China Designed by EMERGENT Architecture  Website: www.emergentarchitecture.com The first place for 2013 National Games Arena Competition in Chinese city Shenyang goes to the project submitted by Los Angeles based practice EMERGENT. As it was required the winning proposal houses three separate sections, Sports Civic Centre, National […] More

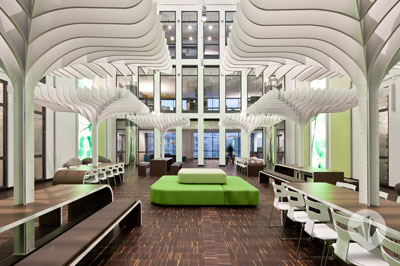
  • MTV Networks Headquarter in Berlin by Dan Pearlman

    Project: MTV Networks Headquarter  Location: Berlin Germany Designed by Dan Pearlman Website: www.danpearlman.com Dan Perlman designs the new interior for German MTV Networks drawing the inspiration from the logo itself, graced by the new design are the lobby, reception area, cafe, atrium and the kitchenettes. To create a more pleasant working environment the atrium gets its […] More

  • Mashouf Performing Arts Center by Michael Maltzan Architecture

    Project: SFSU' Mashouf Performing Arts Center Designed by Michael Maltzan Architecture Location: San Francisco, CA, USA Website: www.mmaltzan.com Outstanding new project by Los Angeles based Michael Maltzan Architecture designed for the San Francisco State University's new Mashouf Performing Arts Center, will house both an extensive performance and education space.  View more images after the jump:  More

  • Queen Alia International Airport Amman by Foster + Partners

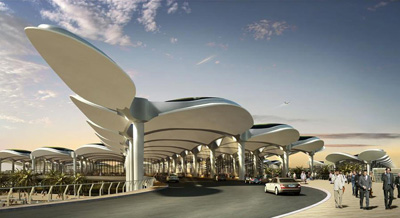
    Project: Queen Alia International Airport Location: Amman, Jordan Designed by Forster + Partners Co-Architects: Maisam – Dar Al-Omran JV. Completion Time: 2005-2012 Website: www.fosterandpartners.com Project for Queen Alia International Airport Amman designed by by Foster + Partners in collaboration with Maisam – Dar Al-Omran JV. View more images and architects description after the jump: More

  • The Technical University of Lausanne by Henning Larsen Architects

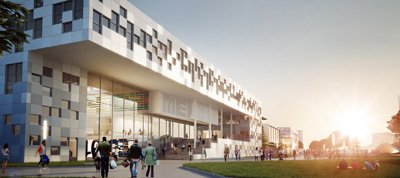
    Project: The Technical Universy of Lausanne Designed by Henning Larsen Architects Location: Lausanne, Switzerland Website: www.henninglarsen.com Henning Larsen Architects wins the second prize for their design of The Faculty of Bioengineering at the Technical University of Lausanne in Switzerland. For more images and architects description continue after the jump: More

  • New Soheil Abedian School of Architecture by CRAB

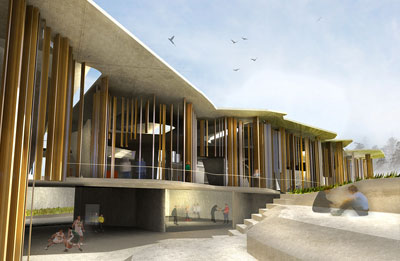
    Project: New Soheil Abedian School of Architecture Designed by CRAB Location: Gold Coast , Queensland, Australia Website: www.crabstudio.co.uk Winning proposal for the new New Soheil Abedian School of Architecture designed by British practice CRAB. For more images continue after the jump: More

  • Shenzhen Interchange by WORKac

    Project: Shenzhen Interchange Designed by WORKac Location: Shenzhen, Guangdong China Website:  work.ac Shenzhen Interchange, a project by WORKac in one of the fastest growing cities in China, view architects description and more images after the jump: More

  • National Concert Hall Dublin by 3XN


    Project: National Concert Hall Dublin Location: Dublin, Ireland Designed by 3XN Website: www.3xn.dk 3XN is one of two finalists (2nd is also a Danish practice – Henning Larsen Architects) in the prestigious competition to design Dublin’s new National Concert Hall, unfortunately this impressive work might never be constructed. Due to the economic hard times taking over […] More

  • Valencia Parque Central Proposal by West 8


    Project: Valencia Parque Central Designed by West 8 Location: Valencia, Spain Website: www.west8.nl The West 8 team presents a concept for Parque Central. The design has been inspired by the Valencian tradition of solid narrative and poetry. The design is robust. The proposed materials are durable.  The park reflects today’s strong local identity and is designed […] More

  • Greenland’s New National Gallery by Bjarke Ingels Group

    Project: Greenland’s New National Gallery  Designed by Bjarke Ingels Group + TNT Nuuk + Ramboll Nuuk + Arkitekti Location: Nuuk, Greenland Website: www.big.dk Another impressive project coming from BIG, design for Greenland’s New National Gallery of Art, to deliver this winning proposal Bjarke Ingels Group teamed up with  TNT Nuuk + Ramboll Nuuk + Arkitekti. View more images and architects description after the jump: More

  • Marc Jacobs Flagship Store by Jaklitsch / Gardner Architects

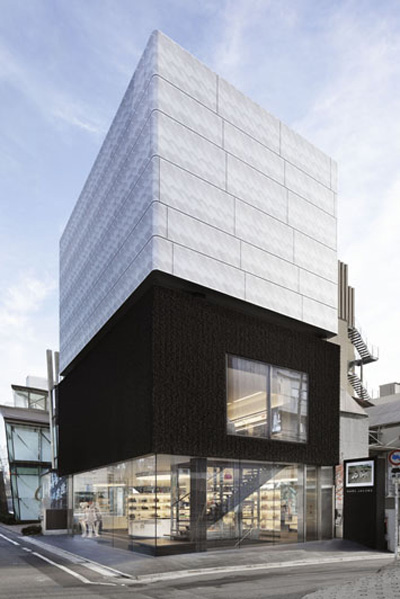
    Project: Marc Jacobs Flagship Store Designed by Jaklitsch / Gardner Architects Location: Tokyo, Japan Project Area: 2,800 sqf Website: www.sjaklitsch.com The recently completed Marc Jacobs Flagship Building in Tokyo designed by noted Jaklitsch / Gardner Architects, this is actually the first ground-up building for the growing Marc Jacobs brand.   Design for the store has been revealed […] More

Load More
Congratulations. You've reached the end of the internet.