Latest stories

  • Impare Arquitectura Connects Office and Industry in Leiria

    Impare Arquitectura completes the new headquarters for PRF Gas Solutions, S.A. in Leiria, Portugal, responding to the company’s need for expanded administrative, storage, and workshop areas. Designed by main architect Paulo Seco, with collaboration from Filipe Lourenço and Rita Neves, the project supports the company’s growth through a building that connects industrial operations with office […] More

  • ORA Gives a Ruined Townhouse a Second Life

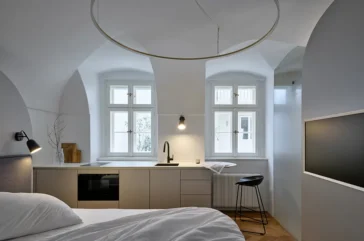
    ORA completes Oblouková 171, a mixed-use townhouse in the historic centre of Žatec, Czech Republic, bringing together guest accommodation, a holiday home for the owners, and a taproom. The project carries a personal history, as the house belonged to the family for generations after the owners’ great-great-grandparents moved to Žatec in the 1920s. After decades […] More

  • Social Housing in Cornebarrieu by Atelier Régis Roudil Architectes

    Atelier Régis Roudil Architectes completes a social housing project in Cornebarrieu, France, at the southern edge of the ZAC Monges-Croix du Sud. The development occupies a transitional position between preserved open land and the newer urban fabric of the district, giving the project a clear civic role from the outset. Located at 2 rue Jacqueline […] More

  • A-nrd Transforms Glasgow Landmark Into Arthouse Hotel

    A-nrd is completing the design of Arthouse Glasgow, a new 76-key lifestyle hotel set inside a 19th-century listed building on Bath Street in Glasgow city centre. Opening on June 24, 2026, the project marks a new chapter for Oberland, the British hotel group focused on adaptive reuse and heritage regeneration. For A-nrd, founded by Alessio […] More

  • Talo Atelier Designs Align Studio as a Wellness Retreat

    Talo Atelier designs Align Studio in Mexico City as an active retreat from the pace of the city. Conceived around the idea of “Align Yourself,” the 200-square-meter interior approaches physical exercise as part of a wider ritual of care, where movement, breathing, and focus shape the spatial experience. The project moves away from the conventional […] More

  • The Albatross by MU Architecture Takes Flight in Quebec

    MU Architecture designed The Albatross as a contemporary family retreat in La Conception, Quebec, placing the residence within the Laurentians at the edge of Lake Xavier. The project responds to a dramatic site, protected views, and a demanding residential program with an architecture of articulated volumes, raised terraces, and carefully staged movement. Completed in April […] More

  • edit! Designs a Cubic Family House in Prague’s Čakovice District

    House in Čakovice by edit! combines minimalist form with a clear spatial layout in Prague’s Čakovice district. The house uses a simple cubic volume to organize family life around privacy, daylight, and connection. A flat roof and light beige textured plaster define the exterior, while the design references Czech functionalism through clear geometry and a […] More

  • COOKFOX Designs Bruce Springsteen Center for American Music

    COOKFOX Architects has completed the Bruce Springsteen Center for American Music at Monmouth University, a 30,000-square-foot cultural building dedicated to American music and Bruce Springsteen’s place within that history. The Center brings exhibitions, archives, performance, education, and research into one destination, giving students, scholars, fans, and visitors direct access to music objects, public programs, and […] More

  • Wutopia Lab Turns The Seed Into an Underground Root System

    Wutopia Lab approaches The Seed as an architectural descent. Commissioned by Hongkong Land and completed on April 30, 2026, the project forms part of West Bund Central in Xuhui, Shanghai, where it sits alongside Orbit, completed in 2023. By the time Wutopia Lab joined the project, the architectural scheme had already taken shape. The main […] More

  • Ramsgate House Frames Bondi Through Brick Arches

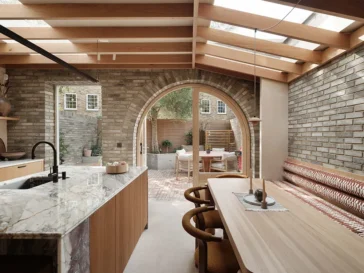
    Ramsgate House by Common Office responds to Bondi Beach with a precise architectural idea: a private family home that still belongs to one of Sydney’s most public coastal settings. Located on Ramsgate Avenue, the four-storey residence sits close to one of Australia’s most visited beaches, where the pressure of tourism, street life, climate, and domestic […] More

  • Mark English Architects Transforms Historic 1917 Cow Hollow Residence

    Mark English Architects completed the Cow Hollow project, which encompassed a remodel and a small addition to an existing two-story family home in San Francisco’s Cow Hollow neighborhood. RESIDENTIAL ARCHITECTURE Originally designed in 1917 by architect Elizabeth Austin, the residence required updates to enter a new époque. Elizabeth Austin worked as one of a small […] More

  • ATRIUM Designs Educational Complex Sirius as a Miniature City

    Educational Complex Sirius by ATRIUM proposes a school as a district campus, arranged through separate functional clusters connected by public space. The project moves away from the single-building model and creates a decentralized setting where education, sport, culture, and community activity can operate together. ATRIUM organizes the complex through four main parts: a primary school, […] More

Load More
Congratulations. You've reached the end of the internet.