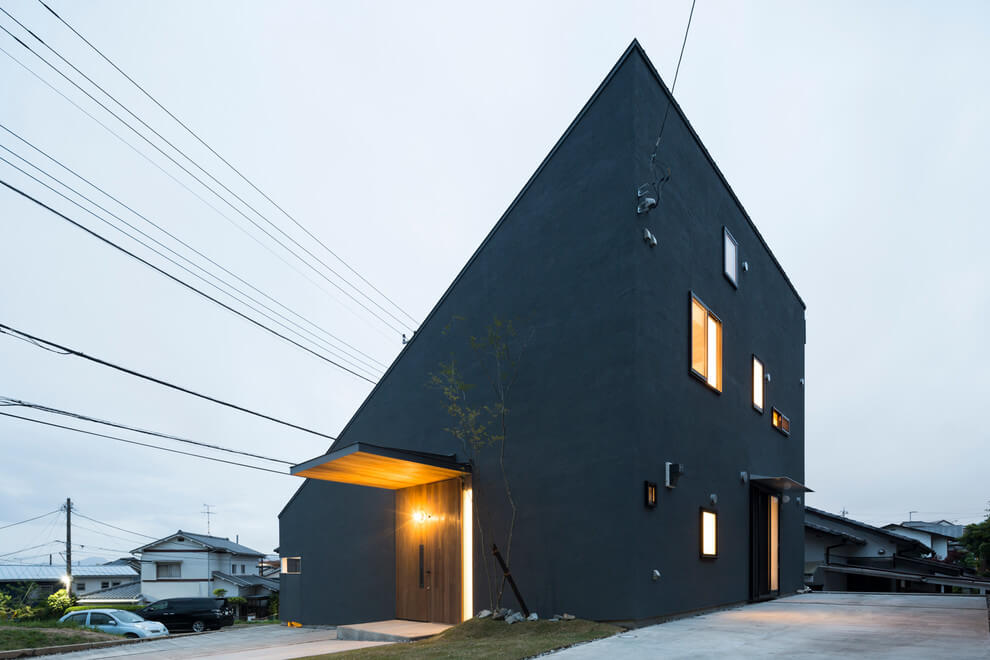
Minimalist House by Tukurito Architects
Situated in Japan, this minimalist single family residence was designed in 2016 by Tukurito Architects. Take a look at more images after the jump. More


Subterms
Situated in Japan, this minimalist single family residence was designed in 2016 by Tukurito Architects. Take a look at more images after the jump. More
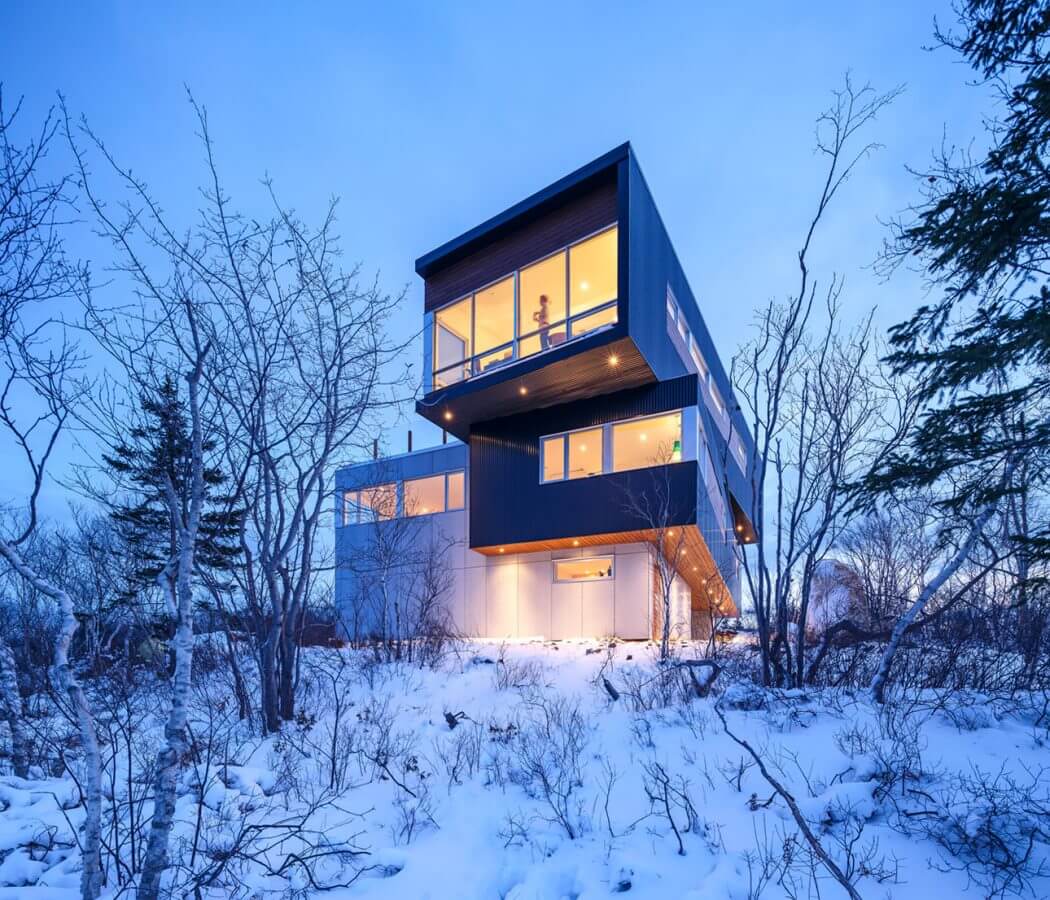
Omar Gandhi Architect designed this contemporary three-storey residence in 2015. The house is situated in Purcells Cove, Halifax, Canada. Take a look at the coomplete story below. More

Block722 designed this inspiring Mediterranean residence, situated on the Greek island of Syros. Take a look at the complete story after the jump. More
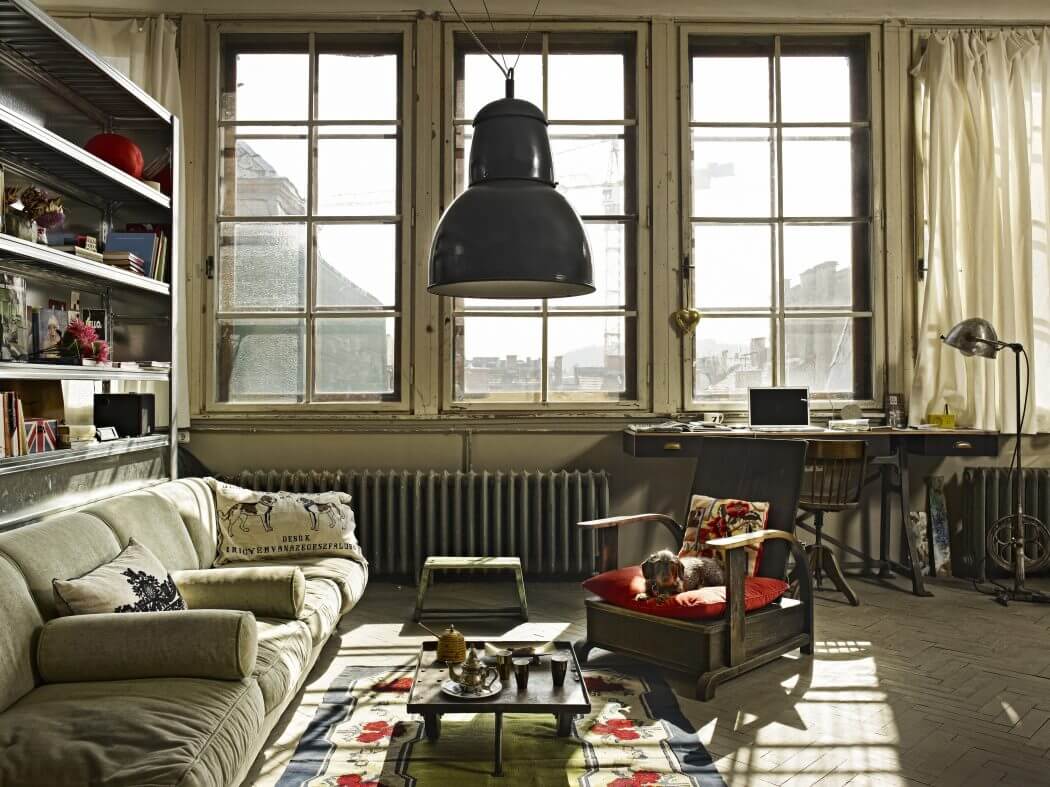
A+Z Design Studio desgned this small loft apartment located in Budapest, Hungary, in 2015. Take a look at the complete story below. More
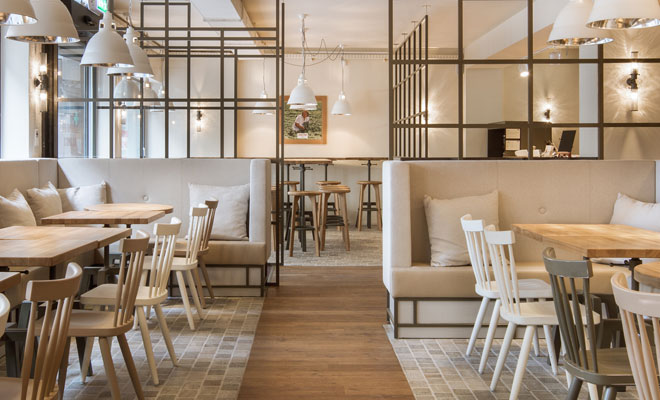
The look of an all-American diner is often already defined with its interior design, nevertheless the DYER-SMITH FREY takes a different path when designer the B.GOOD interior. The American burger-restaurant in Zurich mixed elegant design with comfort. DYER-SMITH FREY team focused on natural materials like wood, stone, brass and marble. The color concept implemented a lot of […] More

Designed by Mauro and Matteo Soddu, the Cobalt apartment is located on the first floor of a historic building in the Castello district of Cagliari, Italy, at the highest point of the ancient city. Intended to host tourists for short vacations, the apartment boasts 50 square meters, double height, is an open space loft in […] More
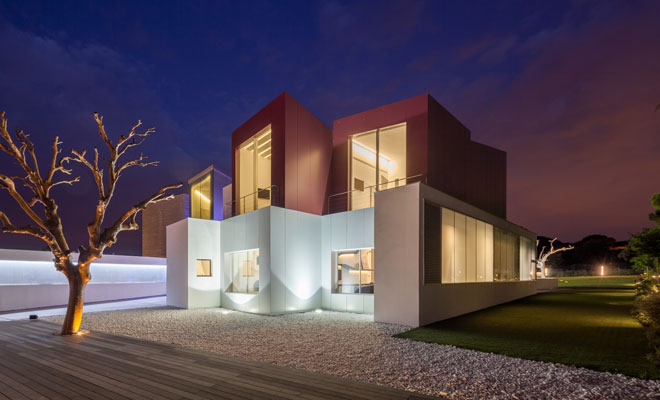
The impressive HOUSE H in Spanish capital is back on our pages with additional photography by architecture photographer Joao Morgado. The project was brought to life with a contemporary sentiment shaped by Abiboo Architecture. RELATED: FIND MORE IMPRESSIVE HOUSES ON ARCHISCENE “In the residence, growth occurs in a non-hierarchical order, each space has different characteristics but […] More

Sergey Makhno Architects designed this classy branded interior which combines the corporate identity of the Star Burger restaurant chain and a unique fearless design. The client is a Ukrainian restauranteur whose brief was to create somewhere to eat a delicious burger with an equally delicious design in the centre of Kiev’s growing new food+design quarter. […] More

Architect Kostiantyn Kuvika of Plan Bureau designed an original two-story wooden house inspired from the natural asymmetry of the mountain landscapes of the Ukraine. The house imitates a mountain landscape, so it will easily fit into any environment that has hills or mountains. The diagonals in the structure give the building an additional sense of […] More
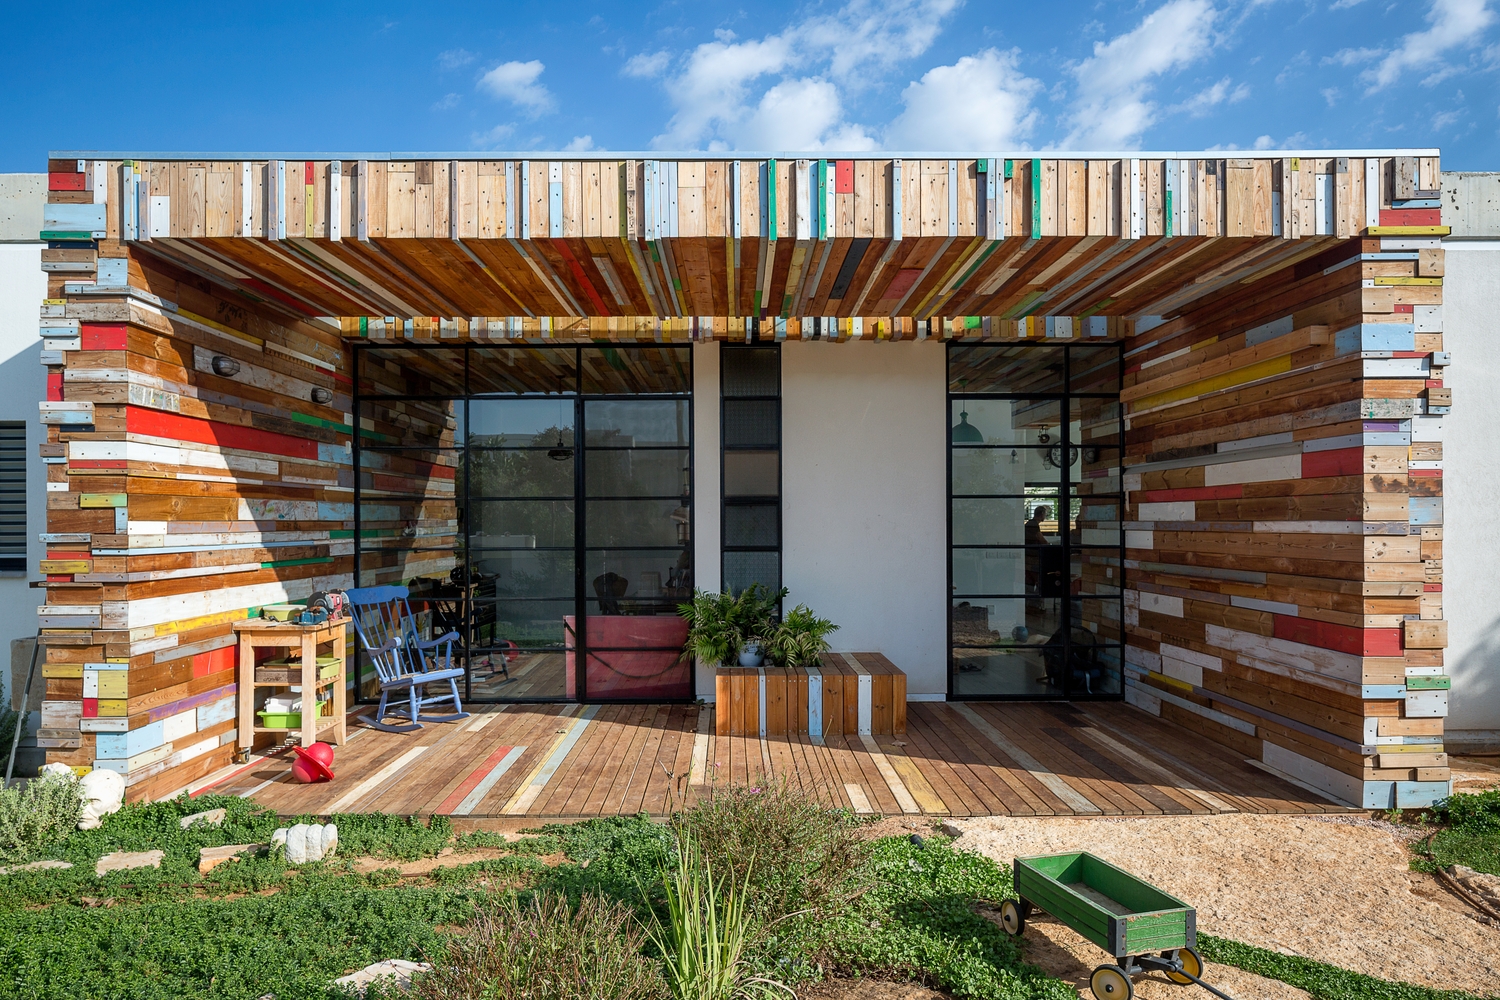
Brahma Architects designed LAHO House in Hofit, Israel. The firm was founded by architect Eran Shemesh in 2006 and is located in Hadasah Neurim, Israel. Take a look at the complete story below. More
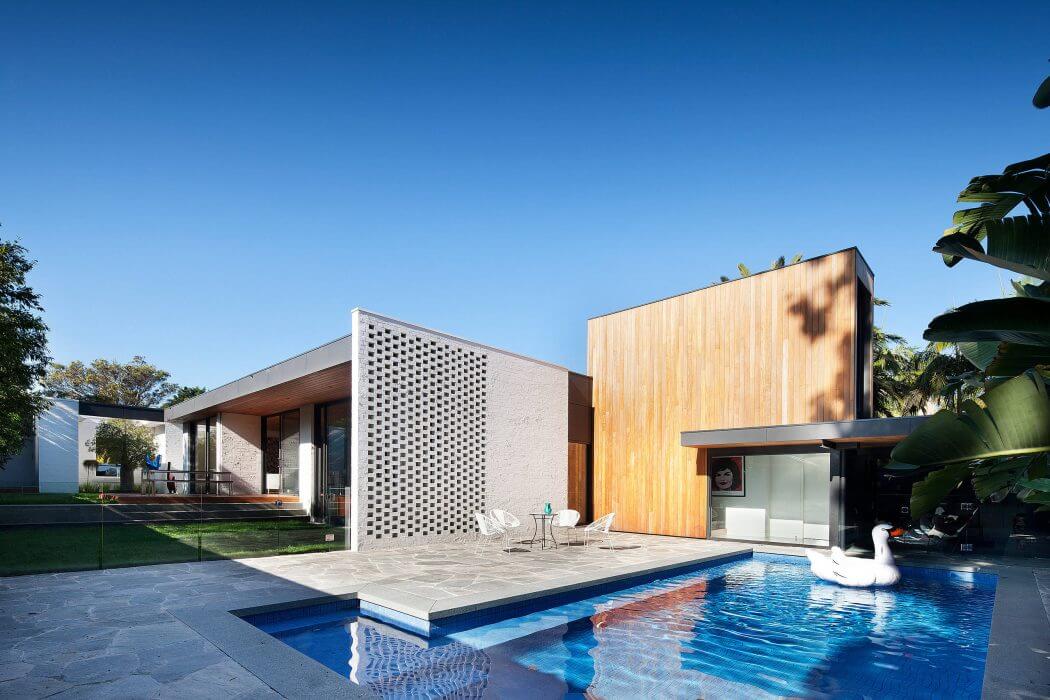
Bower Architecture designed this single storey extension and renovation to a 1960’s house situated in Australia. Take a look at the complete story below. More

Ezar Arquitectura y Diseño designed this extraordinary futuristic building located in Malaga, Spain, in 2015. Take a look at the complete project below. More