Latest stories

  • Turner House by Freadman White


    We are starting the year 2015 with a splendid project from architecture practice Freadman White. Their beautifully modern Turner Street House in Melbourne (Australia), comes as a definition of a comfortable modern living space. FIND MORE MODERN HOUSES ON ARCHISCENE The splendid townhouse located near Toorak Station in Melbourne, comes with a single fronted weatherboard […] More

  • Apartment From A Magazine by Ulla Koskinen

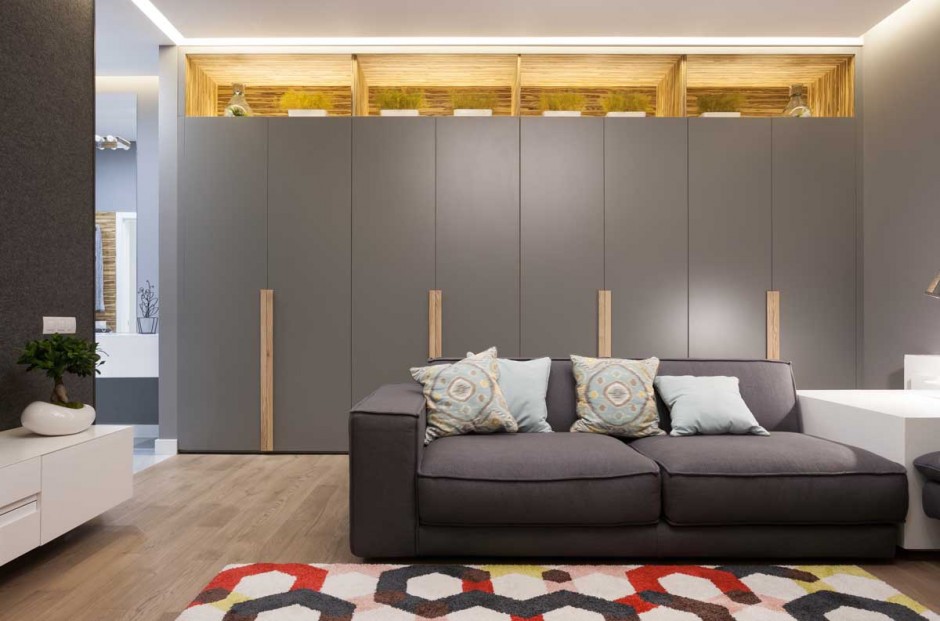

    With a touch of an interior design magazine editor Ulla Koskinen has redesigned the interior space of a modern Finish apartment. Ulla is the home editor at Finland’s DEKO Magazine, for the given task she has masterfully achieved an editorial as well as cozy look for this radiant apartment. Ulla Koskinen is a Finnish designer […] More

  • Juvelen in Uppsala by Utopia Arkitekter


    Utopia Arkitekter practice from Stockholm has delivered the winning design for the new travel center in Uppsala (Sweden). Juvelen – Jewel is designed to feature a travel center, fitness center, a restaurant on the lower level, as well as offices on the levels above. A landmark building of the Uppsala residents’ very own. Juvelen’s essential […] More

  • Oslo Internationional School by Jarmund/Vigsnæs Architects

    Oslo Internationional School is work of the renowned Norwegian architecture practice Jarmund/Vigsnæs Architects. The design itself is already a signature sentiment of the architects at the film, the school broke ground in Bekkestua, Norway. The project takes the scope of 3900 square meters. The existing 1960’s school has been enlarged and renewed. A new architectural vocabulary […] More

  • Convent de Sant Francesc by David Closes Architects

    Convent de Sant Francesc is one of those projects which redefine modern architecture, designed by David Closes Architects it is a conversion of an 18th century church into an auditorium and a multi-functional cultural facility in Catalonia. The project itself, especially the entrance photo above are now one of architecture scene’s most recognizable images. It […] More

  • White Cave House by Takuro Yamamoto Architects

    White Cave House  project by Takuro Yamamoto Architects  is one of the iconic examples of minimal approach in modern living. The house was designed as a connection of voids, the architects called the concept the Cave. The house is located in Kanazawa city in Ishikawa Prefecture, Japan. The Takuro Yamamoto Architects have honored the clients requests for a white […] More

  • UAE headquarters of Bee’ah by Zaha Hadid Architects

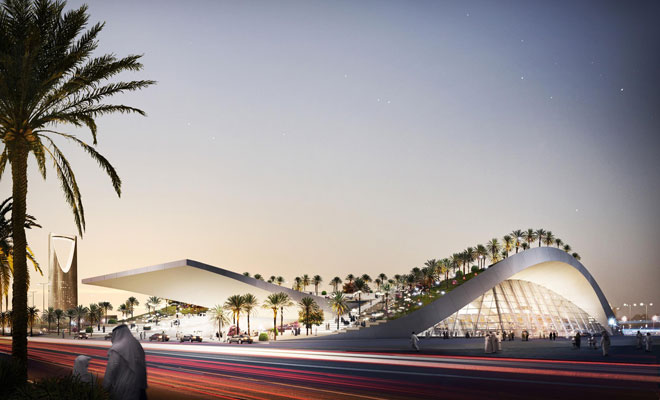
    Zaha Hadid Architects list another impressive project into their portfolio this time placing it into one of the architects inspiration points – the desert. The architects for the 90,000 square meter desert location were selected through and international competition held back in 2014. Zaha Hadid Architects were enlisted by UAE environmental and waste management company […] More

  • Shizimen Center by RMJM Opens Its Doors

    Shizimen Business Cluster Exhibition and Convention Centre in Zhuhai (China) has recently opened its doors, the project was designed by RMJM architects. Renown in the whole region for is extraordinary design, the Shizimen cluster has represented for RMJM 5 years of hard work in close collaboration with the client. “Looking back at the efforts of our […] More

  • Warwick San Francisco Hotel by UXUS Design

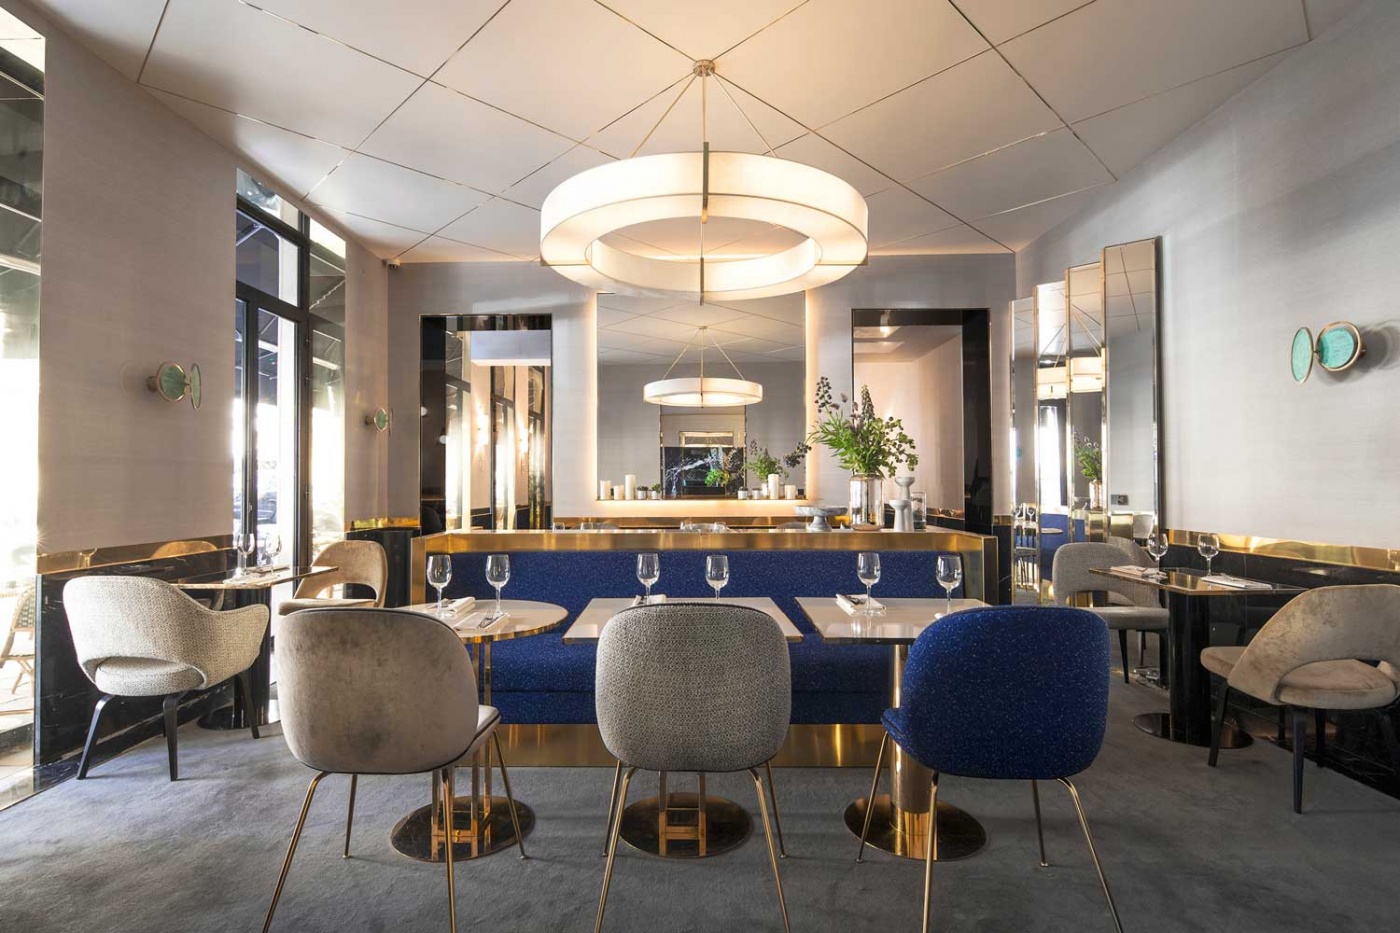
    The talented creatives at UXUS Design were in charge of the new look of Warwick San Francisco Hotel which established the new design direction for the Warwick Hotel Group. The designer never left the sentiment of San Francisco behind, merging the building’s unique history with modern luxury hospitality. “Our approach was to create a unique […] More

  • LexIcon Dún Laoghaire Library by Carr Cotter & Naessens

    The impressive design for the LexIcon Dún Laoghaire Library in Ireland is work of the architects at Carr Cotter & Naessens, the building opened its doors on December 8th. “It has been an absolute privilege to work on this project and to realise the vision of Dún Laoghaire-Rathdown County Council. This challenging project has offered us […] More

  • Shenzhen Bay Super City by UA Studio 7

    UA Studio 7 has a new project developed for the Shenzhen Bay Super City competition – “1” represents the whole, the unified manifestation of the separate “3’s”. By putting together 3 distinctive processes and functions, 1 stronger and efficient complex can be achieved. With this design the architects are trying to illustrate that they can create a unified compound. […] More

  • House of Eight Gardens by Goko

    Eight glass-walled gardens offer views of greenery to the occupants of this minimally furnished house in Cuernavaca, Mexico, by architecture firm Goko. The open-air spaces that give the project its name, House of Eight Gardens, were incorporated into the design by Mexico City-based Goko to enable daylight to illuminate the interior, as well to introduce elements of nature. “Our goal was to create a […] More

Load More
Congratulations. You've reached the end of the internet.