Latest stories

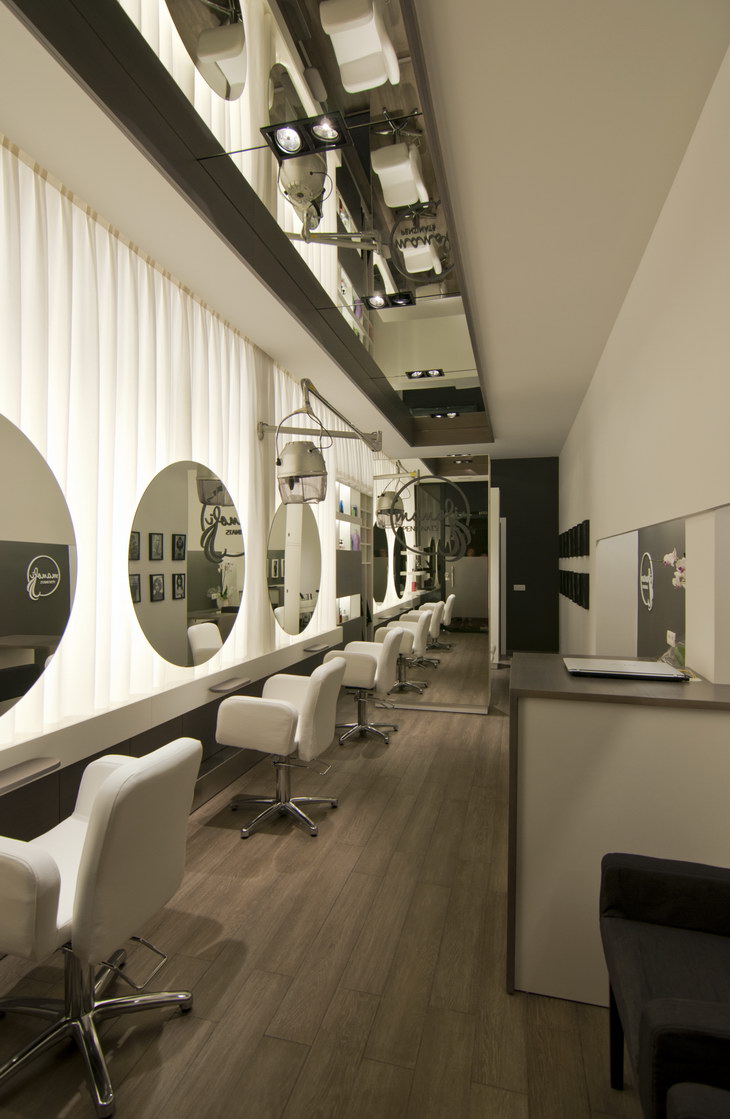
  • Hairdresser Retail by Estudio Vitale

    A space breathing feminine and seductive atmosphere, generating a positive attitude, confidence and tranquility in a natural and comfortable climate is certainly a modern hair salon. This is the starting point for the design of the brand and the interior of a business oriented aesthetic care and hair treatment which was conducted by the Estudio […] More

  • Southern Regional Technology & Recreation Complex by Sorg Architects

    Sorg Architects would like to share the recently completed Southern Regional Technology & Recreation Complex located in Ft. Washington, Maryland – USA and designed by Suman Sorg, FAIA founder and principal of Sorg Architects in Washington, DC. It is remarkably one of the newest municipal fitness and educational recreation centers in the United States that […] More

  • Rebirth of the Bath House by Homemade Dessert

    Rebirth of the Bath House is the latest competition coming from Homemade Dessert. As the first competition in a design series focused on Liepaja Seaside Park – a historically exclusive retreat area in Liepaja, Latvia – you are presented with an opportunity to express your vision for the revitalisation and further development of the ‘Bath […] More

  • Quarterdeck House by Luigi Rosselli Architects

    The Quarterdeck House is work of the prolific Luigi Rosselli Architects. Located high on the shores of Little Bay, the Quarterdeck House is part of an award winning subdivision of land in Sydney’s Eastern Suburbs. More

  • ComCast Innovation and Technology Center by Foster + Partners

    Comcast Corporation and Liberty Property Trust announced they will jointly develop with help of Foster + Partners architects, the “Comcast Innovation and Technology Center” on the 1800 block of Arch Street in Center City Philadelphia. The proposed $1.2 billion 59-story, 1,121-foot tower will neighbor Comcast Center, Comcast Corporation’s global headquarters, and become a dedicated home […] More

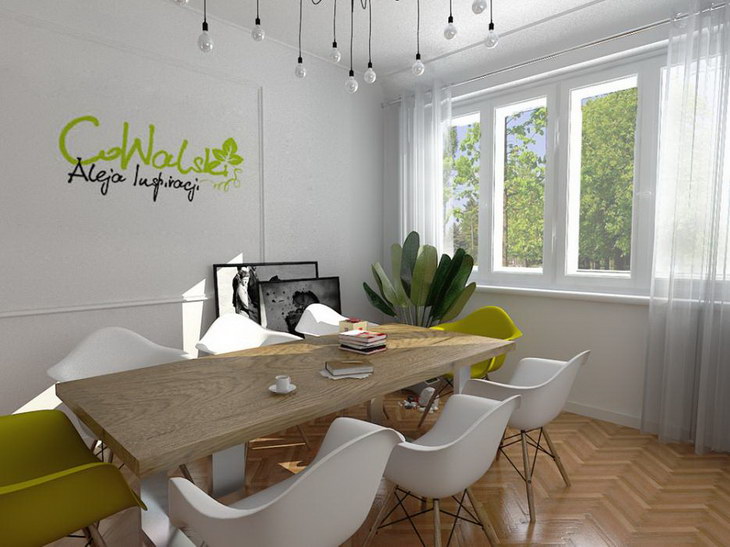
  • CoWalski Offices by Julia Pankiewicz-Sobisiak

    Studio Julia Pankiewicz-Sobisiak recently completed interior design project for office space in Poznan, Poland named CoWalski Offices. The office includes providing working space – desks for coworkers, conference room – ideal for business meetings, workshop area and also virtual office services. For more images and architects description continue after the jump: More

  • GRECO Restaurant by Dan Troim

    The warm welcoming interior of the simple restaurant of greek cuisine named GRECO in Tel Aviv, is work of talented architect Dan Troim. More

  • Baltic Sea Park Competition Entry by WXCA

    WXCA among other 78 architectural offices wins the international competition for Baltic Sea Art Park. The Baltic Sea Art Park will be located in the downtown of Pärnu, on the left shore of the Pärnu River. According to initial plans, folk art and art work of professionals of the Baltic Sea nations will be exhibited […] More

  • Pierrefonds Public Library by Chevalier Morales Architectes and DMA Architectes

    Chevalier Morales Architectes, in collaboration with DMA Architectes, has won the Architecture Competition for the Renovation and Expansion of the Pierrefonds Public Library.The project called for a complete renovation of the existing building to achieve LEED Gold certification and a 2,316 square meter extension that would include new document management technologies. More

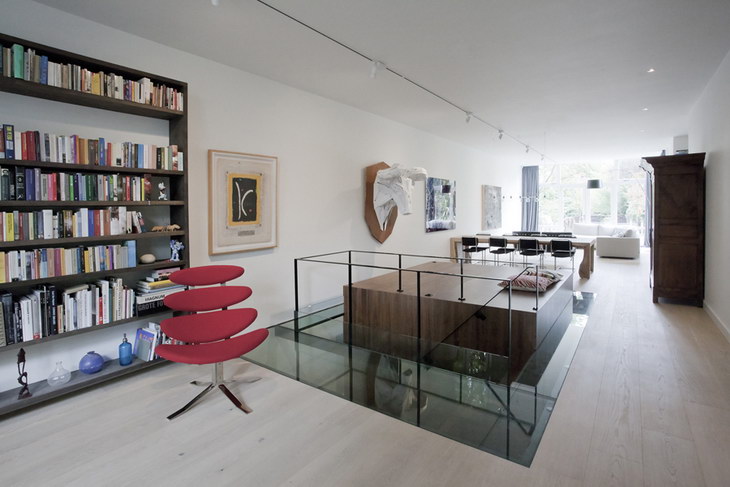
  • Casa K by PEÑA Architecture

    The former Kralings Museum at the Hoflaan has been transformed starting in 2010 into a luxury apartment building named Casa K by the PEÑA ‘s architects. More

  • Meat-ing Place BYD?O i POWID?O by LANGE & LANGE Design

    Here is a brand new interior design for the wellknown restaurant and Meat-ing Place BYD?O i POWID?O and this time like the last time, the design is coming from the drawing board of the LANGE & LANGE Design practice. More

Load More
Congratulations. You've reached the end of the internet.