Latest stories

  • “What Categorizes the City and Me” by ON Design Partners


    Project: "What Categorizes the City and Me" Designed by ON Design Partners Architect: Osamu Nishida?Erika Nakagawa Location: Chofu, Tokyo, Japan Website: ondesign.co.jp Photography: Koichi Torimura Taking on the sentiment of Japanese architecture ON Design Partners shape the project of "What Categorizes the City and Me" family home in Tokyo. More

  • Festival Hall in Erl by Delugan Meissl Associated Architects


    Project: Festival Hall in Erl Designed by Delugan Meissl Associated Architects (DMAA) Architect In Charge: Sebastian Brunke Design Team: Jörg Rasmussen, Torsten Sauer, Eva Schrade, Simon Takasaki, Anja Vogl Site Area: 9 700 sqm GFA: 10 000 sqm Location: Mühlgraben, Austria Website: www.dmaa.at Delugan Meissl Associated Architects deliver this impressive solution for the design of Festival Hall in Erl. More

  • DNB Bank Headquarters by MVRDV

    Project: DNB Bank Headquarters Designed by MVRDV Size: 36 500 sqm Location: Oslo, Norway Website: www.mvrdv.nlade. Photographs: Jiri Havran, Jeroen Musch Famed Dutch architecture practice MVRDV has completed it's massive project for the DNB Bank Headquarters in Oslo. See more after the jump: More

  • Fair Ground by Massimo Guidotti Architetto

    Project: Fair Ground Designed by Massimo Guidotti Architetto Area: 50 000 m2 Location: Barcellona Pozzo di Gotto, Sicily, Italy Website: www.massimoguidottiarchitetto.it The massive Fair Ground project coming from the drawing board of Massimo Guidotti Architetto, shaped for a location in Sicily.  More

  • Tianjin Hotel by HAO

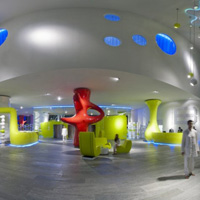
    Project: Tianjin Hotel Designed by Holm Architecture Office HAO Size: 34 000 m2 Location: Tianjin, China Website: holmarchitectureoffice.com Tianjin Hotel project created by Holm Architecture Office is shaped to accommodate 250 guest rooms.  More

  • McCarthy, Brooks + Scarpa and HMC Architects Unveils Team’s Vision for the New United States Courthouse, Los Angeles

    Project: New United States Courthouse, Los Angeles Designed by McCarthy, Brooks + Scarpa and HMC Architects Location: Los Angeles, California, USA Website: www.mccarthy.com, brooksscarpa.com & hmcarchitects.com Brooks + Scarpa share with us their project for New United States Courthouse created in collaboration with McCarthy, and HMC Architects. Their proposal design is Inspired by the interweaving of a grand natural arch embedded with a memory […] More

  • Shoffice by Platform 5 Architects

    Project: Shoffice Designed by Platform 5 Architects Location: London, United Kingdom Website: platform5architects.com Shoffice, a garden pavilion with a small office designed by Platform 5 Architects. See more of the design after the jump: More

  • Competition Entry The Helsinki Library by FIRM a.d. + OKB Architecture

    Project: Competition Entry The Helsinki Library Designed by FIRM a.d. + OKB Architecture Design Team: James Khamsi and Jason Kerwin MEP: GLUMAC (Jacob Chan) with Mott MacDonald (Mark Facer & Clive Atkinson) Sustainability: GLUMAC (Craig Briscoe) Structural: RSE Associates (Tin Chu Wong & Greg Mercurio) Location: Helsinki, Finland Website: firm-ad.com & okbarchitects.com Competition entry for the design of The Helsinki Library coming from the drawing board […] More

  • Drift Pavilon at Design Miami 2012 by Snarkitecture

    Project: Drift Pavilon at Design Miami 2012 Designed by Snarkitecture Location: Miami, Florida, USA Website: www.snarkitecture.com Photography: Markus Haugg The showstopping design of Drift Pavilon at Design Miami 2012 created by the talented architects at Snarkitecture. More

  • The Skyworth Gongming by Atkins

    Project: The Skyworth Gongming Designed by Atkins GFA: 302 000 sqm Commercial Area: 61 000 sqm Towers Height: 100m, 150m, 250m Location: Shenzhen, China Website: www.atkinsdesign.com Atkins architecture studio wins the 1st prize for the design of The Skyworth Gongming building, located in the industrial part of the city, these towers designed by the self-sustainable rules of green architecture will […] More

  • Residence “Water Cleaning Station” in Villefranche sur Mer by Bernadette Jacques

    Project: Water Cleaning Station Like Residential Designed by Bernadette Jacques Area: 5 400 sqf Location: Villefranche sur Mer, France Photography: 3mille This fantastic family home project located in a water cleaning station, is work of architect Bernadette Jacques, the project itself took 15 years to realize and the house is now owned by pilot Philippe Tondeur. More

  • Umeå Art Museum by Henning Larsen Architects

    Project: Umeå Art Museum Designed by Henning Larsen Architects Project Team: Henning Larsen Architects, White Architects, Tyréns, WSP Group, TM-Konsult Client: Baltic Group GFA: 15 000 m2 Year of Construction: 2011-2012 Location: Umeå, Sweden Website: www.henninglarsen.com The prolific Henning Larsen Architects share with us their project for the Umeå Art Museum located in Northern Sweden, for Umeå University the architects have also […] More

Load More
Congratulations. You've reached the end of the internet.