Latest stories

  • Paliourokampos Park at Latsia, Cyprus by Ariadni Vozani and Eirini Androutsopoulou

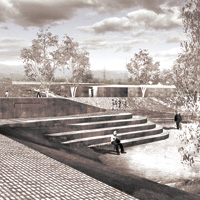
    Project: Park at Latsia, Cyprus Designed by Ariadni Vozani, Eirini Androutsopoulou Project Team: Antonis Tzortzis, Manos Saratsis, Marianna Stavridou, Nella Stefanatou Consultants: Nelly Marda, Andreas Ioannidis Client: Municipality of Latsia, Cyprus Location: Latsia, Cyprus Website: vozaniariadni.com & ea-arch.blogspot.com Ariadni Vozani and Eirini Androutsopoulou share with us their proposal for the design of Park at Latsia in Cyprus. Discover more of the design along with […] More
  • Condo Tower by B+U Architects

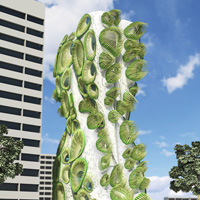
    Project: Condo Tower Designed by B+U Architects Design Principals: Herwig Baumgartner, Scott Uriu  Project Team: Nema Ashjaee (lead), Aaron Ryan, Jack Gaumer, Ricardo Lledo, Anthony Morey Size: 5 000 sqm  Location: Lima, Peru Website: www.bplusu.com The eye-catching Condo Tower design shaped for a location in Lima, comes from the drawing board of B+U Architects.  More

  • House Extension by Bloem en Lemstra Architects

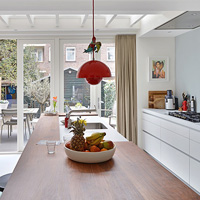
    Project: House Extension Designed by Bloem en Lemstra Architects Location: Amsterdam, The Netherlands Website: www.bnla.nl Bloem en Lemstra Architects create this wonderfully inviting interior design solution of a house extension of a family home in Amsterdam. More

  • Dramatic and Elegant Lighting of TORI NO SU by PointOfView

    Project: Tori No Su Japanese Restaurant Designed by PointOfView Lighting & DBI Design  Location: Abu Dhabi, UAE Website: www.pov.com.a  Point of View Lighting & DBI Design share with us their work on the lighting solutions in a Japanese restaurant in Abu Dhabi. More

  • Whitney Studio by LOT-EK Architecture & Design

    Project: Whitney Studio Designed by LOT-EK Architecture & Design Structural Consultant: Robert Silman Associates Client: The Whitney Museum of American Art Size: 720 sqf Location: New York, NY, USA Website: www.lot-ek.com The impressive design of Whitney Studio in New York comes from the drawing board of the prolific LOT-EK Architecture & Design studio. More

  • Case Economiche by Architettura Matassoni

    Project: Case Economiche Designed by Architettura Matassoni Head Designer: Alessandro Matassoni Location: Montevarchi, Arezzo, Italy Website: europaconcorsi.com/ARCHITETTURA-MATASSONI Case Economiche building project in Italian town of Montevarchi is work of Architettura Matassoni. Discover more after the jump: More

  • Tianjin Ecocity Ecology and Planning Museums by Steven Holl Architects

    Project: Tianjin Ecocity Ecology and Planning Museums Designed by Steven Holl Architects Director in Charge: Roberto Bannura Project Architects: Garrick Ambrose, Yu-Ju Lin, Michael Rusch Project Team: Chris McVoy, Laetitia Buchter, Bell Ying Yi Cai, Xi Chen, Romeo Chang, Deng Ming Cong, Rychiee Espinosa, Nathalie Frankowski, Elise Riley, Wenying Sun, Yasmin Vobis, Manta Weihermann Climate Engineers: Transsolar Structural Engineer: CABR Lighting Consultant: L’Observatoire International […] More

  • House in Hiyoshi by Enjoy And Architecture

    Project: House in Hiyoshi Designed by Enjoy And Architecture (EANA) Project Team:  Kohei Iwasaki, Tota Abe Site Area: 104,13 m2 ?Building Area: 45,55 m2? Total Floor Area: 91,10 m2 Location: Yokohama City, Kanagawa, Japan? Website: www.eana.jp Design for the House in Hiyoshi coming from the drawing board of Enjoy And Architecture. Discover more after the jump: More

  • El Montero by Anagrama

    Project: El Montero Designed by Anagrama Location: Saltillo Coahuila, Mexico Website: www.anagrama.com Studio Anagrama creates the interior of El Montero restaurant in Saltillo Coahuila, at the same time creating the visual identity of the opening designing menu's, logo, and take-out bags among other features. More

  • Aggrenad Hotel by Architecture of Novel Differentiation

    Project: Aggrenad Hotel Designed by Architecture of Novel Differentiation (AND) Location: Gyeongsangnam-do, Korea Website: www.a-n-d.kr The impressively shaped project for the Aggrenad Hotel by Architecture of Novel Differentiation practice located in South Korea's Gyeongsangnam-do. More

  • Glass Farm by MVRDV

    Project: Glass Farm Designed by MVRDV Area: 1 600 sqm Location: Schijndel, The Netherlands Website: www.mvrdv.nl The much buzzed about Glass Farm project by the prolific MVRDV after the initial renderings, is gaining even more popularity now upon it's completion.  More

  • LA House by Studio Guilherme Torres

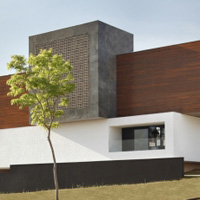
    Project: LA House Designed by Studio Guilherme Torres Location: Londrina, Brazil Website: www.guilhermetorres.com.br The slick design for LA House in Brazilian town of Londrina comes from the drawing board of Studio Guilherme Torres. More

Load More
Congratulations. You've reached the end of the internet.