Latest stories

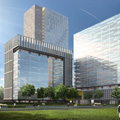
  • Campus 54 by Pelletier de Fontenay

    Project: Campus 54 Designed by Pelletier de Fontenay Area: 90 000 m2 Location: Montreal, Canada Website: www.pelletierdefontenay.com A contemporary design for Campus 54 complex in Montreal shaped by the prolific Pelletier de Fontenay architecture practice. More

  • Adana City Hall and Cultural Center by MTF Proje

    Project: Adana City Hall and Cultural Center Designed by MTF Proje Design Team: Derya Ekim Oztepe (Y. Mimar/ Ma. Architect), Ozan Oztepe (Y. Mimar/ Ma. Architect), Deniz Cubukcu (?ç Mimar/Interior Architect), Umut Sert (Mimar/Architect), Zsofia Torok (Mimar/Architect), Elcin Alpar (Mimar/Architect) Consultants: Oguz Uner (?n?aat Mühendisi/ Civil Engineer), Suleyman Akim (Makine Mühendisi/ Mechanical Eng.), Yilmaz Ograli (Elektrik Mühendisi/Electrical Engineer) Project […] More

  • Climate Adapted Neighborhood by Tredje Natur

    Project: Climate Adapted Neighborhood Designed by Tredje Natur Responsible Partners: Flemming Rafn Thomsen and Ole Schrøder Design Team: Monica Galiana, Anna Sissela Michalsdottir, Joan Melgaard Rasmussen, Lotte Randeris Kristensen, Louise Fiil Hansen and Hans H. Bærholm Client: The City of Copenhagen Size: 105 ha  Location: Saint Kjeld’s Kvarter, Copenhagen, Denmark  Website: tredjenatur.dk Danish practice Tredje Natur explores the climate change adapting their project […] More

  • Mecenat Art Museum by Naf Architect & Design

    Project: Mecenat Art Museum Designed by Naf Architect & Design Design Team: Tetsuya Nakazono  Project Area: 99,55 sqm Site Area: 344, 57 sqm Total Floor Area: 191, 24 sqm Location: Heroshima, Japan Website: naf-aad.com Naf Architect & Design creates the impressive Mecenat Art Museum for a location in Heroshima. Discover more of their solution after the jump: More

  • The Edge House by STARH Stanislavov Architects

    Project: The Edge House Designed by STARH Architects Location: Varna, Bulgaria Website: starh.bg Shaped in a sculptural manner architects at STARH studio have design The Edge House on a green location in Bulgarian city of Varna. Discover more of their project after the jump: More

  • Greenland Migrating by Henning Larsen Architects

    Project: Greenland Migrating Designed by Henning Larsen Architects, David Garcia Studio and KITAA Architects Website: www.henninglarsen.com, www.davidgarciastudio.blogspot.com & www.kitaa-arkitekter.gl Famed Denmark based architecture practice Henning Larsen Architects share with us their Greenland Migrating design developed in collaboration with David Garcia Studio and KITAA Architects. Their design explores a development strategy for the Greenland town of Ilulissat. Discover more after the jump: More

  • Porsche Pavilion by HENN Architekten

    Project: Porsche Pavilion Designed by HENN Architekten Design Team: Martin Henn, Klaus Ransmayr, Paul Langley Landscape Design: WES Landschaftsarchitekten, Prof. Hinnerk Wehberg Client: Dr. Ing. h.c. F. Porsche AG / Autostadt GmbH GFA: 1 400 m2 Net Floor Area: 1 045 m2 Roofed, Paved Outdoor Area: 290 m2 Exhibition Area: 400 m2 Monocoque: 2 550 m2 Location: Wolfsburg, Germany  Website: www.henn.com HENN Architekten […] More

  • Egedal Town Hall and Health Centre by Henning Larsen Architects

    Project: Egedal Town Hall and Health Centre Designed by Henning Larsen Architects Landscape Architect: SLA Consulting Engineers: Henrik Larsen Rådgivende Ingeniørfirma and Jørgen Nielsen Rådgivende Ingeniører Contractor: Züblin Client: Egedal Municipality GFA: 18 000 m2  Location: Egedal, Denmark Website: www.henninglarsen.com Prolific Danish practice Henning Larsen Architects shares with us their design for Town Hall and Health Centre in Egedal. Shaped with […] More

  • Stockholm City Station by 3XN

    Project: Stockholm City Station Designed by 3XN Client: Swedish Jernhusen Total Area: 28 000 m2  Location: Stockholm, Sweden Website: www.3xn.dk Denmark based 3XN architects share with us their design for Stockholm City Station, building shaped to integrate the station will also house a hotel, conference centre and residential space. For more about the project along with additional images continue after […] More

  • Beijing Green Visitor Center by JDS Architects

    Project: Beijing Green Visitor Center  Designed by JDS Architects Project Leader: Charlotte Lieske  JDS Partner in Charge: Julien de Smedt, Andrew Griffin  Design Team: Cristina Marigo, Iria Carreira, Amanda Ripoll, Mathilde Claus, Byeongmoo Moon   Team: JDS, Transsolar, MUDI  Client: Vanke Size: 5000 m2  Location: Beijing, China  Website: jdsa.eu Project for Beijing Green Visitor Center coming from the drawing board of JDS Architects. More

  • Scrap Skyscraper by Projeto Coletivo

    Project: Scrap Skyscraper Designed by Projeto Coletivo Design Team: Giovanni Medeiros, Guilherme de Macedo, João Gabriel Küster Cordeiro, Rafael Santos Ferraz, Rodolfo Parolin Hardy, Thiago Augustus Prenholato Alves Location: São Paulo, Brazil Website: www.projetocoletivo.arq.br The eye catching Scrap Skyscraper design comes our way from Projeto Coletivo, literally created out of garbage it redefines the way we look at green architecture. More

Load More
Congratulations. You've reached the end of the internet.