Latest stories

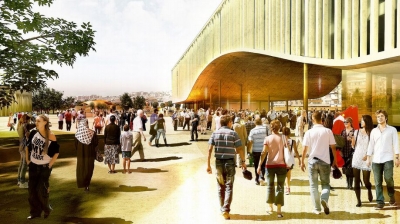
  • Osiedle Przyja? University Campus by BudCud

    Project: Osiedle Przyja? University Campus Designed by BudCud Team: Mateusz Adamczyk, Agata Wozniczka, Marcelina Kolasinska  Client: Municipality of District Bemowo  Area: 320 000m2  Location: Warsaw, Poland  Website: budcud.org/projects Project for University Campus in Polish capital coming from BudCud studio, the new campus design is created for a location in the center of Bemowo district in Warsaw. More
  • Jean Cocteau Museum by Rudy Ricciotti

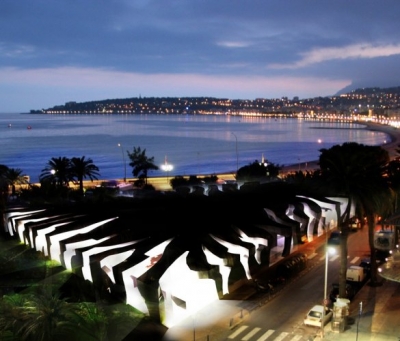
    Project: Jean Cocteau Museum Designed by Rudy Ricciotti Project Area: 2 700 sqm  Location: Menton, France  Website: www.rudyricciotti.com Photographs: Agence Rudy Ricciotti, Lisa Ricciotti, Olivier Amsellem The impressive Jean Cocteau Museum in the south of France is work of Rudy Ricciotti, building shaped with a strong sentiment of avant-garde is housing all of the works donated by Severin Wunderman. More

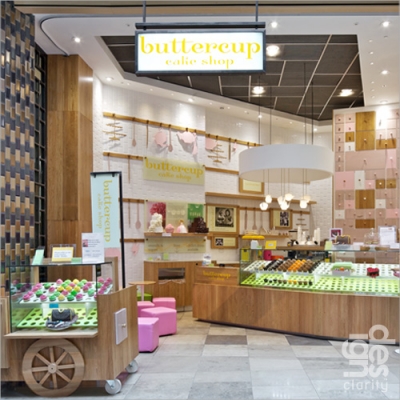
  • Buttercup Cake Shop by Design Clarity

    Project: Buttercup Cake Shop Designed by Design Clarity Location: Stratford, London, United Kingdom Website: designclarity.net The adorable Buttercup Cake Shop interior design is work of Design Clarity shaped for a space in Stratford. More

  • Yenikap? Transfer Point and Archaeo Park by Mecanoo

    Project: Yenikap? Transfer Point and Archaeo Park Designed by Mecanoo Architecten Client: Istanbul Metropolitan Municipality Area of Railroad and Maritime Transfer Center: 52 000 m2 Archaeo-Park Area: 36,000 m2 Total Area: 27, 7 ha Location: Istanbul, Turkey Website: www.mecanoo.nl Dutch practice Mecanoo Architects has designed Yenikap? Transfer Point and Archaeo Park for a location in Istanbul, set to serve as an important  railroad […] More

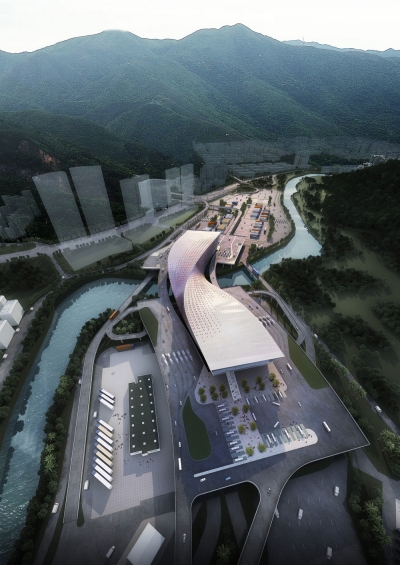
  • Twisted Link by WAU Design

    Project: Liantang/ Heung Yuen Wai Boundary Control Point Passager  Designed by WAU Design Site Area: 22.6 ha Project Area: 24 000 m2 Location: Shenzhen/ Hong Kong, China Website: www.wau-sz.com WAU Design shares with us their impressive design for Liantang/ Heung Yuen Wai Boundary Control Point Passager between Hong Kong and Shenzhen. For additional images and to find out more about […] More

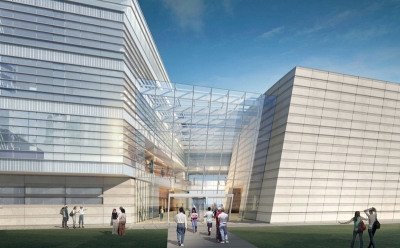
  • New Music Building for Northwestern University by Gottch Partners

    Project: Music Building for Northwestern University Designed by Gottch Partners Area: 152,000 sf / 14,120 sqm No. of Storey: 5 Location: Evanston, Illinois, USA Website: www.gpchicago.com Gottch Partners design the astounding New Music Building for Northwestern University in state of Illinois, the building will be the new home of Northwestern University’s Bienen School of Music and give additional space for the School […] More

  • BA House by BAK Architects

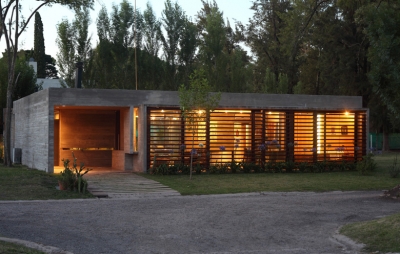
    Project: BA House Designed by BAK Architects Collaborators: Architect Nuria Jover – Enzo Vitali Land area: 418 53 m2 Built area: 190 50 m2 Location: Villa Udaondo, Buenos Aires Province, Argentina  Website: www.bakarquitectos.com.ar BA House in Argentina is a modern family home for which the project was shaped by BAK Architects. Discover more of their design after the jump: More

  • Cloud House by Axis Mundi

    Project: Cloud House Designed by Axis Mundi Design Team: John Beckmann, with Jacob George  Total Area: 2 200 sqf, 600 sqf exterior deck  Location: Lizard Head Pass, Colorado, USA  Website: www.axismundi.com Planned as a weekend getaway Cloud House is work of Axis Mundi shaped to offer a panoramic view of its sublime location. More

  • National Mall – Union Square by Diller Scofidio + Renfro & Hood Design

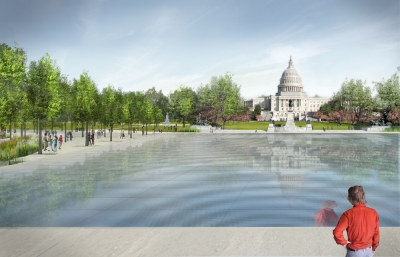
    Project: National Mall – Union Square Proposal Designed by Diller Scofidio + Renfro & Hood Design Location: Washington DC, USA  Website: www.dsrny.com & www.wjhooddesign.com Project for National Mall Union Square Proposal coming from New York based Diller Scofidio + Renfro & Hood Design reshapes this iconic landmark. See more after the jump: More

  • 499.summit by Andreas Tjeldflaat + Greg Knobloch

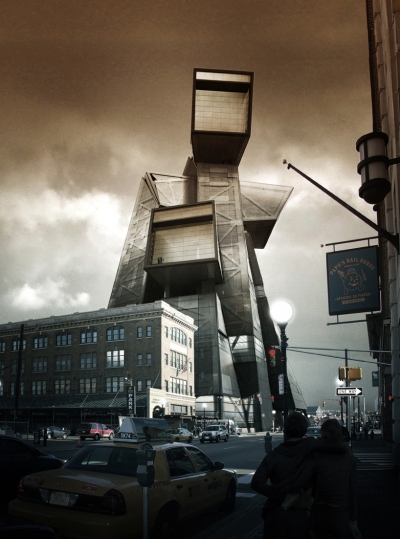
    Project: 499.summit Designed by Andreas Tjeldflaat, Greg Knobloch Location: Journal Square, Jersey City, NJ, USA Andreas Tjeldflaat and Greg Knobloch share with us their latest project shining a new light on the future concept of prison designs. More

  • Ashkelon Conservatory by Manuelle Gautrand Architecture

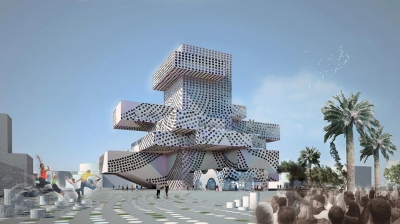
    Project: Ashkelon Conservatory Designed by Manuelle Gautrand Architecture Location: Ashkelon, Israel Website: www.manuelle-gautrand.com Manuelle Gautrand Architecture designs Ashkelon Conservatory with vertical elevation in mind shaped in a sculptural form. More

  • Dulieu Residence by Studio MWA

    Project: Dulieu Residence Designed by Studio MWA Project Team: Michael Maddern, David Thompson, Davor Mikulcic Structural Engineer: ABUILD Ltd. , Porirua – Wellington Author of the Project: Davor Mikulcic Client: Mr. & Mrs. Dulieu Floor Area: 381 m2 Site Area: over 2 500 m2 Location: Wellington, New Zealand Website: www.studiomwa.co.nz Designed for a location in New Zealand, Dulieu Residence comes as a […] More

Load More
Congratulations. You've reached the end of the internet.